Skip main navigation
Sold
  • Price Unknown

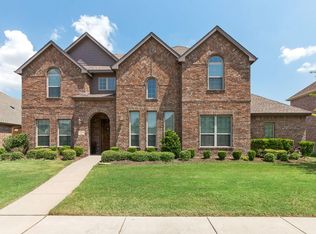
    12819 Ridge Spring Dr, Frisco, TX 75035

    4beds
    3,835sqft
    Single Family Residence
    Built in 2013
    8,755 Square Feet Lot
    $753,900 Zestimate®
    $--/sqft
    $4,991 Estimated rent

    Home value

    $753,900

    $716,000 - $792,000

    $4,991/mo

    Zestimate® history
    Loading
    Loading...

    Owner options

    List your home for rent

    $4,991/mo

    Rent Zestimate®

    Find your next renter with Zillow Rental Manager. Plus, with online applications, you can quickly screen prospective tenants – for free.

    Learn more

    $4,991/mo

    Rent Zestimate®

    Refinance and save

    $650/mo

    Est. payment

    Refinancing to a lower rate could help reduce your monthly payments and save thousands over the life of the loan.

    See today's rates

    $650/mo

    Est. payment

    Explore your selling options

    Work with a Zillow partner agent

    Leverage their expertise and Zillow's premium Showcase listings to get your home seen by more buyers.

    Get started

    List with your own agent

    Get your home in front of millions of buyers by listing it on Zillow.

    Learn how to do it

    Sell it yourself

    Take full control of how buyers see your home on Zillow by listing For Sale by Owner (FSBO).

    List your home

    What's special

    Sparkling in-ground poolMature magnolia treesPrivate backyard retreatRich wood flooringStainless steel appliancesStriking two-story entryGranite countertops
    Nestled within the sought-after Winding Creek Estates and zoned to highly acclaimed Frisco ISD, this 4-bedroom, 3.5-bath residence offers 3,840 square feet of thoughtfully designed living space paired with a private backyard retreat. A striking two-story entry showcases rich wood flooring and expansive windows that bathe the home in natural light. The grand living room features soaring ceilings and a fireplace, creating a sophisticated inviting focal point for gatherings. The chef’s kitchen is both beautiful and functional, featuring granite countertops, stainless steel appliances, a 5-burner gas cooktop, double ovens, an oversized island with breakfast seating, a walk-in pantry, and abundant cabinetry, ideal for entertaining and elevated everyday living. The private primary suite is positioned on the main level and offers a serene escape with a garden tub, separate shower, dual vanities, and a spacious walk-in closet. A dedicated study provides the ideal work-from-home space, offering privacy, natural light, and flexibility for today’s lifestyle. Upstairs, you’ll find a spacious game room and an impressive media room designed for immersive movie nights, along with three generously sized secondary bedrooms, offering comfort and flexibility for family and guests alike. Outdoors, the home truly shines. A sparkling in-ground pool framed by mature magnolia trees creates a peaceful, resort-style setting, while the expansive covered patio provides shaded comfort for year-round entertaining, dining, and relaxation. Located in a desirable neighborhood with scenic walking trails and greenbelt access, and just minutes from grocery stores, premier shopping, and dining, this exceptional property offers the perfect blend of elegance, functionality, and lifestyle. This is the home you have been waiting for, a rare opportunity to own a beautifully maintained home in one of Frisco’s most sought-after communities.

    Zillow last checked:

    Listing updated:

    Listed by:

    James Williams 0472739 214-529-3339,

    Berkshire HathawayHS PenFed TX 469-422-0916

    Bought with:

    Camille Duhoux, 0711015

    Redfin Corporation

    Source: NTREIS,MLS#: 21252096

    Facts & features

    Interior

    Bedrooms & bathrooms
    • Bedrooms: 4
    • Bathrooms: 4
    • Full bathrooms: 3
    • 1/2 bathrooms: 1
    Primary bedroom
    • Features: Ceiling Fan(s), Double Vanity, En Suite Bathroom, Garden Tub/Roman Tub, Linen Closet, Separate Shower, Walk-In Closet(s)
    • Level: First
    • Dimensions: 14 x 17
    Bedroom
    • Features: Split Bedrooms
    • Level: Second
    • Dimensions: 10 x 12
    Bedroom
    • Features: Split Bedrooms
    • Level: Second
    • Dimensions: 14 x 10
    Bedroom
    • Level: Second
    • Dimensions: 11 x 12
    Breakfast room nook
    • Level: First
    • Dimensions: 19 x 9
    Dining room
    • Level: First
    • Dimensions: 11 x 13
    Game room
    • Level: Second
    • Dimensions: 27 x 18
    Kitchen
    • Features: Breakfast Bar, Built-in Features, Kitchen Island, Stone Counters, Walk-In Pantry
    • Level: First
    • Dimensions: 17 x 16
    Living room
    • Features: Ceiling Fan(s), Fireplace
    • Level: First
    • Dimensions: 17 x 16
    Media room
    • Level: Second
    • Dimensions: 16 x 12
    Office
    • Level: First
    • Dimensions: 11 x 14
    Utility room
    • Features: Utility Room
    • Level: First
    • Dimensions: 6 x 6
    Heating
    • Central, Natural Gas, Zoned
    Cooling
    • Central Air, Ceiling Fan(s), Electric, Zoned
    Appliances
    • Included: Some Gas Appliances, Double Oven, Dishwasher, Electric Oven, Gas Cooktop, Disposal, Gas Water Heater, Microwave, Plumbed For Gas, Vented Exhaust Fan
    • Laundry: Washer Hookup, Dryer Hookup, ElectricDryer Hookup, Laundry in Utility Room
    Features
    • Decorative/Designer Lighting Fixtures, Eat-in Kitchen, High Speed Internet, Kitchen Island, Open Floorplan, Cable TV, Vaulted Ceiling(s), Wired for Sound
    • Flooring: Carpet, Ceramic Tile, Wood
    • Windows: Bay Window(s), Window Coverings
    • Has basement: No
    • Number of fireplaces: 1
    • Fireplace features: Gas Log, Living Room
    Interior area
    • Total interior livable area: 3,835 sqft

    Property

    Parking
    • Total spaces: 3
    • Parking features: Driveway, Garage, Garage Door Opener, Garage Faces Rear
    • Attached garage spaces: 3
    Features
    • Levels: Two
    • Stories: 2
    • Patio & porch: Covered, Deck
    • Exterior features: Rain Gutters
    • Pool features: Gunite, In Ground, Pool
    • Fencing: Wood
    Lot
    • Size: 8,755 Square Feet
    • Features: Interior Lot, Landscaped, Subdivision, Sprinkler System, Few Trees
    Details
    • Parcel number: R966400B01601

    Construction

    Type & style
    • Home type: SingleFamily
    • Architectural style: Traditional,Detached
    • Property subtype: Single Family Residence
    Materials
    • Brick
    • Foundation: Slab
    • Roof: Composition
    Condition
    • Year built: 2013

    Utilities & green energy

    • Sewer: Public Sewer
    • Utilities for property: Natural Gas Available, Sewer Available, Separate Meters, Underground Utilities, Water Available, Cable Available
    Green energy
    • Energy efficient items: HVAC, Insulation, Thermostat

    Community & HOA

    Community
    • Features: Fishing, Park, Trails/Paths, Curbs, Sidewalks
    • Security: Security System, Carbon Monoxide Detector(s), Smoke Detector(s)
    • Subdivision: Winding Creek Estates
    HOA
    • Has HOA: Yes
    • Services included: All Facilities, Maintenance Grounds
    • HOA fee: $650 annually
    • HOA name: Cma
    • HOA phone: 972-943-2828
    Location
    • Region: Frisco

    Financial & listing details

    • Tax assessed value: $809,339
    • Annual tax amount: $13,560
    • Date on market: 5/1/2026
    • Cumulative days on market: 41 days
    • Listing terms: Cash,Conventional,FHA,VA Loan
    • Exclusions: Nothing

    Price history

    DateEventPrice
    7/15/2026Sold--
    Source: NTREIS #21252096 Report a problem
    6/18/2026Pending sale$775,000$202/sqft
    Source: NTREIS #21252096 Report a problem
    6/12/2026Contingent$775,000$202/sqft
    Source: NTREIS #21252096 Report a problem
    5/1/2026Listed for sale$775,000+14.8%$202/sqft
    Source: NTREIS #21252096 Report a problem
    8/6/2021Sold--
    Source: Ebby Halliday solds #14609005_75035 Report a problem
    7/9/2021Pending sale$675,000$176/sqft
    Source: RE/MAX International #14609005 Report a problem
    7/8/2021Listed for sale$675,000$176/sqft
    Source: RE/MAX International #14609005 Report a problem
    6/28/2021Pending sale$675,000$176/sqft
    Source: RE/MAX International #14609005 Report a problem
    6/25/2021Price change$675,000+12.5%$176/sqft
    Source: RE/MAX International #14609005 Report a problem
    5/31/2021Pending sale$600,000$156/sqft
    Source: RE/MAX International #14582056 Report a problem
    5/27/2021Listed for sale$600,000$156/sqft
    Source: RE/MAX International #14582056 Report a problem
    3/24/2014Sold--
    Source: Agent Provided Report a problem
    5/31/2013Sold--
    Source: Public Record Report a problem

    Public tax history

    YearProperty taxesTax assessment
    2025$11,253 -3.9%$809,339 +3.1%
    2024$11,706 +9.2%$785,163 +7.1%
    2023$10,717 -14.8%$733,218 +2.7%
    2022$12,576 +36.3%$714,174 +42.9%
    2021$9,227 -1.7%$499,858 +0.7%
    2020$9,388 -6.6%$496,601 -5%
    2019$10,049 -7%$522,610 -2%
    2018$10,806 +16.1%$533,204 +3.2%
    2017$9,306 $516,532 +16.9%
    2016$9,306 +43.9%$441,748 +6.3%
    2015$6,468 $415,612 +43.7%
    2014$6,468 $289,122 +375.5%
    2013-- $60,800 +22.6%
    2012-- $49,600 +10.7%
    2011-- $44,800 +3.7%
    2010-- $43,200
    2009-- $43,200
    Find assessor info on the county website

    Neighborhood: 75035

    Nearby schools

    GreatSchools rating
    Schools provided by the listing agent
    • Elementary: Sonntag
    • Middle: Nelson
    • High: Independence
    • District: Frisco ISD

    Source: NTREIS. This data may not be complete. We recommend contacting the local school district to confirm school assignments for this home.

    Get a cash offer in 3 minutes
    Find out how much your home could sell for in as little as 3 minutes with a no-obligation cash offer.
    Estimated market value
    $753,900
    Get a cash offer in 3 minutes
    Find out how much your home could sell for in as little as 3 minutes with a no-obligation cash offer.
    Estimated market value
    $753,900