RANCH - Impeccably maintained by the original owner, this beautiful home is located in the desirable Wynbrooke subdivision in North Raleigh. Featuring three bedrooms on the main level and a private upstairs guest retreat with a bonus room, this thoughtfully designed home offers a split-bedroom layout and open-concept floor plan. The seamless flow between the family room, kitchen, and breakfast area creates the perfect space for everyday living and entertaining. The kitchen offers granite countertops, a large center island, custom cabinetry, tile backsplash, and updated stainless steel appliances. It overlooks the spacious family room complete with built-in bookshelves and a stunning stone fireplace. The owner's retreat features a tray ceiling, dual walk-in closets, and a luxurious bath with a tiled walk-in shower, soaking tub, dual vanities, and private water closet. Two additional generously sized bedrooms and a full bath complete the main level. Upstairs provides the perfect guest retreat with an additional bedroom, full bath, and large bonus/recreation room, offering ideal space for guests, hobbies, or a home office. Additional features include a three-car garage, expansive new deck (2026), large patio, lush landscaping, landscape lighting, plantation shutters throughout the main level, extensive custom trim work, a sealed crawlspace with vapor barrier (2020), water softener, and reverse osmosis system serving the kitchen beverage faucet and refrigerator. Major updates include a new roof (2025), both HVAC systems replaced (2026), and water heater (2018), providing peace of mind for years to come. Conveniently located near shopping, restaurants, RDU Airport, I-540, and I-40, this exceptional home offers comfort, quality, and an unbeatable North Raleigh location.
Pending
Price cut: $5K (7/10)
$840,000
12820 Edsel Dr, Raleigh, NC 27613
4beds
3,131sqft
Single Family Residence
Built in 2010
0.8 Acres Lot
$-- Zestimate®
$268/sqft
$62/mo HOA
What's special
Bonus roomLush landscapingExpansive new deckExtensive custom trim workLarge patioSpacious family roomThree-car garage
- 94 days
- 298
- 4
Zillow last checked:
Listing updated:
Listed by:
Shawn Britt 919-215-3263,
Realty World Carolina Prop,
Kerri Aikin 919-369-2133,
Realty World Carolina Prop
Source: Doorify MLS,MLS#: 10175025
Facts & features
Interior
Bedrooms & bathrooms
- Bedrooms: 4
- Bathrooms: 3
- Full bathrooms: 3
- Main level bedrooms: 3
Primary bedroom
- Level: Main
- Area: 276.36 Square Feet
- Dimensions: 18.8 x 14.7
Bedroom 2
- Level: Main
- Area: 136 Square Feet
- Dimensions: 13.6 x 10.0
Bedroom 3
- Level: Main
- Area: 136 Square Feet
- Dimensions: 13.6 x 10.0
Bedroom 4
- Level: Second
- Area: 207.6 Square Feet
- Dimensions: 17.3 x 12.0
Bonus room
- Level: Second
- Area: 357 Square Feet
- Dimensions: 21.0 x 17.0
Breakfast room
- Level: Main
- Area: 100 Square Feet
- Dimensions: 10.0 x 10.0
Dining room
- Level: Main
- Area: 154 Square Feet
- Dimensions: 14.0 x 11.0
Other
- Level: Main
- Area: 63 Square Feet
- Dimensions: 9.0 x 7.0
Family room
- Level: Main
- Area: 408 Square Feet
- Dimensions: 24.0 x 17.0
Kitchen
- Level: Main
- Area: 203 Square Feet
- Dimensions: 14.5 x 14.0
Laundry
- Level: Main
- Area: 53.2 Square Feet
- Dimensions: 9.5 x 5.6
Heating
- Central, Fireplace(s), Forced Air, None
Cooling
- Central Air, Ceiling Fan(s)
Appliances
- Included: Cooktop, Double Oven, Dishwasher, Free-Standing Refrigerator, Gas Cooktop, Gas Water Heater, Microwave, Oven, Refrigerator, Range Hood, Self Cleaning Oven, Stainless Steel Appliance(s), Vented Exhaust Fan, Water Softener Owned, Wall Oven
- Laundry: Electric Dryer Hookup, Inside, Laundry Room, Main Level, Sink, Washer Hookup
Features
- Breakfast Bar, Built-in Features, Ceiling Fan(s), Chandelier, Crown Molding, Double Vanity, Entrance Foyer, Granite Counters, High Ceilings, His and Hers Closets, High Speed Internet, Kitchen Island, Open Floorplan, Pantry, Primary Downstairs, Recessed Lighting, Smart Thermostat, Stone Counters, Tray Ceiling(s), Walk-In Closet(s), Kitchen/Dining Room Combination, Separate Shower, Bathtub/Shower Combination, Walk-In Shower
- Flooring: Carpet, Ceramic Tile, Hardwood, Simulated Wood, Tile, Wood
- Doors: French Doors
- Windows: Blinds, Insulated Windows, Plantation Shutters
- Number of fireplaces: 1
- Fireplace features: Family Room, Gas
- Common walls with other units/homes: No Common Walls
Interior area
- Total structure area: 3,131
- Total interior livable area: 3,131 sqft
- Finished area above ground: 3,131
- Finished area below ground: 0
Video & virtual tour
Property
Parking
- Total spaces: 7
- Parking features: Attached, Driveway, Garage Faces Front, Garage Faces Side, Garage, Parking Pad
- Garage spaces: 3
- Uncovered spaces: 4
Accessibility
- Accessibility features: Accessible Bedroom, Accessible Central Living Area, Central Living Area
Features
- Levels: One,One and One Half
- Stories: 1
- Patio & porch: Covered, Deck, Enclosed, Front Porch, Patio, Porch, Screened
- Exterior features: Lighting, Private Entrance, Rain Gutters
- Has view: Yes
- View description: Neighborhood, Trees/Woods
Lot
- Size: 0.8 Acres
- Features: Back Yard, Cleared, Front Yard, Gentle Sloping, Landscaped, Private, Sloped
Details
- Additional structures: None
- Parcel number: 078801471128000 0374008
- Zoning: R-1
- Special conditions: Standard
Construction
Type & style
- Home type: SingleFamily
- Architectural style: Ranch,Traditional,Transitional
- Property subtype: Single Family Residence
Materials
- Fiber Cement, Stone, Stone Veneer
- Foundation: Concrete Perimeter, Permanent, Raised, Crawlspace
- Roof: Metal,Shingle
Condition
- New construction: No
- Year built: 2010
Utilities & green energy
- Sewer: Public Sewer
- Water: Public
- Utilities for property: Cable Available, Electricity Connected, Phone Available, Sewer Connected, Water Connected
Community & HOA
Community
- Features: Street Lights, Sidewalks
- Security: Carbon Monoxide Detector(s), Smoke Detector(s), Security System
- Subdivision: Wynbrooke
HOA
- Has HOA: Yes
- Services included: Unknown
- HOA fee: $370 semi-annually
- HOA name: Omega
- HOA phone: 919-461-0102
Location
- Region: Raleigh
Financial & listing details
- Price per square foot: $268/sqft
- Tax assessed value: $760,343
- Annual tax amount: $6,650
- Date on market: 6/18/2026
- Listing agreement: Exclusive Right To Sell
- Listing terms: Cash,Conventional,FHA,VA Loan
- Road surface type: Asphalt
Estimated market value
Not available
Estimated sales range
Not available
Not available
Price history
| Date | Event | Price |
|---|---|---|
| 8/28/2026 | Pending sale | $840,000$268/sqft |
Source:  Doorify MLS #10175025 Report a problem Doorify MLS #10175025 Report a problem | ||
| 7/10/2026 | Price change | $840,000-0.6%$268/sqft |
Source: Doorify MLS #10175025 Report a problem | ||
| 6/18/2026 | Listed for sale | $845,000+8.3%$270/sqft |
Source: Doorify MLS #10175025 Report a problem | ||
| 9/30/2023 | Listing removed | -- |
Source: Doorify MLS #2534247 Report a problem | ||
| 9/28/2023 | Listed for sale | $779,900+109.9%$249/sqft |
Source: Doorify MLS #2534247 Report a problem | ||
| 6/17/2010 | Sold | $371,500$119/sqft |
Source: Public Record Report a problem | ||
Public tax history
| Year | Property taxes | Tax assessment |
|---|---|---|
| 2025 | $6,651 +0.4% | $760,343 |
| 2024 | $6,624 +12.5% | $760,343 +41.2% |
| 2023 | $5,889 +7.6% | $538,475 |
| 2022 | $5,472 +4% | $538,475 |
| 2021 | $5,259 +1.9% | $538,475 |
| 2020 | $5,164 -5.3% | $538,475 +14.9% |
| 2019 | $5,453 | $468,784 |
| 2018 | $5,453 +11.4% | $468,784 |
| 2017 | $4,897 +2.1% | $468,784 |
| 2016 | $4,796 -7.7% | $468,784 -6.2% |
| 2015 | $5,197 +5.4% | $499,924 |
| 2014 | $4,928 | $499,924 |
| 2013 | -- | $499,924 |
| 2012 | -- | $499,924 |
| 2011 | -- | $499,924 |
Find assessor info on the county website
Monthly payment
Est. payment
Payment breakdown
Explore the cost of this home by adjusting the details. Changes won't be saved.Climate risks
Neighborhood: Northwest Raleigh
Nearby schools
Schools provided by the listing agent
- Elementary: Wake - Barton Pond Elementary
- Middle: Wake - Leesville Road Middle
- High: Wake - Leesville Road High
Source: Doorify MLS. This data may not be complete. We recommend contacting the local school district to confirm school assignments for this home.
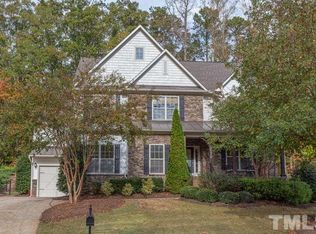
Similar homes
- $795,5004 bd4 ba2.9k sqft8417 Dunnington Cir, Raleigh, NC 27613For Sale
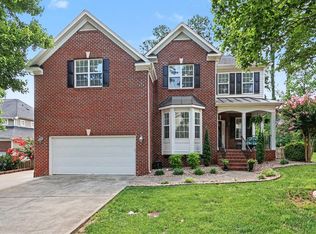
 MLS ID #10180371, Rhonda Reaves Coe. Doorify MLS
 - $675,0004 bd3 ba2.9k sqft2912 Hawtree Dr, Raleigh, NC 27613For Sale
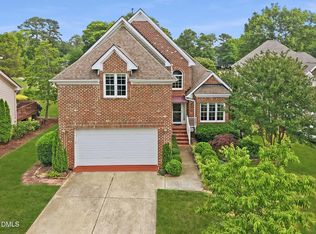 MLS ID #10190423, Jason Dalton. Doorify MLS
 - $825,0004 bd4 ba3.2k sqft1212 Tacketts Pond Dr, Raleigh, NC 27614For Sale
 MLS ID #10188514, Marti Hampton. Doorify MLS
 - $875,0004 bd3 ba3.4k sqft9408 Misty Creek Ln, Raleigh, NC 27617For Sale
 MLS ID #10192170, Eileen Walsh Dowd. Doorify MLS
 - $865,0004 bd4 ba3k sqft12712 Softbreeze Ln, Wake Forest, NC 27587For SaleMLS ID #10177726, Pat Sosa. Doorify MLS
- $725,0004 bd4 ba3.2k sqft11625 John Allen Rd, Raleigh, NC 27614For SaleMLS ID #10184827, Kristin Vore. Doorify MLS
- $946,0004 bd4 ba3.4k sqft9004 Hometown Dr, Raleigh, NC 27615For SaleMLS ID #10184891, Jennifer Wolborsky. Doorify MLS
- $675,0003 bd3 ba2.4k sqft10129 Goodview Ct, Raleigh, NC 27613For SaleMLS ID #10187779, Connie Batten. Doorify MLS
- $995,0004 bd4 ba3.7k sqft8509 Towneley Pl, Raleigh, NC 27615For SaleMLS ID #10170000, Kristin Vore. Doorify MLS
- $950,0004 bd4 ba3.3k sqft3917 Devan Oaks Way, Raleigh, NC 27606For SaleMLS ID #10192084, Lisa Rooney. Doorify MLS
- $835,0005 bd5 ba3.6k sqft6205 Roles Saddle Dr, Rolesville, NC 27571For SaleMLS ID #10182869, Michael Sanders. Doorify MLS
- $729,0004 bd3 ba3.3k sqft102 Langshire Ct, Apex, NC 27502For SaleMLS ID #10193506, Peter Gitto. Doorify MLS
- $715,0004 bd3 ba2.5k sqft1901 Hillock Dr, Raleigh, NC 27612For SaleMLS ID #10178344, Jordan Leigh Ramsey. Doorify MLS
- $825,0004 bd5 ba4.1k sqft1001 Browning Pl, Youngsville, NC 27596For SaleMLS ID #10169623, Missy Robbins. Doorify MLS
- $650,0003 bd3 ba2.1k sqft818 Lake Forest Dr, Raleigh, NC 27615For SaleMLS ID #10188836, Shawn Britt. Doorify MLS
- $819,0004 bd4 ba2.6k sqft105 Bellagio Dr, Apex, NC 27539For SaleMLS ID #10187524, Anna Powell. Doorify MLS
- $824,9003 bd4 ba3.2k sqft5708 Castlebrook Dr, Raleigh, NC 27604For SaleMLS ID #10141359, Ashley Reardon. Doorify MLS
- $915,0005 bd4 ba3.2k sqft4305 Taylor Hall Pl, Chapel Hill, NC 27517For SaleMLS ID #10189683, Laura Morgan. Doorify MLS
- $794,0004 bd4 ba4.4k sqft11571 Auldbury Way, Raleigh, NC 27617For SaleMLS ID #10183575, Reta Walsh. Doorify MLS
- $900,0004 bd4 ba3.7k sqft1313 Marshall Farm St, Wake Forest, NC 27587For SaleMLS ID #10190413, Caren Fried. Doorify MLS
