Skip main navigation
For sale
  • $399,999

    12820 Elnora Rd, Philadelphia, PA 19154

    3beds
    1,360sqft
    : 
    Loading
    Get pre-qualified
    Townhouse
    Built in 1973
    2,178 Square Feet Lot
    $391,800 Zestimate®
    $294/sqft
    $-- HOA

    What's special

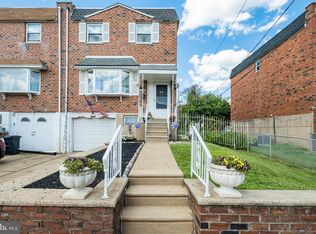
    Finished basementAttached garageLarge fully fenced backyardNewly renovated kitchenFarmhouse sinkExcellent curb appealNewer windows
    Welcome to 12820 Elnora Rd, Philadelphia, PA 19154—a beautifully maintained home that’s truly move-in ready and offers the perfect blend of modern updates, comfort, and functionality. This exceptional home features 3 spacious bedrooms, 1 full bathroom, and 2 half bathrooms, providing plenty of space for family and guests. The heart of the home is the stunning, newly renovated kitchen, complete with granite countertops, a farmhouse sink, a large center island, stainless steel appliances, and a garbage disposal, making it ideal for both everyday living and entertaining. The bright and inviting living room offers generous space and is enhanced by recessed lighting and beautiful hardwood floors that continue throughout much of the home. The full bathroom has been tastefully updated with sleek glass subway tile, creating a clean, modern spa-like feel. Step outside to enjoy a large, fully fenced backyard featuring a spacious concrete patio—perfect for outdoor dining, entertaining, barbecues, or simply relaxing. The beautifully manicured lawn offers plenty of additional space for pets, gardening, or play. Additional exterior features include a private driveway with off-street parking, an attached garage, and excellent curb appeal. Major updates provide peace of mind, including a roof installed just four years ago that was recently silver-coated, newer windows, central air conditioning, and forced-air heating for year-round comfort. You can also enjoy the extra space in the finished basement. Conveniently located near shopping, restaurants, parks, schools, and major highways, this meticulously maintained home offers easy access to everything Northeast Philadelphia has to offer. If you’re looking for a home in outstanding condition with tasteful upgrades and nothing left to do but move in, 12820 Elnora Rd is a must-see
    4 days
    |
    578
    |
    40
    |

    Zillow last checked:

    Listing updated:

    Listed by:

    Thomas Wilmer 267-252-0992,

    Liberty Bell Real Estate Brokerage LLC 2152842891v

    Source: Bright MLS,MLS#: PAPH2646936MLS Logo

    Loading...

      Facts & features

      Interior

      Bedrooms & bathrooms
      • Bedrooms: 3
      • Bathrooms: 3
      • Full bathrooms: 1
      • 1/2 bathrooms: 2
      • Main level bathrooms: 1
      Rooms
      • Room types: Living Room, Dining Room, Kitchen, Family Room, Laundry
      Dining room
      • Level: Main
      Family room
      • Level: Lower
      Kitchen
      • Level: Main
      Laundry
      • Level: Lower
      Living room
      • Level: Main
      Heating
      • Forced Air, Natural Gas
      Cooling
      • Central Air, Electric
      Appliances
      • Included: Gas Water Heater
      • Laundry: Laundry Room
      Features
      • Basement: Full,Finished,Heated
      • Has fireplace: No
      Interior area
      • Total structure area: 1,360
      • Total interior livable area: 1,360 sqft
      • Finished area above ground: 1,360
      • Finished area below ground: 0

      Property

      Parking
      • Total spaces: 1
      • Parking features: Garage Faces Front, Driveway, Off Street, Attached
      • Attached garage spaces: 1
      • Has uncovered spaces: Yes
      Accessibility
      • Accessibility features: None
      Features
      • Levels: Three
      • Stories: 3
      • Pool features: None
      Lot
      • Size: 2,178 Square Feet
      Details
      • Additional structures: Above Grade, Below Grade
      • Parcel number: 663306400
      • Zoning: RSA4
      • Special conditions: Standard

      Construction

      Type & style
      • Home type: Townhouse
      • Architectural style: AirLite
      • Property subtype: Townhouse
      Materials
      • Masonry
      • Foundation: Concrete Perimeter
      Condition
      • New construction: No
      • Year built: 1973

      Utilities & green energy

      • Sewer: Public Sewer
      • Water: Public

      Community & HOA

      Community
      • Subdivision: Parkwood
      HOA
      • Has HOA: No
      Location
      • Region: Philadelphia
      • Municipality: PHILADELPHIA

      Financial & listing details

      • Price per square foot: $294/sqft
      • Tax assessed value: $318,800
      • Annual tax amount: $4,462
      • Date on market: 7/12/2026
      • Listing agreement: Exclusive Right To Sell
      • Listing terms: Cash,Conventional,FHA,PHFA,VA Loan
      • Ownership: Fee Simple

        Estimated market value

        $391,800

        $372,000 - $411,000

        $2,281/mo

        Price history

        DateEventPrice
        7/12/2026Listed for sale$399,999+113.9%$294/sqft
        Source: Bright MLS #PAPH2646936 Report a problem
        4/20/2017Sold$187,000-1.1%$138/sqft
        Source: Public Record Report a problem
        3/9/2017Pending sale$189,000$139/sqft
        Source: Coldwell Banker Hearthside, Realtors #6915767 Report a problem
        3/7/2017Price change$189,000-2.8%$139/sqft
        Source: Coldwell Banker Hearthside, Realtors #6915767 Report a problem
        2/25/2017Price change$194,499-0.3%$143/sqft
        Source: Coldwell Banker Hearthside, Realtors #6915767 Report a problem
        2/3/2017Price change$194,999-1.5%$143/sqft
        Source: Coldwell Banker Hearthside, Realtors #6915767 Report a problem
        1/22/2017Listed for sale$198,000+35.6%$146/sqft
        Source: Coldwell Banker Hearthside Realtors-Huntingdon Val #6915767 Report a problem
        10/4/2012Sold$146,000$107/sqft
        Source: Public Record Report a problem

        Public tax history

        YearProperty taxesTax assessment
        2025$4,463 +25%$318,800 +25%
        2024$3,571 $255,100
        2023$3,571 +20.1%$255,100
        2022$2,973 --
        2021$2,973 +6.2%--
        2018$2,800 --
        2017$2,800 +7.1%--
        2016$2,615 +19.1%--
        2015$2,195 --
        2014$2,195 +4.5%$186,800 +735.1%
        2012$2,101 $22,368
        2011-- $22,368
        2010-- $22,368
        2009-- $22,368 -2.1%
        2008-- $22,848
        2007-- $22,848 +7.5%
        2006-- $21,248
        2005-- $21,248
        2004-- $21,248 +9.9%
        2003-- $19,328 +10.2%
        2002-- $17,536
        2000-- $17,536
        1999-- $17,536
        Find assessor info on the county website

        Monthly payment

        Est. payment

        Payment breakdown

        Explore the cost of this home by adjusting the details. Changes won't be saved.
        All calculations are estimates and provided by Zillow, Inc. for informational purposes only. Actual amounts may vary.
        HOA fees may include property taxes on listings classified as Co-Ops. Contact the listing agent and/or owner for fee details.
        Mortgage interest rates are dependent on a number of factors, including credit score, down payment, and repayment length. Interest rate data provided by Zillow Group Marketplace, Inc. as of 1/1/1970 from various mortgage lenders with which we have lead or other similar arrangements; the Estimated Payment is an average of those rates.
        See how much you could borrow to make a competitive offer.

        Climate risks

        Neighborhood: Parkwood Manor

        Getting around

        27 / 100
        Car-Dependent
        48 / 100
        Some Transit
        38 / 100
        Somewhat Bikeable

        Nearby schools

        GreatSchools rating
        Schools provided by the listing agent
        • District: The School District Of Philadelphia

        Source: Bright MLS. This data may not be complete. We recommend contacting the local school district to confirm school assignments for this home.

        A local agent can set up tours, give advice and negotiate with sellers.

        A local lender can help you make sure your offer is ready when you are.

        Browse local experts

        Similar homes