WELCOME to 121 West Magic Drive, where quiet privacy meets light-filled living spaces. Mature trees, vaulted ceilings, fresh paint throughout, gives this home an airy feel with plenty of character. ENTERTAIN in your kitchen featuring upgraded wood cabinets, abundant storage, stainless steel range & refrigerator, brand new dishwasher, concrete counters, updated recessed lighting, & a convenient peninsula. Your adjoining dining area opens through French doors to the backyard deck, making it easy to take dinner outside or enjoy your morning coffee overlooking the yard. RELAX in the bright main living room, where large windows welcome natural light & LVP flooring complements the fireplace's classic wood mantel. Whether hosting friends or enjoying a quiet evening, this comfortable gathering space sets the tone for everyday living. RETREAT to your primary bedroom featuring dual closets, LVP flooring, upgraded ceiling fan, & an adjoining bathroom with updated lighting & concrete counters. SPREAD OUT in your lower-level family room offering cozy gas fireplace & space for movie nights, home office, or a workout area. Above-grade windows bring natural light into this flexible living space. ENJOY your spacious backyard with big open space, views from the deck, & rock-bordered landscaping. Also this convenient location is central in the valley, close to Costco and shopping, IHC Hospital, freeway access, & quiet streets for playing & walking. UPGRADES include fresh paint, new ceiling fans, 12'X12' shed, xeriscaped front yard, newer roof, newer furnace, newer evap cooler. CREATE & STORE in the attached two-car garage w/access door, complete with a substantial workbench & space for tools, projects, & everyday essentials. THIS HOME brings together inviting gathering spaces, a versatile lower level, practical garage workspace, & an outdoor setting ready for your next chapter. Come discover the possibilities on Magic Drive!
For sale
$510,000
121 W Magic Dr, Murray, UT 84107
5beds
1,916sqft
Single Family Residence
Built in 1986
6,098 Square Feet Lot
$445,900 Zestimate®
$266/sqft
$-- HOA
What's special
Backyard deckNewer roofXeriscaped front yardNewer furnacePractical garage workspaceLvp flooringRock-bordered landscaping
- 9 hours
- 141
- 27
Zillow last checked:
Listing updated:
Listed by:
Jeannette Horsley-Mason 801-706-6663,
KW Utah Realtors Keller Williams (Brickyard),
Zachary Mason 801-243-0170,
KW Utah Realtors Keller Williams (Brickyard)
Source: UtahRealEstate.com,MLS#: 2192556
Facts & features
Interior
Bedrooms & bathrooms
- Bedrooms: 5
- Bathrooms: 3
- Full bathrooms: 1
- 3/4 bathrooms: 2
- Main level bedrooms: 3
Rooms
- Room types: Master Bathroom
Primary bedroom
- Level: First
Heating
- Forced Air, Central
Cooling
- Evaporative Cooling
Appliances
- Included: Dryer, Microwave, Refrigerator, Washer, Disposal, Free-Standing Range
- Laundry: Electric Dryer Hookup
Features
- Flooring: Carpet, Linoleum, Tile, Concrete
- Windows: Blinds, Window Coverings
- Basement: Daylight,Full
- Number of fireplaces: 2
- Fireplace features: Gas Log
Interior area
- Total structure area: 1,916
- Total interior livable area: 1,916 sqft
- Finished area above ground: 1,128
- Finished area below ground: 788
Video & virtual tour
Property
Parking
- Total spaces: 2
- Parking features: Garage - Attached
- Attached garage spaces: 2
Features
- Levels: Split-Entry/Bi-Level
- Stories: 2
- Exterior features: Lighting
- Fencing: Full
- Has view: Yes
- View description: Mountain(s)
Lot
- Size: 6,098 Square Feet
- Features: Curb & Gutter
- Residential vegetation: Landscaping: Full, Mature Trees
Details
- Additional structures: Storage Shed(s)
- Parcel number: 2113279015
- Zoning description: Single-Family
Construction
Type & style
- Home type: SingleFamily
- Property subtype: Single Family Residence
Materials
- Aluminum Siding, Brick
- Roof: Asphalt
Condition
- Blt./Standing
- New construction: No
- Year built: 1986
Utilities & green energy
- Water: Culinary
- Utilities for property: Natural Gas Connected, Electricity Connected, Sewer Connected, Water Connected
Community & HOA
Community
- Subdivision: Emerald Isle Pud
HOA
- Has HOA: No
Location
- Region: Murray
Financial & listing details
- Price per square foot: $266/sqft
- Tax assessed value: $449,600
- Annual tax amount: $1,990
- Date on market: 10/22/2026
- Listing terms: Cash,Conventional,FHA,VA Loan
- Inclusions: Dryer, Microwave, Range, Refrigerator, Storage Shed(s), Washer, Window Coverings
- Acres allowed for irrigation: 0
- Electric utility on property: Yes
Estimated market value
$445,900
$415,000 - $477,000
$1,646/mo
Price history
| Date | Event | Price |
|---|---|---|
| 10/22/2026 | Listed for sale | $510,000$266/sqft |
Source:  UtahRealEstate.com #2192556 Report a problem | ||
Public tax history
| Year | Property taxes | Tax assessment |
|---|---|---|
| 2025 | $1,987 +6.4% | $247,280 +8.6% |
| 2024 | $1,867 +2.8% | $227,755 +7.4% |
| 2023 | $1,816 -7.1% | $212,135 -2.2% |
| 2022 | $1,953 +16.6% | $216,975 +32.2% |
| 2021 | $1,675 +3.9% | $164,065 +9.8% |
| 2020 | $1,611 +0.2% | $149,380 +3.7% |
| 2019 | $1,608 +4.2% | $143,990 +1.3% |
| 2018 | $1,543 -0.8% | $142,175 -42.7% |
| 2017 | $1,556 +5.1% | $248,000 +5.4% |
| 2016 | $1,480 +1.7% | $235,400 +7.8% |
| 2015 | $1,455 -2.1% | $218,300 +4.2% |
| 2014 | $1,486 | $209,600 -0.3% |
| 2013 | -- | $210,300 +15.2% |
| 2012 | -- | $182,600 -4.2% |
| 2011 | -- | $190,600 -1.1% |
| 2010 | -- | $192,700 -1% |
| 2009 | -- | $194,700 -20.5% |
| 2008 | $1,186 | $245,000 +8.8% |
| 2007 | -- | $225,100 +17.4% |
| 2006 | -- | $191,800 +20.9% |
| 2005 | -- | $158,600 +15.8% |
| 2002 | -- | $137,000 -15.6% |
| 2001 | -- | $162,400 +5% |
| 2000 | -- | $154,700 |
Find assessor info on the county website
Monthly payment
Est. payment
Payment breakdown
Explore the cost of this home by adjusting the details. Changes won't be saved.Climate risks
Neighborhood: 84107
Nearby schools
Schools provided by the listing agent
- Elementary: Liberty
- Middle: Hillcrest
- High: Murray
- District: Murray
Source: UtahRealEstate.com. This data may not be complete. We recommend contacting the local school district to confirm school assignments for this home.
Similar homes
- $535,0003 bd2 ba2.7k sqft161 W Washington Ave S, Salt Lake City, UT 84107For Sale
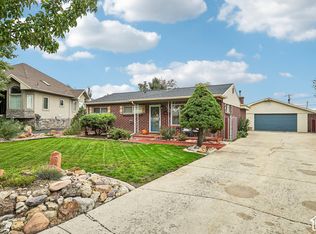
 MLS ID #2191564, Mayar Abdulhadi, Real Broker, LLC. UtahRealEstate.com
- $530,0004 bd2 ba1.6k sqft812 W River Glen Dr, Murray, UT 84123For Sale
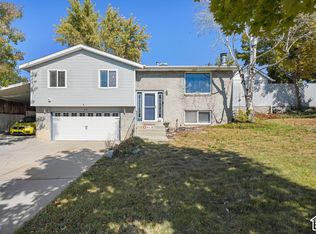 MLS ID #2192064, Cynthia Marshall, Equity Real Estate (Prosper Group). UtahRealEstate.com
- $535,0005 bd2 ba2.1k sqft175 W Washington Ave, Murray, UT 84107For Sale
 MLS ID #2159266, Scott Pexton, Chapman-Richards & Associates, Inc.. UtahRealEstate.com
- $499,9005 bd2 ba2.5k sqft6082 S Main St, Murray, UT 84107For Sale
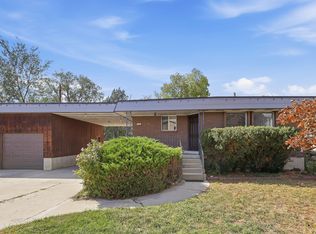 MLS ID #2185874, Amy Gibbons, KW South Valley Keller Williams. UtahRealEstate.com
- $577,8884 bd2 ba2.3k sqft5710 S 150 W, Salt Lake City, UT 84107For SaleMLS ID #2187971, Jennifer Mascaro, The Mascaro Group, LLC. UtahRealEstate.com
- $499,9005 bd3 ba2.3k sqft6312 S 560 E, Murray, UT 84107For SaleMLS ID #2186738, Frances M. Hays, Coldwell Banker Realty (Salt Lake-Sugar House). UtahRealEstate.com
- $608,0004 bd4 ba1.7k sqft5882 S 150 W, Murray, UT 84107For SaleMLS ID #2187666, Jeana G Rose, KW South Valley Keller Williams. UtahRealEstate.com
- $675,0004 bd3 ba2.5k sqft775 E 5900 S, Murray, UT 84107For SaleMLS ID #2192341, James Comas, Real Estate Essentials. UtahRealEstate.com
- $514,9005 bd2 ba1.8k sqft6272 S 400 E, Salt Lake City, UT 84107For SaleMLS ID #2180560, Blake Bratcher, Blakemore Real Estate LLC. UtahRealEstate.com
- $584,9006 bd3 ba2.1k sqft6276 S Sandwedge Cir, Murray, UT 84123For SaleMLS ID #2192345, Jerome F Bennett, Realty Experts Inc. UtahRealEstate.com
- $525,0003 bd2 ba2.7k sqft5848 S 157 W, Murray, UT 84107For SaleMLS ID #2156010, David A Brunet, Homie. UtahRealEstate.com
- $575,0003 bd2 ba2.2k sqft5711 S Sagewood Dr, Salt Lake City, UT 84107For SaleMLS ID #2186330, Holly A. Parkin, United Real Estate Advantage. UtahRealEstate.com
- $575,0005 bd2 ba2.2k sqft5597 S Hillside Dr E, Salt Lake City, UT 84107For SaleMLS ID #2153585, Cherie Lee, Miller & Company Real Estate Services, Inc. UtahRealEstate.com
- $607,5004 bd3 ba2k sqft411 E Wilford Ave, Murray, UT 84107For SaleMLS ID #2191363, Nate Smith, Real Estate Essentials. UtahRealEstate.com
- $499,0003 bd2 ba2.2k sqft5451 S Avalon Dr, Murray, UT 84107For SaleMLS ID #2170927, Lisa Coombs, Avenues Realty Group LLC. UtahRealEstate.com
- $485,0003 bd2 ba1.4k sqft5534 S Spurrier Rd W, Salt Lake City, UT 84107For SaleMLS ID #2160245, Dawn Houghton, Coldwell Banker Realty (Salt Lake-Sugar House). UtahRealEstate.com
- $499,9993 bd2 ba1.1k sqft48 W Moon Ridge Dr, Murray, UT 84107For SaleMLS ID #2183221, Spencer Clawson, Lift Realty. UtahRealEstate.com
- $592,0004 bd2 ba2.3k sqft712 E Arrowhead Ln, Murray, UT 84107For SaleMLS ID #2189737, John Thueson, REALTY 4U, LLC. UtahRealEstate.com
- $566,9004 bd2 ba2.2k sqft171 E Mountain View Dr, Murray, UT 84107For SaleMLS ID #2179170, Dylan Carson, Utah Real Estate PC. UtahRealEstate.com
- $610,0004 bd2 ba2.4k sqft5580 S 235 E, Murray, UT 84107For SaleMLS ID #2181221, Dane Kania, Connect Fast Realty, LLC. UtahRealEstate.com
