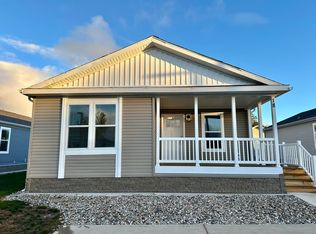
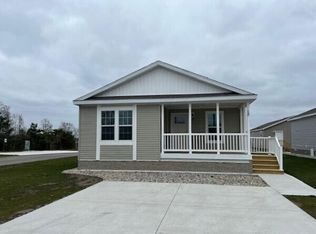
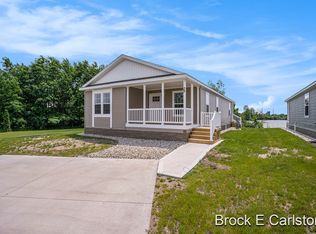
**OPEN HOUSES on Sunday's 12:00 PM - 1:30 PM*** NO PROPERTY TAXES. Introducing E Ellis Landing - your gateway to contemporary living! Nestled within a serene community, each of our 47 pristine homes offers the perfect blend of comfort and convenience. Step into modern luxury with 3 bedrooms and 2 full baths, where spacious kitchens with snack bars and ample cabinets await your culinary adventures. Embrace the freedom of open floor plans and the ease of main floor laundry, all complemented by 2 dedicated parking spaces. But that's not all - we're proud to be a pet-friendly oasis! Your furry friends will love exploring the dedicated dog run while you unwind by the tranquil Lake. And for the little ones, our community boasts a vibrant playground here imaginations can soar Welcome home to E Ellis Landing - where every detail is crafted for your joy and relaxation. Please visit our website at: https://www.ellislanding.com/. Buyer and buyer's agent to verify all information.
Active
$139,900
1283 E Ellis Rd #28, Muskegon, MI 49441
3beds
1,279sqft
Manufactured Home
Built in 2024
-- sqft lot
$137,900 Zestimate®
$109/sqft
$550/mo HOA
What's special
Tranquil lakeVibrant playgroundOpen floor plansDedicated dog runMain floor laundryAmple cabinets
- 50 days
- 355
- 25
Zillow last checked:
Listing updated:
Listed by:
Brock Edward Carlston 231-578-0556,
Greenridge - Nexes 231-739-3501,
Blake Evans 231-955-0169,
Greenridge - Nexes
Source: MichRIC,MLS#: 26035295
Facts & features
Interior
Bedrooms & bathrooms
- Bedrooms: 3
- Bathrooms: 2
- Full bathrooms: 2
- Main level bedrooms: 3
Primary bedroom
- Level: Main
- Area: 132
- Dimensions: 11.00 x 12.00
Bedroom 2
- Level: Main
- Area: 130
- Dimensions: 10.00 x 13.00
Bedroom 3
- Area: 117
- Dimensions: 9.00 x 13.00
Primary bathroom
- Level: Main
- Area: 80
- Dimensions: 10.00 x 8.00
Bathroom 1
- Area: 32
- Dimensions: 4.00 x 8.00
Dining area
- Level: Main
- Area: 64
- Dimensions: 8.00 x 8.00
Kitchen
- Level: Main
- Area: 168
- Dimensions: 14.00 x 12.00
Living room
- Level: Main
- Area: 240
- Dimensions: 20.00 x 12.00
Heating
- Forced Air
Cooling
- Central Air
Appliances
- Laundry: Laundry Room, Main Level
Features
- Ceiling Fan(s)
- Flooring: Laminate
- Windows: Low-Emissivity Windows
- Basement: Crawl Space,Slab
- Has fireplace: No
Interior area
- Total structure area: 1,279
- Total interior livable area: 1,279 sqft
Video & virtual tour
Property
Features
- Stories: 1
Details
- Parcel number: 0
- Zoning description: PUD
Construction
Type & style
- Home type: MobileManufactured
- Architectural style: Ranch
- Property subtype: Manufactured Home
Materials
- Vinyl Siding
Condition
- New construction: No
- Year built: 2024
Details
- Warranty included: Yes
Utilities & green energy
- Sewer: Public Sewer
- Water: Public
- Utilities for property: Natural Gas Available
Community & HOA
HOA
- Has HOA: Yes
- Services included: Trash, Snow Removal, Maintenance Grounds
- HOA fee: $550 monthly
Location
- Region: Muskegon
Financial & listing details
- Price per square foot: $109/sqft
- Date on market: 7/10/2026
- Listing terms: Cash,Conventional
- Road surface type: Paved
Estimated market value
$137,900
$131,000 - $145,000
Not available
Price history
| Date | Event | Price |
|---|---|---|
| 7/10/2026 | Listed for sale | $139,900$109/sqft |
Source: | ||
Public tax history
Tax history is unavailable.