New 2026 Home on 1.38 Acres - 5 Bedrooms, 3 Bathrooms - Move-In Ready!
Don't miss this incredible opportunity to own a brand-new 2026 home offering over 2,000 square feet of comfortable living space. This spacious home features 5 bedrooms and 3 full bathrooms, and two family rooms, making it ideal for large families, multi-generational living, or anyone who simply enjoys extra room to spread out.
The home comes loaded with upgrades, including a full suite of stainless steel appliances, featuring a smooth-top range, dishwasher, side-by-side refrigerator, washer, dryer and utility sink in the laundry room. Additional upgrades include an enhanced insulation package, wind zone 3 home, energy-efficient patio doors, and a durable metal roof designed to provide years of low-maintenance protection. The home is wired for high speed internet and there is a plug for a generator at the breaker box for added assurance during hurricane season.
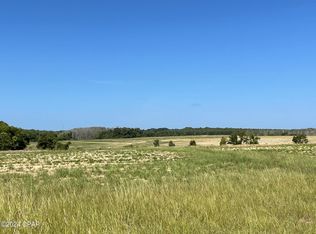
An open 30 x 36 pole barn sits on the property complete with electric plugs and a freeze-proof water faucet. Concrete sidewalks take you from the pole barn to the front and back entrances to the home.
New construction
Price cut: $19.1K (9/16)
$249,950
1283 Gavin Rd, Bonifay, FL 32425
5beds
2,100sqft
Manufactured Home, Single Family Residence
Built in 2026
1.38 Acres Lot
$250,100 Zestimate®
$119/sqft
$-- HOA
What's special
Energy-efficient patio doorsTwo family roomsSmooth-top rangeEnhanced insulation packageSide-by-side refrigerator
- 48 days
- 123
- 19
Zillow last checked:
Listing updated:
Listed by:
Angelina C Bell 850-373-8349,
Chipola Realty
Source: CPAR,MLS#: 794033 Originating MLS: Central Panhandle Association of REALTORS
Originating MLS: Central Panhandle Association of REALTORSFacts & features
Interior
Bedrooms & bathrooms
- Bedrooms: 5
- Bathrooms: 3
- Full bathrooms: 3
Rooms
- Room types: Bedroom, Dining Room, Family Room, Living Room, Primary Bedroom, Bonus Room
Primary bedroom
- Description: approximate
- Level: First
- Dimensions: 14 x 8
Bedroom
- Description: approximate
- Level: First
- Dimensions: 10 x 9
Dining room
- Description: approximate
- Level: First
- Dimensions: 11 x 12
Family room
- Description: approximate
- Level: First
- Dimensions: 18 x 9
Living room
- Description: approximate
- Level: First
- Dimensions: 18 x 8
Heating
- Central
Cooling
- Central Air, Ceiling Fan(s)
Appliances
- Included: Electric Cooktop, Electric Oven, Electric Water Heater
Features
- Double Vanity, Main Level Primary, Walk-In Closet(s)
Interior area
- Total structure area: 2,100
- Total interior livable area: 2,100 sqft
Video & virtual tour
Property
Features
- Patio & porch: Deck
- Exterior features: Deck
Lot
- Size: 1.38 Acres
- Dimensions: 210 x 305 x 210 x 305
Details
- Parcel number: 0404.00000000013.000
- Zoning description: Mobile Home
- Special conditions: Listed As-Is
Construction
Type & style
- Home type: MobileManufactured
- Architectural style: Mobile Home
- Property subtype: Manufactured Home, Single Family Residence
Materials
- Vinyl Siding
- Roof: Metal
Condition
- New construction: Yes
- Year built: 2026
Community & HOA
Community
- Subdivision: No Named Subdivision
HOA
- Has HOA: No
Location
- Region: Bonifay
Financial & listing details
- Price per square foot: $119/sqft
- Date on market: 8/14/2026
- Cumulative days on market: 48 days
- Road surface type: Dirt
- Body type: Double Wide
Estimated market value
$250,100
$238,000 - $263,000
Not available
Price history
| Date | Event | Price |
|---|---|---|
| 9/16/2026 | Price change | $249,950-7.1%$119/sqft |
Source:  CPAR #794033 Report a problem CPAR #794033 Report a problem | ||
| 8/14/2026 | Listed for sale | $269,000$128/sqft |
Source: CPAR #794033 Report a problem | ||
Public tax history
Tax history is unavailable.
Monthly payment
Climate risks
Neighborhood: 32425
Similar homes
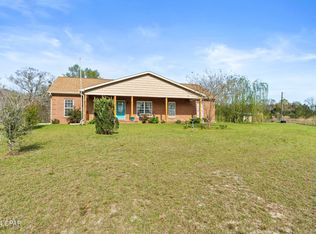
- $245,0004 bd2 ba1.7k sqft3006 Highway 2, Bonifay, FL 32425For Sale
 MLS ID #794887, Houston L Jernigan. CPAR
 - $249,0004 bd2 ba1.5k sqft2919 Tj Mitchell Rd, Bonifay, FL 32425For Sale
 MLS ID #793064, Tetiana Burke. CPAR
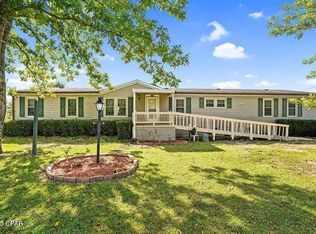
 - $234,9003 bd2 ba1.9k sqft1310 Highway 177a, Bonifay, FL 32425For Sale
 MLS ID #781722, Kelly L Smith. CPAR
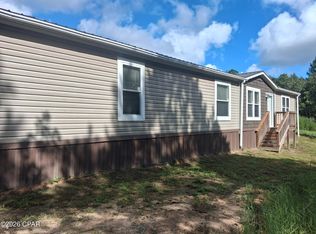
 - $214,9004 bd3 ba2.1k sqft2469 Brooks Dr, Bonifay, FL 32425For Sale
 MLS ID #793943, Tyler W Everett. CPAR
