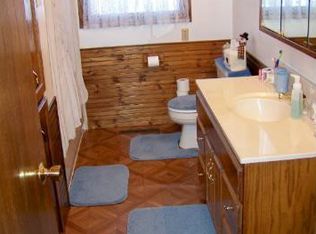
Welcome to this fully renovated beautiful home that sits on over 12 acres in Elk River and features 5 bedrooms and 3 full bathrooms. The home has been beautifully updated, including quartz countertops in the kitchen and all bathrooms. Move in ready with plenty of space inside and out!
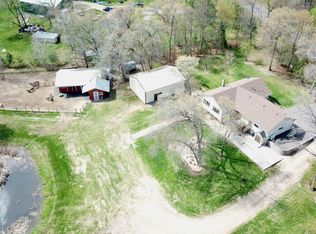
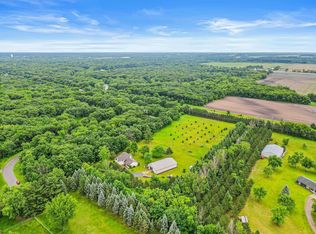
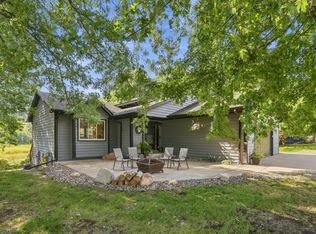
Outside is where this property truly stands out. Enjoy over 12 acres with mature trees, open space, over one mile of private trails, barn, insulated chicken coop, additional insulated and heated detached garage, a tree house in the woods, and plenty of room for hobbies, animals, storage, or simply enjoying the outdoors. The peaceful setting offers the privacy of country living while still being conveniently near shopping, schools, restaurants, and everyday amenities.
Don't miss out on this incredible opportunity!
Active
$675,000
12831 Ranch Rd NW, Elk River, MN 55330
5beds
2,758sqft
Single Family
Built in 1979
11.87 Acres Lot
$665,800 Zestimate®
$245/sqft
$-- HOA
What's special
- 17 hours
- 187
- 30
Zillow last checked:
Listing updated:
Listed by:
Anna Liashkovich 612-239-7566,
Bridge Realty, LLC
Source: NorthstarMLS as distributed by MLS GRID,MLS#: 7146801
Facts & features
Interior
Bedrooms & bathrooms
- Bedrooms: 5
- Bathrooms: 3
- Full bathrooms: 3
Bedroom
- Level: Upper
- Area: 157.5 Square Feet
- Dimensions: 15x10.5
Bedroom 2
- Level: Upper
- Area: 103.5 Square Feet
- Dimensions: 9x11.5
Bedroom 3
- Level: Upper
- Area: 109.25 Square Feet
- Dimensions: 9.5x11.5
Bedroom 4
- Level: Lower
- Area: 210 Square Feet
- Dimensions: 14x15
Bedroom 5
- Level: Basement
- Area: 176 Square Feet
- Dimensions: 11x16
Heating
- Forced Air
Cooling
- Central Air
Appliances
- Included: Dishwasher, Dryer, Gas Water Heater, Microwave, Range, Refrigerator, Stainless Steel Appliance(s), Water Softener Owned
- Laundry: Gas Dryer Hookup, Laundry Room, Main Level, Sink, Washer Hookup
Features
- Basement: Egress Window(s),Finished,Full,Sump Basket,Sump Pump
- Has fireplace: No
Interior area
- Total structure area: 2,808
- Total interior livable area: 2,758 sqft
- Finished area above ground: 2,079
- Finished area below ground: 679
Property
Parking
- Total spaces: 2
- Parking features: Attached, Detached Garage, Gravel, Asphalt, Garage, Garage Door Opener, Heated Garage, Insulated Garage
- Attached garage spaces: 2
- Has uncovered spaces: Yes
Accessibility
- Accessibility features: None
Features
- Levels: Four or More Level Split
- Patio & porch: Composite Decking, Deck
Lot
- Size: 11.87 Acres
- Features: Cleared, Irregular Lot, Suitable for Horses, Tree Coverage - Medium
Details
- Additional structures: Garage(s), Barn(s), Chicken Coop/Barn, Other
- Foundation area: 1404
- Parcel number: 75001171101
- Zoning description: Residential-Single Family
Construction
Type & style
- Home type: SingleFamily
- Property subtype: Single Family
Materials
- Block, Frame
- Roof: Age 8 Years or Less,Architectural Shingle,Asphalt
Condition
- New construction: No
- Year built: 1979
Utilities & green energy
- Electric: Circuit Breakers, 200+ Amp Service
- Gas: Natural Gas
- Sewer: Septic System Compliant - Yes
- Water: Well
Community & HOA
HOA
- Has HOA: No
Location
- Region: Elk River
Financial & listing details
- Price per square foot: $245/sqft
- Tax assessed value: $516,000
- Annual tax amount: $6,942
- Date on market: 9/18/2026
Estimated market value
$665,800
$633,000 - $699,000
$2,463/mo
Price history
| Date | Event | Price |
|---|---|---|
| 9/19/2026 | Listed for sale | $675,000+75.3%$245/sqft |
Source:  NorthstarMLS as distributed by MLS GRID #7146801 Report a problem NorthstarMLS as distributed by MLS GRID #7146801 Report a problem | ||
| 7/16/2021 | Sold | $385,000+10%$140/sqft |
Source: NorthstarMLS as distributed by MLS GRID #5758768 Report a problem | ||
| 6/16/2021 | Pending sale | $350,000$127/sqft |
Source: NorthstarMLS as distributed by MLS GRID #5758768 Report a problem | ||
| 6/3/2021 | Listed for sale | $350,000+76.8%$127/sqft |
Source: NorthstarMLS as distributed by MLS GRID #5758768 Report a problem | ||
| 1/6/2011 | Sold | $198,000-16.6%$72/sqft |
Source:  Lake Superior Area Realtors as distributed by MLS GRID #1703052 Report a problem Lake Superior Area Realtors as distributed by MLS GRID #1703052 Report a problem | ||
| 10/24/2010 | Listed for sale | $237,500-29.3%$86/sqft |
Source: Countryside Realty #3983905 Report a problem | ||
| 8/5/2004 | Sold | $336,000$122/sqft |
Source: Public Record Report a problem | ||
Public tax history
| Year | Property taxes | Tax assessment |
|---|---|---|
| 2025 | $6,686 +21.9% | $516,000 +2% |
| 2024 | $5,486 +8% | $506,113 +17.6% |
| 2023 | $5,078 +14.5% | $430,400 +15.4% |
| 2022 | $4,434 +4.3% | $372,815 +39% |
| 2021 | $4,250 +6.1% | $268,303 +10.2% |
| 2020 | $4,004 -5.8% | $243,533 -5.4% |
| 2019 | $4,250 +6.1% | $257,400 +1.1% |
| 2018 | $4,004 +8.9% | $254,600 +10.3% |
| 2017 | $3,676 +1.2% | $230,800 +5.2% |
| 2016 | $3,632 +10.2% | $219,400 +15.6% |
| 2015 | $3,296 | $189,800 +8.3% |
| 2014 | $3,296 +108.6% | $175,200 +5.9% |
| 2013 | $1,580 -44.5% | $165,400 +5.5% |
| 2012 | $2,849 -6.4% | $156,800 -11.8% |
| 2011 | $3,043 -31.6% | $177,800 -37.9% |
| 2010 | $4,446 -1.2% | $286,200 -5.3% |
| 2009 | $4,500 | $302,200 |
Find assessor info on the county website
Monthly payment
Est. payment
Payment breakdown
Explore the cost of this home by adjusting the details. Changes won't be saved.Climate risks
Neighborhood: 55330
Similar homes
- $599,0003 bd2 ba2.2k sqft21265 Concord St NW, Elk River, MN 55330For Sale
 MLS ID #7118897, Leah Schwieters, Keller Williams Classic Realty. NorthstarMLS as distributed by MLS GRID
 - $674,9004 bd4 ba3k sqft13480 217th Ave NW, Elk River, MN 55330For Sale
 MLS ID #7122953, Daniel D Kreps, Keller Williams Classic Rlty NW. NorthstarMLS as distributed by MLS GRID
 - $599,9004 bd2 ba2.3k sqft160 196th Dr NW, Elk River, MN 55330For Sale
 MLS ID #7139183, Michael R Pickett, Wits Realty. NorthstarMLS as distributed by MLS GRID
 - $425,0004 bd2 ba2.1k sqft12752 208th Ave NW, Elk River, MN 55330For Sale
 MLS ID #7138403, Heather G Peterson, Coldwell Banker Realty. NorthstarMLS as distributed by MLS GRID
 - $640,0005 bd5 ba3.7k sqft20801 145th St NW, Elk River, MN 55330For SaleMLS ID #7136078, Ryan Wooner, National Realty Guild. NorthstarMLS as distributed by MLS GRID
- $584,9005 bd4 ba3.2k sqft12514 194th Ln NW, Elk River, MN 55330For SaleMLS ID #7140682, Ray Clark, RE/MAX Results. NorthstarMLS as distributed by MLS GRID
- $439,9005 bd4 ba3k sqft11076 191st Ave NW, Elk River, MN 55330For SaleMLS ID #7146485, Bryan A Worth, RE/MAX Results. NorthstarMLS as distributed by MLS GRID
- $619,0004 bd3 ba2.7k sqft14797 192nd Ave NW, Elk River, MN 55330For SaleMLS ID #7137277, Elizabeth (Libby) Mejia, BRIX Real Estate. NorthstarMLS as distributed by MLS GRID
- $499,0004 bd2 ba2.2k sqft13812 196th Ave NW, Elk River, MN 55330For SaleMLS ID #7109510, Frank J Feela, Keller Williams Classic Realty. NorthstarMLS as distributed by MLS GRID
- $649,9005 bd4 ba3.5k sqft12954 194th Ln NW, Elk River, MN 55330For SaleMLS ID #7117216, Kerby & Cristina Real Estate Experts, RE/MAX Results. NorthstarMLS as distributed by MLS GRID
- $525,0004 bd2 ba2.3k sqft12025 239th Ave NW, Elk River, MN 55330For SaleMLS ID #7142621, Chad E Pederson, Pederson Realty Inc. NorthstarMLS as distributed by MLS GRID
- $439,9005 bd4 ba2.3k sqft19408 Albany Ct NW, Elk River, MN 55330For SaleMLS ID #7144208, Daniel D Boman, Counselor Realty, Inc. NorthstarMLS as distributed by MLS GRID
- $649,9005 bd3 ba3.1k sqft19541 York St NW, Elk River, MN 55330For SaleMLS ID #7106672, Diane LeBlanc, West and Main Homes MN. NorthstarMLS as distributed by MLS GRID
- $650,0003 bd2 ba1.6k sqft11039 181st Ave NW, Elk River, MN 55330For SaleMLS ID #7084239, Thomas Nagorski, Haller Realty Inc.. NorthstarMLS as distributed by MLS GRID
- $590,0005 bd4 ba3.9k sqft12496 196th Ct NW, Elk River, MN 55330For SaleMLS ID #7117756, Tate R Grimm, Luke Real Estate. NorthstarMLS as distributed by MLS GRID
- $535,0005 bd4 ba3.6k sqft21073 Lander St NW, Elk River, MN 55330For SaleMLS ID #7134008, Rebecca S Nielsen, RE/MAX Results. NorthstarMLS as distributed by MLS GRID
- $629,5555 bd4 ba3.6k sqft19545 Elgin St NW, Elk River, MN 55330For SaleMLS ID #7057786, Michael McCoy, Advantage Point Realty. NorthstarMLS as distributed by MLS GRID
- $619,9993 bd3 ba3.4k sqft22372 Tipton St NW, Elk River, MN 55330For SaleMLS ID #7120391, John Sauber, LPT Realty, LLC. NorthstarMLS as distributed by MLS GRID
- $699,9004 bd3 ba2.7k sqft12836 96th St NE, Otsego, MN 55330For SaleMLS ID #7105400, Rodney Windjue, Northland Sotheby's International Realty. NorthstarMLS as distributed by MLS GRID
- $445,0003 bd3 ba2k sqft14620 94th St NE, Otsego, MN 55330For SaleMLS ID #7145587, Brian J Ingle, NextHome West Metro. NorthstarMLS as distributed by MLS GRID
