Skip main navigation
Active
  • $289,900

    12833 Twilight Rd, Onamia, MN 56359

    1beds
    648sqft
    : Get pre-qualified
    Single Family
    Built in 1935
    0.52 Acres Lot
    $290,500 Zestimate®
    $447/sqft
    $-- HOA

    What's special

    Cozy comfortBeautiful lake views
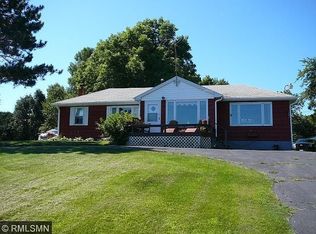
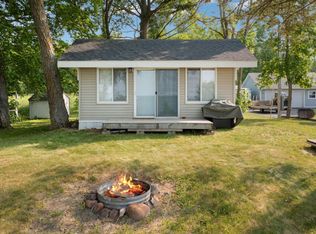
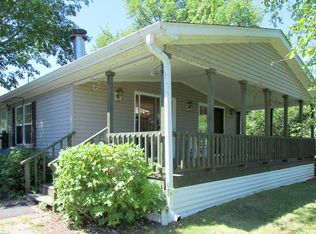
    Welcome to your perfect Mille Lacs getaway on sought-after Twilight Road! This charming year-round 1 bedroom, 1 bath, 1 car Garage lake home offers cozy comfort, beautiful lake views, and the simple enjoyment of true cabin life. The highlight of the property is the incredible lakeside deck perched just above the shoreline, the perfect place to spend summer afternoons working remotely, reading a book, entertaining friends, or simply relaxing by the water. Just a few steps down brings you to the lake where you can launch your kayak, search for agates, or enjoy all that Mille Lacs has to offer. Located on the Southwest side of the lake, this property is only about 90 minutes from the Twin Cities with convenient access right off Highway 169, making weekend trips to the cabin easy year-round. Tough officially a 1 bedroom home, the creative layout comfortably accommodates 4-6 guest between the living room, porch area, and the fish house setup. A 10x31 Quonset hut style garage with a 7.5 wide door provides excellent storage for lake toys and gear. Being sold fully furnished, this property is ready to enjoy immediately. Summer is here, the water is warming up, the grass is turning green, and lake season is yours!
    9 days
    |
    318
    |
    20
    |

    Zillow last checked:

    Listing updated:

    Listed by:

    Tara Oberfeld 320-630-7971,

    Century 21 Atwood,

    Savanna Oberfeld 320-676-8711

    Source: NorthstarMLS as distributed by MLS GRID,MLS#: 7078469MLS Logo

    Tour with a local agent

      Facts & features

      Interior

      Bedrooms & bathrooms
      • Bedrooms: 1
      • Bathrooms: 1
      • 3/4 bathrooms: 1
      Bedroom
      • Level: Main
      • Area: 168 Square Feet
      • Dimensions: 12x14
      Guest room
      • Level: Main
      • Area: 160 Square Feet
      • Dimensions: 8x20
      Living room
      • Level: Main
      • Area: 480 Square Feet
      • Dimensions: 20x24
      Porch
      • Level: Main
      • Area: 192 Square Feet
      • Dimensions: 8x24
      Heating
      • Fireplace(s), Other
      Cooling
      • Wall Unit(s)
      Appliances
      • Included: Dryer, Microwave, Range, Refrigerator, Washer
      • Laundry: Electric Dryer Hookup, Main Level, Washer Hookup
      Features
      • Basement: Crawl Space
      • Number of fireplaces: 1
      • Fireplace features: Pellet Stove
      Interior area
      • Total structure area: 648
      • Total interior livable area: 648 sqft
      • Finished area above ground: 648
      • Finished area below ground: 0

      Property

      Parking
      • Total spaces: 1
      • Parking features: Detached Garage, Gravel, Tandem Garage
      • Garage spaces: 1
      • Details: Garage Dimensions (10x32)
      Accessibility
      • Accessibility features: None
      Features
      • Levels: One
      • Stories: 1
      • Patio & porch: Deck, Porch
      • On waterfront: Yes
      • Waterfront features: Lake Front, Waterfront Elevation(15-26), Lake Bottom(Sand)
      Lot
      • Size: 0.52 Acres
      • Dimensions: 22,651
      Details
      • Additional structures: Storage Shed
      • Foundation area: 984
      • Parcel number: 170070800
      • Zoning description: Residential-Single Family

      Construction

      Type & style
      • Home type: SingleFamily
      • Property subtype: Single Family
      Materials
      • Roof: Architectural Shingle
      Condition
      • New construction: No
      • Year built: 1935

      Utilities & green energy

      • Gas: Electric, Pellet
      • Sewer: Mound Septic
      • Water: Well

      Community & HOA

      HOA
      • Has HOA: No
      Location
      • Region: Onamia

      Financial & listing details

      • Price per square foot: $447/sqft
      • Tax assessed value: $193,900
      • Annual tax amount: $1,795
      • Date on market: 5/21/2026
      • Cumulative days on market: 190 days
      Get pre-qualifiedBe ready to make an offer.
      Connect with an agentGet info on this home, tour, and more.
      Calculate monthly paymentSee if you can afford this home.

        Estimated market value

        $290,500

        $276,000 - $305,000

        $1,050/mo

        Price history

        DateEventPrice
        5/21/2026Listed for sale$289,900$447/sqft
        Source: NorthstarMLS as distributed by MLS GRID #7078469 Report a problem
        12/15/2025Listing removed$289,900$447/sqft
        Source: NorthstarMLS as distributed by MLS GRID #6738712 Report a problem
        9/15/2025Price change$289,900-1.7%$447/sqft
        Source: NorthstarMLS as distributed by MLS GRID #6738712 Report a problem
        7/25/2025Price change$294,900-1.7%$455/sqft
        Source: NorthstarMLS as distributed by MLS GRID #6738712 Report a problem
        6/13/2025Listed for sale$299,900+54.2%$463/sqft
        Source: NorthstarMLS as distributed by MLS GRID #6738712 Report a problem
        8/26/2022Sold$194,500-2.8%$300/sqft
        Source: NorthstarMLS as distributed by MLS GRID #6238570 Report a problem
        8/8/2022Pending sale$200,000$309/sqft
        Source: NorthstarMLS as distributed by MLS GRID #6238570 Report a problem
        7/28/2022Listed for sale$200,000+43%$309/sqft
        Source: NorthstarMLS as distributed by MLS GRID #6238570 Report a problem
        7/26/2019Sold$139,900-6.7%$216/sqft
        Source: NorthstarMLS as distributed by MLS GRID #5230310 Report a problem
        7/8/2019Pending sale$149,900$231/sqft
        Source: Exit Lakes Realty Premier #5230310 Report a problem
        6/10/2019Price change$149,900-6.3%$231/sqft
        Source: Exit Lakes Realty Premier #5230310 Report a problem
        5/22/2019Listed for sale$159,900$247/sqft
        Source: Exit Lakes Realty Premier #5230310 Report a problem

        Public tax history

        YearProperty taxesTax assessment
        2025$1,840 +8.9%$193,900 +1%
        2024$1,690 +0.2%$192,000 +6.7%
        2023$1,686 +0.1%$180,000 +5.2%
        2022$1,684 +14.9%$171,100 +23%
        2021$1,466 +20.6%$139,100 +10.7%
        2020$1,216 +0.5%$125,600 +5.2%
        2019$1,210 +4.5%$119,400 +0.2%
        2018$1,158 -2.5%$119,200 +4.7%
        2017$1,188 +9%$113,900
        2016$1,090 -39.5%--
        2015$1,802 --
        2014$1,802 --
        2013-- --
        2012-- --
        2011-- --
        2010-- --

        Find assessor info on the county website

        Monthly payment

        Est. payment

          Payment breakdown

          Explore the cost of this home by adjusting the details. Changes won't be saved.
          All calculations are estimates and provided by Zillow, Inc. for informational purposes only. Actual amounts may vary.
          HOA fees may include property taxes on listings classified as Co-Ops. Contact the listing agent and/or owner for fee details.
          Mortgage interest rates are dependent on a number of factors, including credit score, down payment, and repayment length. Interest rate data provided by Zillow Group Marketplace, Inc. as of 1/1/1970 from various mortgage lenders with which we have lead or other similar arrangements; the Estimated Payment is an average of those rates.
          See how much you could borrow to make a competitive offer.

          Climate risks

          Neighborhood: 56359

          Getting around

          4 / 100
          Car-Dependent
          23 / 100
          Somewhat Bikeable

          Nearby schools

          GreatSchools rating

          A local agent can set up tours, give advice and negotiate with sellers.

          Browse local experts

          Similar homes

          Skip to the end of the carouselSkip to the beginning of the carousel