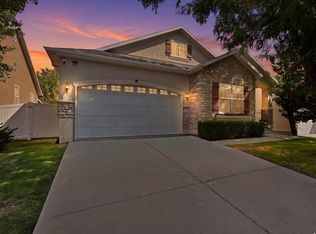
Welcome home to this inviting rambler featuring thoughtful updates, neutral finishes, and room to make it your own! The updated kitchen offers new cabinetry, countertops, appliances, and lighting, while new carpet and neutral colors throughout create a fresh, move-in-ready feel.The main bathroom has been updated with quartz countertops, tile floors, shower and stylish finishes. The primary bathroom also features updated paint, countertops, and tile floors and shower. Downstairs, the bedrooms and bathroom are already finished, with additional space ready to complete as a family room-giving you the opportunity to add even more usable living space.A comfortable, well-cared-for home with great updates and room to grow! Step outside to a backyard featuring a dog run, storage shed, and patio with a gazebo-perfect for relaxing, entertaining, or enjoying Utah evenings. A comfortable, well-cared-for home with great updates, functional outdoor space, and room to grow!
For sale
$545,000
4024 W 6550 S, Taylorsville, UT 84129
5beds
2,728sqft
Single Family Residence
Built in 1994
5,662 Square Feet Lot
$-- Zestimate®
$200/sqft
$-- HOA
What's special
New carpetInviting ramblerNeutral colors throughoutUpdated kitchenStorage shedNew cabinetryPatio with a gazebo
- 2 days |
- 242 |
- 9 |
Zillow last checked:
Listing updated:
Listed by:
Shauna Winters 801-514-4492,
KW Utah Realtors Keller Williams
Source: UtahRealEstate.com,MLS#: 2178431
Facts & features
Interior
Bedrooms & bathrooms
- Bedrooms: 5
- Bathrooms: 3
- Full bathrooms: 1
- 3/4 bathrooms: 2
- Main level bedrooms: 3
Rooms
- Room types: Master Bathroom, Updated Kitchen
Heating
- Forced Air, Central
Cooling
- Central Air, Ceiling Fan(s)
Appliances
- Included: Freezer, Microwave, Refrigerator, Water Softener Owned, Disposal, Gas Oven, Gas Range, Free-Standing Range
- Laundry: Gas Dryer Hookup
Features
- Separate Bath/Shower, Floor Drains, Vaulted Ceiling(s), Granite Counters
- Flooring: Carpet, Linoleum, Tile
- Windows: Blinds, Drapes, Full, Window Coverings, Bay Window(s), Double Pane Windows
- Basement: Full
- Has fireplace: No
Interior area
- Total structure area: 2,728
- Total interior livable area: 2,728 sqft
- Finished area above ground: 1,364
- Finished area below ground: 818
Video & virtual tour
Property
Parking
- Total spaces: 2
- Parking features: RV Access/Parking
- Attached garage spaces: 2
Features
- Stories: 2
- Patio & porch: Covered, Covered Patio
- Exterior features: Dog Run
- Fencing: Full
Lot
- Size: 5,662 Square Feet
- Features: Curb & Gutter, Sprinkler: Auto-Full
- Residential vegetation: Landscaping: Full, Mature Trees
Details
- Additional structures: Gazebo, Storage Shed(s)
- Parcel number: 2119281011
- Zoning: 1105
- Zoning description: Single-Family
- Other equipment: Satellite Dish
Construction
Type & style
- Home type: SingleFamily
- Architectural style: Rambler/Ranch
- Property subtype: Single Family Residence
Materials
- Roof: Asphalt
Condition
- Blt./Standing
- New construction: No
- Year built: 1994
- Major remodel year: 2010
Utilities & green energy
- Sewer: Public Sewer, Sewer: Public
- Water: Culinary
- Utilities for property: Natural Gas Connected, Electricity Connected, Sewer Connected, Water Connected
Community & HOA
Community
- Features: Sidewalks
- Security: Alarm System
- Subdivision: Misty Hills
HOA
- Has HOA: No
Location
- Region: Taylorsville
Financial & listing details
- Price per square foot: $200/sqft
- Tax assessed value: $498,900
- Annual tax amount: $3,243
- Date on market: 8/12/2026
- Listing terms: Cash,Conventional,FHA,VA Loan
- Inclusions: Alarm System, Ceiling Fan, Dog Run, Freezer, Gazebo, Microwave, Range, Refrigerator, Satellite Dish, Storage Shed(s), Water Softener: Own, Window Coverings, Video Door Bell(s), Video Camera(s), Smart Thermostat(s)
- Exclusions: Dryer, Washer
- Acres allowed for irrigation: 0
- Electric utility on property: Yes
- Road surface type: Paved
Estimated market value
Not available
Estimated sales range
Not available
Not available
Price history
| Date | Event | Price |
|---|---|---|
| 8/13/2026 | Listed for sale | $545,000$200/sqft |
Source:  UtahRealEstate.com #2178431 Report a problem UtahRealEstate.com #2178431 Report a problem | ||
Public tax history
| Year | Property taxes | Tax assessment |
|---|---|---|
| 2025 | $3,243 +4.6% | $274,395 +5.9% |
| 2024 | $3,099 +6.8% | $258,995 +9.5% |
| 2023 | $2,900 +2.2% | $236,610 +0.6% |
| 2022 | $2,838 +8.5% | $235,235 +22.5% |
| 2021 | $2,615 +8.2% | $192,005 +14.6% |
| 2020 | $2,417 +2.2% | $167,475 +4.7% |
| 2019 | $2,366 +8.7% | $159,940 +8.4% |
| 2018 | $2,176 -6.5% | $147,565 -41% |
| 2017 | $2,327 +14.6% | $250,300 +7.7% |
| 2016 | $2,030 +7.3% | $232,400 +15% |
| 2015 | $1,892 +7.1% | $202,100 +4.3% |
| 2014 | $1,766 | $193,700 +6% |
| 2013 | -- | $182,700 +12.6% |
| 2012 | -- | $162,300 -8.9% |
| 2011 | -- | $178,200 -5.4% |
| 2010 | -- | $188,300 -3.1% |
| 2009 | -- | $194,300 -10.2% |
| 2008 | $1,321 | $216,300 -3.4% |
| 2007 | -- | $223,900 +24.9% |
| 2006 | -- | $179,300 +9.3% |
| 2005 | -- | $164,100 +11.2% |
| 2002 | -- | $147,600 -4% |
| 2001 | -- | $153,700 +3.3% |
| 2000 | -- | $148,800 |
Find assessor info on the county website
Monthly payment
Est. payment
Payment breakdown
Explore the cost of this home by adjusting the details. Changes won't be saved.Climate risks
Neighborhood: 84129
Nearby schools
GreatSchools rating
- 5/10Fox Hills SchoolGrades: K-6Distance: 0.7 mi
- 4/10Bennion Junior High SchoolGrades: 6-9Distance: 1.7 mi
- 3/10Taylorsville High SchoolGrades: 9-12Distance: 3.1 mi
Schools provided by the listing agent
- Elementary: Fox Hills
- Middle: Bennion
- High: Taylorsville
- District: Granite
Source: UtahRealEstate.com. This data may not be complete. We recommend contacting the local school district to confirm school assignments for this home.
- $542,8006 bd3 ba2.5k sqft4034 W 6550 S, Taylorsville, UT 84129Off Market

- $---- bd-- ba-- sqft4034 W 6550 S, Salt Lake City, UT 84129Off Market
- $509,6004 bd3 ba1.3k sqft4025 W 6515 S, Taylorsville, UT 84129Off Market
- $---- bd-- ba-- sqft4025 W 6515 S, Salt Lake City, UT 84129Off Market
- $468,5003 bd1 ba1.4k sqft4035 W 6515 S, Taylorsville, UT 84129Off Market
- $---- bd-- ba-- sqft4035 W 6515 S, Salt Lake City, UT 84129Off Market
- $541,7006 bd3 ba2.5k sqft4042 W 6550 S, Taylorsville, UT 84129Off Market
- $470,5003 bd1 ba1.4k sqft6541 S 4015 W, Taylorsville, UT 84129Off Market
A local agent can set up tours, give advice and negotiate with sellers.
Similar homes
- $524,9994 bd3 ba1.6k sqft6525 S 4015 W, Taylorsville, UT 84129For Sale

 MLS ID #2177090, Heidi Yentsch, Better Homes and Gardens Real Estate Momentum (Lehi). UtahRealEstate.com
 - $595,0005 bd3 ba2.5k sqft3819 W Owensboro Dr S, West Jordan, UT 84084For Sale
 MLS ID #2178580, Scott Simpson, Summit Sotheby's International Realty. UtahRealEstate.com
 - $499,9004 bd2 ba1.4k sqft3482 W 5735 S, Salt Lake City, UT 84129For SaleMLS ID #2178567, Trevor Sandberg, KW WESTFIELD. UtahRealEstate.com
- $640,0005 bd3 ba3.2k sqft4006 W Heidelberg Ln #16, West Jordan, UT 84084For Sale
 MLS ID #2178296, Win Shwe, In Depth Realty. UtahRealEstate.com
 - $554,8003 bd3 ba2.6k sqft4051 W 6515 S, Salt Lake City, UT 84129For SaleMLS ID #2149476, Therese Owen, RANLife Real Estate Inc. UtahRealEstate.com
- $474,9004 bd2 ba1.7k sqft6622 S Georgia Dr, West Jordan, UT 84084For SaleMLS ID #2178888, David Nguyen, Impact Realty. UtahRealEstate.com
- $524,9005 bd4 ba2.6k sqft4034 Scarsborough Ln, West Jordan, UT 84084For SaleMLS ID #2169741, John Aguirre, Coldwell Banker Realty (Union Heights). UtahRealEstate.com
- $549,9004 bd3 ba2.5k sqft5223 S 3760 W, Salt Lake City, UT 84129For SaleMLS ID #2141856, Kourosh H. Zadeh, Equity Real Estate (Solid). UtahRealEstate.com
- $575,0005 bd3 ba3.2k sqft4042 W Scarsborough Ln, West Jordan, UT 84084For SaleMLS ID #2166338, Marci Anderson, Windermere Real Estate. UtahRealEstate.com
- $399,0004 bd2 ba1.5k sqft3338 W 5620 S, Taylorsville, UT 84129For SaleMLS ID #2178611, Ellie Smith Beckstrand, Lancaster & Co Realty LLC. UtahRealEstate.com
- $525,0004 bd2 ba1.9k sqft3848 W 5820 S, Salt Lake City, UT 84129For SaleMLS ID #2149563, Neena Medrano, Realtypath LLC. UtahRealEstate.com
- $489,9004 bd2 ba2.1k sqft5363 S Ridgecrest Dr, Salt Lake City, UT 84129For SaleMLS ID #2177250, Porter J Rappleye, MS2 & Associates LLC. UtahRealEstate.com
- $519,9904 bd2 ba1.8k sqft5722 S Gandalf Dr, Salt Lake City, UT 84129For SaleMLS ID #2166661, Howard Freiss, Utah's Properties LLC. UtahRealEstate.com
- $499,9994 bd3 ba2.1k sqft7975 S Palladium Dr, West Jordan, UT 84088For SaleMLS ID #2178925, Rebecca Rasmussen, EXIT Realty Success. UtahRealEstate.com
- $475,0004 bd2 ba2k sqft6113 S 2795 W, Salt Lake City, UT 84129For SaleMLS ID #2176763, Elaine Zambos, Utah Key Real Estate, LLC. UtahRealEstate.com
- $505,0005 bd3 ba2.3k sqft5221 S 3600 W, Salt Lake City, UT 84129For SaleMLS ID #2153239, Joan Pok, Signature Group Real Estate. UtahRealEstate.com
- $498,0004 bd2 ba1.9k sqft5604 S Brandy Wine St W, Salt Lake City, UT 84129For SaleMLS ID #2169235, Matthew Truesdell, Ponderosa Properties, Inc.. UtahRealEstate.com
- $530,0004 bd4 ba1.8k sqft3706 W Christy Hill Way, Salt Lake City, UT 84129For SaleMLS ID #2159929, Maria Teresa Macias, Coldwell Banker Realty (Salt Lake-Sugar House). UtahRealEstate.com
- $635,0005 bd4 ba2.4k sqft5695 S Inwood Dr, Salt Lake City, UT 84129For SaleMLS ID #26-274160, RYAN M KRAMER, RE/MAX ASSOCIATES ST GEORGE. WCBR
- $499,9995 bd2 ba1.9k sqft6657 S Kentucky Dr, West Jordan, UT 84084For SaleMLS ID #2177286, Katherine J. Vilchez, Utah Key Real Estate, LLC. UtahRealEstate.com
