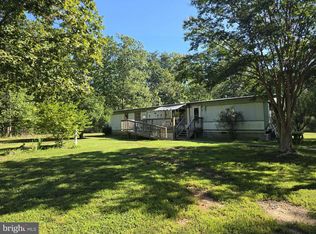
INVESTOR OPPORTUNITY IN AN EXCELLENT LOCATION! Bring your vision and unlock the potential of this 1995 doublewide on a permanent foundation, situated on approximately 1.5 acres in the sought-after Riverbend High School District. This property is being sold AS IS and offers a great opportunity for an investor, renovator, or buyer looking for a project with room to build equity. The home offers a functional layout with a spacious living room featuring built-ins and a fireplace, a separate dining area, kitchen with pantry, sunroom/breakfast nook, and laundry area. The primary bedroom includes two closets and an attached bath with a corner soaking tub, separate shower, and single vanity. Two additional bedrooms and a hall bath complete the interior. Sliding glass doors lead to the rear deck, and the property also includes a storage shed and concrete pad. With 1.5 acres, a permanent foundation, desirable school district, and convenient location, this one has the ingredients for a worthwhile transformation. Bring your contractor, your ideas, and your imagination. Property is being sold strictly AS IS. Cash or Conventional only.
Pending
$235,000
12834 Mill Rd, Fredericksburg, VA 22407
3beds
1,448sqft
Manufactured Home
Built in 1991
1.5 Acres Lot
$236,000 Zestimate®
$162/sqft
$-- HOA
What's special
Storage shedKitchen with pantrySeparate dining areaLaundry areaSeparate showerSingle vanity
- 33 days
- 1,043
- 31
Likely to sell faster than
Zillow last checked:
Listing updated:
Listed by:
Penny Traber 540-847-3932,
1st Choice Better Homes & Land, LC (540) 786-0088,
Listing Team: Traber Homes Real Estate Group, Co-Listing Team: Traber Homes Real Estate Group,Co-Listing Agent: Macy Traber Williams 540-847-6229,
1st Choice Better Homes & Land, LC
Source: Bright MLS,MLS#: VASP2045302
Facts & features
Interior
Bedrooms & bathrooms
- Bedrooms: 3
- Bathrooms: 2
- Full bathrooms: 2
- Main level bathrooms: 2
- Main level bedrooms: 3
Rooms
- Room types: Dining Room, Primary Bedroom, Bedroom 2, Bedroom 3, Kitchen, Family Room, Breakfast Room, Laundry, Bathroom 2, Primary Bathroom
Primary bedroom
- Features: Flooring - Carpet
- Level: Main
- Area: 195 Square Feet
- Dimensions: 15 X 13
Bedroom 2
- Features: Flooring - Carpet
- Level: Main
- Area: 100 Square Feet
- Dimensions: 10 X 10
Bedroom 3
- Features: Flooring - Carpet
- Level: Main
- Area: 144 Square Feet
- Dimensions: 12 X 12
Primary bathroom
- Level: Main
Bathroom 2
- Level: Main
Breakfast room
- Features: Flooring - Vinyl
- Level: Main
- Area: 126 Square Feet
- Dimensions: 14 X 9
Dining room
- Features: Flooring - Carpet
- Level: Main
- Area: 150 Square Feet
- Dimensions: 15 X 10
Family room
- Features: Flooring - Carpet, Fireplace - Gas
- Level: Main
- Area: 240 Square Feet
- Dimensions: 16 X 15
Kitchen
- Features: Flooring - Vinyl
- Level: Main
- Area: 230 Square Feet
- Dimensions: 23 X 10
Laundry
- Level: Main
Heating
- Heat Pump, Electric
Cooling
- Central Air, Electric
Appliances
- Included: Dishwasher, Exhaust Fan, Ice Maker, Oven/Range - Electric, Range Hood, Refrigerator, Water Conditioner - Owned, Electric Water Heater
- Laundry: Main Level, Washer/Dryer Hookups Only, Laundry Room
Features
- Breakfast Area, Kitchen - Table Space, Combination Dining/Living, Entry Level Bedroom, Primary Bath(s), Soaking Tub, Bathroom - Stall Shower, Bathroom - Tub Shower, Ceiling Fan(s), Dining Area, Paneled Walls, Vaulted Ceiling(s)
- Flooring: Laminate, Carpet
- Doors: Six Panel, Sliding Glass
- Has basement: No
- Number of fireplaces: 1
- Fireplace features: Mantel(s), Screen, Gas/Propane
Interior area
- Total structure area: 1,448
- Total interior livable area: 1,448 sqft
- Finished area above ground: 1,448
- Finished area below ground: 0
Property
Parking
- Parking features: Off Street
Accessibility
- Accessibility features: None
Features
- Levels: One
- Stories: 1
- Patio & porch: Deck
- Pool features: None
- Has view: Yes
- View description: Trees/Woods
Lot
- Size: 1.5 Acres
- Features: Backs to Trees
Details
- Additional structures: Above Grade, Below Grade
- Parcel number: 126B
- Zoning: RU
- Special conditions: Standard
Construction
Type & style
- Home type: MobileManufactured
- Architectural style: Ranch/Rambler
- Property subtype: Manufactured Home
Materials
- Vinyl Siding
- Foundation: Permanent
- Roof: Fiberglass
Condition
- New construction: No
- Year built: 1991
Utilities & green energy
- Sewer: On Site Septic
- Water: Well
- Utilities for property: Cable Connected, Cable
Community & HOA
Community
- Security: Smoke Detector(s)
- Subdivision: None Available
HOA
- Has HOA: No
- Amenities included: None
- Services included: None
Location
- Region: Fredericksburg
Financial & listing details
- Price per square foot: $162/sqft
- Tax assessed value: $275,900
- Annual tax amount: $2,034
- Date on market: 8/21/2026
- Listing agreement: Exclusive Right To Sell
- Listing terms: Cash,Conventional
- Ownership: Fee Simple
- Body type: Double Wide
Estimated market value
$236,000
$224,000 - $248,000
Not available
Price history
| Date | Event | Price |
|---|---|---|
| 8/27/2026 | Pending sale | $235,000$162/sqft |
Source:  Bright MLS #VASP2045302 Report a problem Bright MLS #VASP2045302 Report a problem | ||
| 8/21/2026 | Listed for sale | $235,000+9.3%$162/sqft |
Source: Bright MLS #VASP2045302 Report a problem | ||
| 5/1/2007 | Sold | $215,000+51.5%$148/sqft |
Source: Public Record Report a problem | ||
| 6/27/2003 | Sold | $141,900$98/sqft |
Source: Public Record Report a problem | ||
Public tax history
| Year | Property taxes | Tax assessment |
|---|---|---|
| 2025 | $1,803 | $245,500 |
| 2024 | $1,803 +15.1% | $245,500 +20.9% |
| 2023 | $1,567 +4.6% | $203,000 |
| 2022 | $1,498 +6.5% | $203,000 +16.8% |
| 2021 | $1,407 | $173,800 |
| 2020 | $1,407 +4.9% | $173,800 +9.9% |
| 2019 | $1,341 +1.7% | $158,200 |
| 2018 | $1,318 -3.5% | $158,200 -1.5% |
| 2017 | $1,365 | $160,600 |
| 2016 | -- | $160,600 +0.6% |
| 2015 | -- | $159,600 |
| 2014 | -- | $159,600 +1.3% |
| 2013 | -- | $157,500 |
| 2012 | -- | $157,500 -12% |
| 2011 | -- | $178,900 |
| 2010 | -- | $178,900 -11.3% |
| 2009 | -- | $201,800 +0.5% |
| 2007 | $1,244 | $200,700 |
| 2006 | $1,244 +16.4% | $200,700 +67.1% |
| 2005 | $1,069 +3.5% | $120,100 |
| 2004 | $1,033 +4.2% | $120,100 +22.4% |
| 2003 | $991 | $98,100 |
| 2002 | $991 -6.1% | $98,100 -0.5% |
| 2001 | $1,055 | $98,600 |
Find assessor info on the county website
Monthly payment
Climate risks
Neighborhood: 22407
Nearby schools
Schools provided by the listing agent
- Elementary: Chancellor
- Middle: Chancellor
- High: Riverbend
- District: Spotsylvania County Public Schools
Source: Bright MLS. This data may not be complete. We recommend contacting the local school district to confirm school assignments for this home.
Similar homes
- $249,9003 bd3 ba1.2k sqft27547 Old Office Rd, Culpeper, VA 22701For Sale
 MLS ID #VAOR2015198, Dana Williams, EXP Realty, LLC. Bright MLS
 - $279,9003 bd2 ba1.6k sqft9809 Peppertree Rd, Spotsylvania, VA 22553For Sale
 MLS ID #VASP2043326, Annette Roberts, RE/MAX Cornerstone Realty. Bright MLS
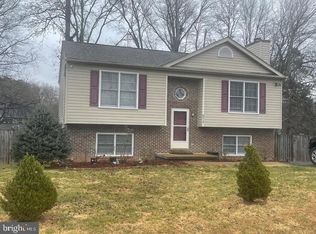
 - $299,9004 bd2 ba1.7k sqft8017 Blossom Wood Ct, Fredericksburg, VA 22407For Sale
 MLS ID #VASP2046028, Abuzar Waleed, RE/MAX Galaxy. Bright MLS
 - $219,0003 bd1 ba882 sqft3375 Germanna Hwy, Locust Grove, VA 22508For Sale
 MLS ID #VAOR2015272, Zach Gregor, Samson Properties. Bright MLS
 - $220,0002 bd1 ba1.2k sqft4274 Green Heights Ln, King George, VA 22485For SaleMLS ID #VAKG2007828, Christa Rorrer, King George Realty. Bright MLS
- $279,9003 bd2 ba1.3k sqft2094 Kelsey Ct, King George, VA 22485For SaleMLS ID #VAKG2008062, Scott Cleveland, RE/MAX Supercenter. Bright MLS
- $340,0003 bd2 ba1.1k sqftBreezewood, Fredericksburg, VA 22407For SaleMLS ID #VASP2045672, Michelle Light, Berkshire Hathaway HomeServices PenFed Realty. Bright MLS
- $313,9002 bd3 ba1.1k sqftMill Garden, Fredericksburg, VA 22407For SaleMLS ID #VASP2045534, Yolanda Bell, Samson Properties. Bright MLS
- $294,9903 bd3 ba1.2k sqftOlde Forge, Fredericksburg, VA 22405For SaleMLS ID #VAST2052906, Walid Noori, BNI Realty. Bright MLS
- $315,0003 bd2 ba1.3k sqft8108 Marrywood Ct, Spotsylvania, VA 22551For SaleMLS ID #VASP2044536, Chris Ognek, Q Real Estate, LLC. Bright MLS
- $335,0003 bd2 ba1.2k sqft203 Shackelford Well Rd, Fredericksburg, VA 22406For SaleMLS ID #VAST2050774, Cristian Sams, Samson Properties. Bright MLS
- $274,9003 bd2 ba1.1k sqftOlde Greenwich, Fredericksburg, VA 22408For SaleMLS ID #VASP2042662, Glenda McBride, Cropper Home Sales, LLC. Bright MLS
- $289,9003 bd1 ba1k sqft105 E Chatham St, Fredericksburg, VA 22405For SaleMLS ID #VAST2053896, Alberta Huwar, Huwar & Associates, Inc. Bright MLS
- $349,9993 bd3 ba1.9k sqftSummerlake, Fredericksburg, VA 22407For SaleMLS ID #VASP2042568, Peggi Howell, Long & Foster Real Estate, Inc.. Bright MLS
- $300,0003 bd1 ba1.2k sqft117 Hillcrest Dr, Fredericksburg, VA 22401For SaleMLS ID #VAFB2010794, Bethany Neher, Coldwell Banker Elite. Bright MLS
- $314,9003 bd1 ba1.2k sqft591 White Oak Rd, Fredericksburg, VA 22405For SaleMLS ID #VAST2048346, Jorge Campodonico, Campodonico Realty. Bright MLS
- $279,0003 bd2 ba1k sqft207 Creekside Dr, Locust Grove, VA 22508For SaleMLS ID #VAOR2015032, Daniel Margoupis, Berkshire Hathaway HomeServices PenFed Realty. Bright MLS
- $299,0003 bd1 ba1.2k sqft302 E Chatham St, Fredericksburg, VA 22405For SaleMLS ID #VAST2053614, Bethany Neher, Coldwell Banker Elite. Bright MLS
- $249,9002 bd1 ba870 sqft10737 Robert E Lee Dr, Spotsylvania, VA 22551For SaleMLS ID #VASP2042714, Natacha Minor, EXP Realty, LLC. Bright MLS
- $315,0002 bd3 ba1.1k sqftMill Garden, Fredericksburg, VA 22407For SaleMLS ID #VASP2043556, Jeni Leinberger, Pearson Smith Realty, LLC. Bright MLS
