Check out this price drop! The sellers are motivated and ready to make a deal!!!
Check out this 4-bedroom 3 full bath home that features 2 master suites, a rare option most homes do not offer!!
Tucked away in an extremely quiet neighborhood in the Deville area, the open floor plan really gives you a great feel for how spacious the home really is. With a large living room, dining room, and kitchen this is a great place to entertain, or just enjoy time alone with the family. Along with the two-master bed and baths, the home offers two more large rooms, along with another full bath. The home also offers a large utility room, great for stand-up freezers, or even some office space.
Outside, you will find a great sized back patio that is ready to have crawfish boils and BBQs. While you cook, friends and pets can enjoy a large fenced in backyard that is open and shaded for those warm days! The property also offers a nice shed that could be used for storage, a she-shed, or even a mancave!
Do not miss your chance to own this sought after Buckeye school district home that sits on 2 acres of shady, open, quiet property. The home includes a wood burning fire place, and has had many updates recently, including the roof, AC, bathrooms, septic, water heater and kitchen.
Closed
Price Unknown
12835 Mill Pond Rd, Deville, LA 71328
4beds
2,047sqft
Single Family Residence
Built in 1987
2 Acres Lot
$270,400 Zestimate®
$--/sqft
$1,970 Estimated rent
Home value
$270,400
$224,000 - $324,000
$1,970/mo
Zestimate® history
Owner options
List your home for rent
$1,970/mo
Rent Zestimate®
Find your next renter with Zillow Rental Manager. Plus, with online applications, you can quickly screen prospective tenants – for free.
$1,970/mo
Rent Zestimate®
Refinance and save
Refinancing to a lower rate could help reduce your monthly payments and save thousands over the life of the loan.
Explore your selling options
Work with a Zillow partner agent
Leverage their expertise and Zillow's premium Showcase listings to get your home seen by more buyers.
Get startedList with your own agent
Get your home in front of millions of buyers by listing it on Zillow.
Learn how to do itSell it yourself
Take full control of how buyers see your home on Zillow by listing For Sale by Owner (FSBO).
List your homeWhat's special
Open floor planLarge fenced in backyardTwo more large roomsNice shedLarge utility roomGreat sized back patioWood burning fireplace
Zillow last checked:
Listing updated:
Listed by:
Tyler Fogleman,
Better Homes & Gardens Real Estate Rhodes Realty
Bought with:
Tyler Fogleman, 995719711
Better Homes & Gardens Real Estate Rhodes Realty
JENNIFER BYRD, 995703237
RITCHIE REAL ESTATE
Source: GCLRA,MLS#: 2549892Originating MLS: Greater Central Louisiana REALTORS Association
Facts & features
Interior
Bedrooms & bathrooms
- Bedrooms: 4
- Bathrooms: 3
- Full bathrooms: 3
Primary bedroom
- Description: Flooring: Plank,Simulated Wood
- Level: Lower
- Dimensions: 14'10"x11'11"
Primary bedroom
- Description: Flooring: Wood
- Level: Lower
- Dimensions: 11'10"X15'5"
Bedroom
- Description: Flooring: Plank,Simulated Wood
- Level: Lower
- Dimensions: 12'10"X11
Bedroom
- Description: Flooring: Plank,Simulated Wood
- Level: Lower
- Dimensions: 11'9"x11'2"
Dining room
- Description: Flooring: Wood
- Level: Lower
- Dimensions: 13'X 8'8"
Laundry
- Description: Flooring: Plank,Simulated Wood
- Level: Lower
- Dimensions: 12?X8'6"
Living room
- Description: Flooring: Wood
- Level: Lower
- Dimensions: 18"6"X20'
Heating
- Central
Cooling
- Central Air
Appliances
- Included: Cooktop, Microwave, Oven, Refrigerator
- Laundry: Washer Hookup, Dryer Hookup
Features
- Attic, Ceiling Fan(s), Carbon Monoxide Detector, Pull Down Attic Stairs, Stainless Steel Appliances
- Windows: Screens
- Attic: Pull Down Stairs
- Has fireplace: Yes
- Fireplace features: Wood Burning
Interior area
- Total structure area: 3,211
- Total interior livable area: 2,047 sqft
Property
Parking
- Total spaces: 2
- Parking features: Carport, Detached, Two Spaces
- Has carport: Yes
Features
- Levels: One
- Stories: 1
- Patio & porch: Concrete, Oversized
- Exterior features: Fence
- Pool features: None
- Spa features: None
Lot
- Size: 2 Acres
- Dimensions: 2 acres
- Features: 1 to 5 Acres, Outside City Limits
Details
- Additional structures: Shed(s)
- Parcel number: 110280633500200
- Special conditions: HUD Owned
Construction
Type & style
- Home type: SingleFamily
- Architectural style: Traditional
- Property subtype: Single Family Residence
Materials
- Brick, Vinyl Siding
- Foundation: Slab
- Roof: Shingle
Condition
- Excellent
- Year built: 1987
Utilities & green energy
- Sewer: Septic Tank
- Water: Public
Green energy
- Energy efficient items: Insulation, Water Heater, Windows
Community & HOA
Community
- Security: Security System, Closed Circuit Camera(s), Smoke Detector(s)
HOA
- Has HOA: No
Location
- Region: Deville
Financial & listing details
- Tax assessed value: $149,000
- Annual tax amount: $1,737
- Date on market: 3/30/2026
- Listing agreement: Exclusive Right To Sell
Price history
| Date | Event | Price |
|---|---|---|
| 5/15/2026 | Sold | -- |
Source: GCLRA #2549892 Report a problem | ||
| 4/16/2026 | Pending sale | $285,000$139/sqft |
Source: GCLRA #2549892 Report a problem | ||
| 4/10/2026 | Price change | $285,000-3.4%$139/sqft |
Source: GCLRA #2549892 Report a problem | ||
| 3/30/2026 | Listed for sale | $295,000+22.9%$144/sqft |
Source: GCLRA #2549892 Report a problem | ||
| 2/21/2024 | Listing removed | -- |
Source: GCLRA #2429763 Report a problem | ||
| 1/14/2024 | Listed for sale | $240,000$117/sqft |
Source: GCLRA #2429763 Report a problem | ||
| 11/24/2021 | Sold | -- |
Source: Public Record Report a problem | ||
| 1/28/2020 | Sold | -- |
Source: Public Record Report a problem | ||
Public tax history
| Year | Property taxes | Tax assessment |
|---|---|---|
| 2025 | $1,737 +1.1% | $14,900 |
| 2024 | $1,719 -1.3% | $14,900 |
| 2023 | $1,741 -0.4% | $14,900 |
| 2022 | $1,747 +11.3% | $14,900 +10.4% |
| 2021 | $1,570 -14% | $13,500 |
| 2020 | $1,826 -4.5% | $13,500 -4.9% |
| 2019 | $1,911 -5.8% | $14,200 |
| 2018 | $2,028 -3.4% | $14,200 |
| 2017 | $2,099 -2.6% | $14,200 |
| 2016 | $2,156 -0.7% | $14,200 |
| 2015 | $2,170 | $14,200 |
| 2014 | $2,170 -6.8% | $14,200 |
| 2013 | $2,329 -0.5% | $14,200 |
| 2012 | $2,341 +0.4% | $14,200 |
| 2011 | $2,333 | $14,200 |
| 2010 | $2,333 -1.2% | $14,200 |
| 2009 | $2,361 -0.6% | $14,200 |
| 2007 | $2,376 +0.6% | $14,200 |
| 2006 | $2,362 | $14,200 +90.8% |
| 2005 | -- | $7,442 |
Find assessor info on the county website
Neighborhood: 71328
Nearby homes
- $288,9004 bd2 ba2.1k sqft12842 Mill Pond Rd, Deville, LA 71328Off Market
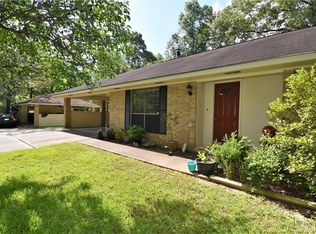
- $187,7003 bd2 ba1.3k sqft12822 Mill Pond Rd, Deville, LA 71328Off Market
- $356,5004 bd3 ba2.2k sqft12852 Mill Pond Rd, Deville, LA 71328Off Market
- $228,9003 bd2 ba1.8k sqft12835 Lilly Ln, Deville, LA 71328Off Market
- $241,4003 bd2 ba1.7k sqft12782 Mill Pond Rd, Deville, LA 71328Off Market
- $300,900-- bd-- ba-- sqft12837 Mill Pond Rd, Deville, LA 71328Off Market
- $280,7003 bd2 ba1.7k sqft12845 Lilly Ln, Deville, LA 71328Off Market
- $237,2003 bd2 ba1.7k sqft12831 Mill Pond Rd, Deville, LA 71328Off Market
Nearby schools
GreatSchools rating
- NABuckeye Elementary SchoolGrades: PK-2Distance: 3.3 mi
- 8/10Buckeye High SchoolGrades: 6-12Distance: 3.5 mi
- 5/10Hayden R. Lawrence Upper Elementary SchoolGrades: 3-5Distance: 3.3 mi
Schools provided by the listing agent
- Elementary: Buckeye
- High: Buckeye High
Source: GCLRA. This data may not be complete. We recommend contacting the local school district to confirm school assignments for this home.
Sell for more on Zillow
Get a Zillow Showcase℠ listing at no additional cost and you could sell for .
$270,400
2% more
+$5,408
With Zillow Showcase(estimated)
$275,808
Sell for more on Zillow
Get a Zillow Showcase℠ listing at no additional cost and you could sell for .
$270,400
2% more
+$5,408
With Zillow Showcase(estimated)
$275,808
- Louisiana
- Rapides Parish
- Deville
- 71328
- 12835 Mill Pond Rd
