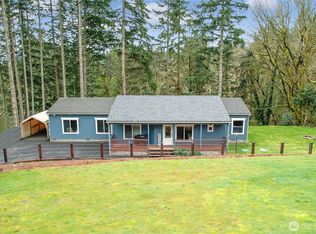
Forested trailsNumerous fruit treesFrontage on olalla bayVibrant rhododendronsExpansive deckEstablished garden areasFragrant lilacs
Rich in character and surrounded by the natural beauty of Olalla, this charming farmhouse is set on 7.2 picturesque acres with frontage on Olalla Bay, just moments from the boat launch & beloved Olalla Bay Market. The home offers warmth & timeless appeal, highlighted by a welcoming wraparound porch with views of the Bay. Inside, inviting living spaces reflect the home's enduring character, while a partially finished basement provides space for hobbies, fitness, & storage. Outside, the property unfolds into a beautiful blend of open pasture, mature landscaping, & peaceful forest. A fully fenced pasture is ready for horses, while numerous fruit trees, established garden areas, vibrant rhododendrons, and fragrant lilacs create a truly special PNW setting. Multiple outbuildings provide exceptional flexibility. An approx. 800 SF space known as "The Barn" offers exciting potential for a future ADU, guest quarters, studio, or home office. Another 800 SF shop provides ample space for projects, equipment, & storage. Spend summer evenings on the expansive deck, soak in the hot tub beneath the stars, explore your own forested trails, or enjoy the unique lifestyle opportunities offered by Olalla Bay. Launch a kayak, dig for clams, or simply enjoy the peaceful connection to the water. Whether you're seeking a hobby farm, equestrian property, multigenerational living opportunity, or a private country retreat, this special property offers a combination that is nearly impossible to find.
33 days
|
3,080
|
275
|
Zillow last checked:
Listing updated:
Listed by:
Jesse Cedarland,
Cedarland Group
Source: NWMLS as distributed by MLS GRID,MLS#: 2532776
Facts & features
Interior
Bedrooms & bathrooms
Bedrooms: 3
Bathrooms: 2
Full bathrooms: 1
3/4 bathrooms: 1
Primary bedroom
Level: Second
Bedroom
Level: Second
Bedroom
Level: Second
Bathroom full
Level: Second
Bathroom three quarter
Level: Second
Den office
Level: Main
Dining room
Level: Main
Entry hall
Level: Main
Kitchen without eating space
Level: Main
Living room
Level: Main
Utility room
Level: Lower
Heating
Fireplace, Forced Air, Heat Pump, Electric
Cooling
Forced Air, Heat Pump
Appliances
Included: Dishwasher, Microwave, Refrigerator, Stove(s)/Range(s), Dishwasher(s), Microwave(s), Refrigerator(s), Water Heater: Electric, Water Heater Location: Basement
Patio & porch: Bath Off Primary, Ceiling Fan(s), Dining Room, Fireplace, French Doors, Hot Tub/Spa, Security System, Walk-In Closet(s), Water Heater, Wired for Generator
Pool features: Above Ground
Has spa: Yes
Spa features: Indoor
Has view: Yes
View description: Bay, Territorial
Has water view: Yes
Water view: Bay
Waterfront features: Low Bank, Bayfront, Saltwater
Frontage length: Waterfront Ft: 576
Lot
Size: 7.27 Acres
Features: Paved, Barn, Cabana/Gazebo, Cable TV, Deck, Fenced-Partially, High Speed Internet, Hot Tub/Spa, Outbuildings, Patio, Propane, RV Parking, Shop, Sprinkler System
Topography: Equestrian,Partial Slope,Rolling
Residential vegetation: Fruit Trees, Garden Space, Pasture, Wooded
Details
Parcel number: 03220230122005
Zoning: RP
Zoning description: Jurisdiction: County
Special conditions: Standard
Other equipment: Wired for Generator
Construction
Type & style
Home type: SingleFamily
Architectural style: 2 Story
Property subtype: Single Family Residence
Materials
Metal/Vinyl, Wood Siding
Foundation: Poured Concrete
Roof: Composition
Condition
Average
Year built: 1914
Major remodel year: 1992
Utilities & green energy
Electric: Company: PSE
Sewer: Septic Tank, Company: N/A
Water: Individual Well, Company: N/A
Utilities for property: Astound, Astound
Community & HOA
Community
Security: Security System
Subdivision: South Kitsap
Location
Region: Olalla
Financial & listing details
Price per square foot: $404/sqft
Tax assessed value: $878,780
Annual tax amount: $7,635
Date on market: 6/16/2026
Cumulative days on market: 35 days
Listing terms: Conventional,FHA,VA Loan
Inclusions: Above Ground Pool, Dishwasher(s), Microwave(s), Refrigerator(s), Stove(s)/Range(s)
Estimated market value
Zestimate®
$1,194,100
Estimated sales range
$1.13M - $1.25M
Rent Zestimate®
$2,971/mo
Price history
Date
Event
Price
7/16/2026
Price change
$1,245,000-3.9%$404/sqft
Source: NWMLS as distributed by MLS GRID #2532776Report a problem
6/17/2026
Listed for sale
$1,295,000+168.4%$420/sqft
Source: NWMLS as distributed by MLS GRID #2532776Report a problem
Explore the cost of this home by adjusting the details. Changes won't be saved.
Principal & interest
$1,547
Mortgage insurance
$0
Property taxes
$170
Home insurance
$105
HOA fees
$0
Utilities
Not included
All calculations are estimates and provided by Zillow, Inc. for informational purposes only. Actual amounts may vary.
HOA fees may include property taxes on listings classified as Co-Ops. Contact the listing agent and/or owner for fee details.
Mortgage interest rates are dependent on a number of factors, including credit score, down payment, and repayment length. Interest rate data provided by Zillow Group Marketplace, Inc. as of 1/1/1970 from various mortgage lenders with which we have lead or other similar arrangements; the Estimated Payment is an average of those rates.
See how much you could borrow to make a competitive offer.
Source: NWMLS as distributed by MLS GRID. This data may not be complete. We recommend contacting the local school district to confirm school assignments for this home.