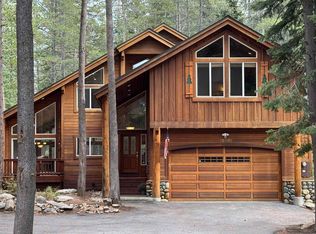

Beautiful mountain architecture, a peaceful forest setting and a highly sought-after Ski View Loop location create a wonderful Tahoe Donner retreat! Set back from the road among mature pines, 12837 Ski View Loop offers easy mountain living, a flat driveway and a warm, inviting design filled with natural light. Step inside and enjoy the “WOW” factor of soaring wood ceilings and a dramatic wall of windows framing the surrounding forest. A cozy gas stove anchors the expansive great room, bringing warmth and classic mountain ambiance, while the adjacent dining area and open kitchen create a comfortable gathering place for family and friends. Easy access to the large rear deck extends the living outdoors, perfect for morning coffee, summer barbecues and relaxing evenings beneath the pines. Designed with comfort and flexibility in mind, the main level offers two bedrooms, including a spacious primary suite, along with the home’s principal living spaces. Upstairs, a fantastic oversized loft with closets provides wonderful versatility for visiting family and friends, a home office, media area or additional sleeping space. This thoughtful floor plan brings the convenience of mostly single-story living while providing coveted extra space when guests arrive. A spacious garage offers plenty of storage for bikes, skis and all your Tahoe gear. Fresh interior paint, newer carpeting, a newer furnace and water heater plus a recently sealed driveway add to the appeal of this well-cared-for home. The flat, easy access setting is a RARE mountain convenience, while the expansive deck and surrounding pines create a wonderful connection to the outdoors in every season. Exceptionally positioned on desirable Ski View Loop with convenient access to Tahoe Donner’s extensive recreation, trails and amenities, this special property delivers a lovely combination of comfort, functionality and classic mountain ambiance. Welcome home to your Tahoe Donner retreat!
Sold for $1,015,000
Zillow last checked:
Listing updated:
Bought with:
Laura Allen, DRE #01473598
Coldwell Banker Realty
Source: TSMLS,MLS#: 20261894
Price history
| Date | Event | Price |
|---|---|---|
| 10/16/2026 | Sold | $1,015,000-6.9%$588/sqft |
Source:  TSMLS #20261894 Report a problem TSMLS #20261894 Report a problem | ||
| 10/1/2026 | Pending sale | $1,090,000$631/sqft |
Source: TSMLS #20261894 Report a problem | ||
| 9/4/2026 | Listed for sale | $1,090,000+65.4%$631/sqft |
Source: TSMLS #20261894 Report a problem | ||
| 5/24/2019 | Sold | $659,000$382/sqft |
Source: TSMLS #20190659 Report a problem | ||
| 4/20/2019 | Pending sale | $659,000$382/sqft |
Source: Oliver Luxury Real Estate Truc #20190659 Report a problem | ||
| 4/20/2019 | Listed for sale | $659,000+49.8%$382/sqft |
Source: Oliver Luxury Real Estate Truc #20190659 Report a problem | ||
| 9/6/2011 | Sold | $440,000-4.3%$255/sqft |
Source: TSMLS #20111495 Report a problem | ||
| 8/24/2011 | Pending sale | $460,000$266/sqft |
Source: Dickson Realty, Inc #20111495 Report a problem | ||
| 8/20/2011 | Price change | $460,000-3.2%$266/sqft |
Source: Dickson Realty, Inc #20111495 Report a problem | ||
| 7/2/2011 | Pending sale | $475,000$275/sqft |
Source: Dickson Realty, Inc #20111495 Report a problem | ||
| 6/25/2011 | Listed for sale | $475,000$275/sqft |
Source: Dickson Realty Report a problem | ||
Get a cash offer in 3 minutes
Find out how much your home could sell for in as little as 3 minutes with a no-obligation cash offer.
Estimated market value
$1,015,400
