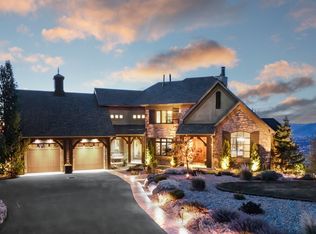
Perched high on the east side, this beautifully remodeled home finished with high-end upgrades throughout, offers sweeping valley views and a thoughtfully designed open floor plan. The spacious kitchen features top-of-the-line appliances, a butler's pantry, and a large bar with seating for ten. The family room boasts vaulted ceilings, expansive windows, and full wall sliding doors that open to a wraparound deck for seamless indoor-outdoor living. The daylight basement includes a second kitchen and a dedicated fitness room. Car enthusiasts and hobbyists alike will appreciate the extraordinary 6-car garage, complemented by an additional dedicated space for tools and equipment. A refined property with exceptional views-schedule your showing today.
For sale
$2,750,000
12838 Hickory Ridge Ln, Draper, UT 84020
5beds
7,500sqft
Single Family Residence
Built in 2003
0.39 Acres Lot
$2,593,100 Zestimate®
$367/sqft
$175/mo HOA
What's special
- 92 days |
- 547 |
- 38 |
Zillow last checked:
Listing updated:
Listed by:
Darren Mansell 801-598-1010,
Mansell Real Estate Inc,
Shilane Mansell 801-891-2983,
Mansell Real Estate Inc
Source: UtahRealEstate.com,MLS#: 2149669
Loading...
Facts & features
Interior
Bedrooms & bathrooms
- Bedrooms: 5
- Bathrooms: 5
- Full bathrooms: 2
- 3/4 bathrooms: 2
- 1/2 bathrooms: 1
- Partial bathrooms: 1
- Main level bedrooms: 2
Rooms
- Room types: Master Bathroom, Den/Office, Second Kitchen, Updated Kitchen, Theater Room
Primary bedroom
- Level: First
Heating
- Forced Air, Central
Cooling
- Central Air, Ceiling Fan(s)
Appliances
- Included: Microwave, Refrigerator, Double Oven
Features
- Separate Bath/Shower, In-Law Floorplan, Vaulted Ceiling(s)
- Flooring: Carpet, Hardwood, Marble, Tile
- Doors: Sliding Doors
- Windows: Window Coverings, Double Pane Windows
- Basement: Daylight,Entrance,Full,Basement Entrance,Walk-Out Access
- Number of fireplaces: 3
Interior area
- Total structure area: 7,500
- Total interior livable area: 7,500 sqft
- Finished area above ground: 3,500
- Finished area below ground: 4,000
Property
Parking
- Total spaces: 6
- Parking features: Garage - Attached
- Attached garage spaces: 6
Features
- Stories: 2
- Patio & porch: Covered, Covered Deck, Covered Patio
- Exterior features: Entry (Foyer)
- Pool features: Association
- Has view: Yes
- View description: Mountain(s), Valley
Lot
- Size: 0.39 Acres
- Features: Secluded, Sprinkler: Auto-Full
- Residential vegetation: Landscaping: Full
Details
- Parcel number: 2833277011
- Zoning: 1115
- Zoning description: Single-Family
Construction
Type & style
- Home type: SingleFamily
- Architectural style: Rambler/Ranch
- Property subtype: Single Family Residence
Materials
- Brick, Stone, Stucco
- Roof: Asphalt
Condition
- Blt./Standing
- New construction: No
- Year built: 2003
- Major remodel year: 2026
Utilities & green energy
- Water: Culinary
- Utilities for property: Natural Gas Connected, Electricity Connected, Sewer Connected, Water Connected
Community & HOA
Community
- Features: Clubhouse
- Subdivision: Hickory Ridge
HOA
- Has HOA: Yes
- Amenities included: Clubhouse, Pool
- HOA fee: $175 monthly
Location
- Region: Draper
Financial & listing details
- Price per square foot: $367/sqft
- Annual tax amount: $8,279
- Date on market: 4/10/2026
- Listing terms: Cash,Conventional
- Inclusions: Ceiling Fan, Microwave, Refrigerator, Window Coverings, Video Door Bell(s)
- Exclusions: Dryer, Washer
- Acres allowed for irrigation: 0
- Electric utility on property: Yes
Estimated market value
$2,593,100
$2.46M - $2.72M
$6,712/mo
Price history
| Date | Event | Price |
|---|---|---|
| 4/10/2026 | Listed for sale | $2,750,000-7.6%$367/sqft |
Source:  UtahRealEstate.com #2149669 Report a problem UtahRealEstate.com #2149669 Report a problem | ||
| 4/9/2026 | Listing removed | $2,975,999$397/sqft |
Source: UtahRealEstate.com #2114770 Report a problem | ||
| 2/7/2026 | Price change | $2,975,999-0.8%$397/sqft |
Source: UtahRealEstate.com #2114770 Report a problem | ||
| 10/1/2025 | Listed for sale | $2,999,999-10.4%$400/sqft |
Source: UtahRealEstate.com #2114770 Report a problem | ||
| 9/30/2025 | Listing removed | $3,350,000$447/sqft |
Source: UtahRealEstate.com #2089049 Report a problem | ||
| 8/12/2025 | Price change | $3,350,000-4.3%$447/sqft |
Source: UtahRealEstate.com #2089049 Report a problem | ||
| 6/2/2025 | Listed for sale | $3,500,000$467/sqft |
Source: UtahRealEstate.com #2089049 Report a problem | ||
Public tax history
Tax history is unavailable.
Monthly payment
Est. payment$--/mo
Payment breakdown
Explore the cost of this home by adjusting the details. Changes won't be saved.All calculations are estimates and provided by Zillow, Inc. for informational purposes only. Actual amounts may vary.
HOA fees may include property taxes on listings classified as Co-Ops. Contact the listing agent and/or owner for fee details.
Mortgage interest rates are dependent on a number of factors, including credit score, down payment, and repayment length. Interest rate data provided by Zillow Group Marketplace, Inc. as of 1/1/1970 from various mortgage lenders with which we have lead or other similar arrangements; the Estimated Payment is an average of those rates.
See how much you could borrow to make a competitive offer.
Climate risks
Neighborhood: 84020
Nearby schools
GreatSchools rating
- 5/10Lone Peak Elementary SchoolGrades: K-5Distance: 1.7 mi
- 6/10Draper Park Middle SchoolGrades: 6-8Distance: 0.8 mi
- 8/10Corner Canyon HighGrades: 8-12Distance: 1.7 mi
Schools provided by the listing agent
- Elementary: Lone Peak
- Middle: Draper Park
- High: Alta
- District: Canyons
Source: UtahRealEstate.com. This data may not be complete. We recommend contacting the local school district to confirm school assignments for this home.
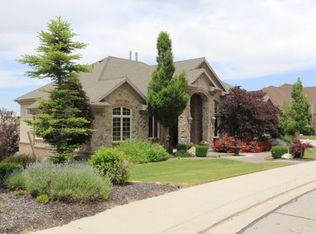
- $1,978,6005 bd4 ba5.7k sqft12838 S Hickory Ridge Ln, Draper, UT 84020Off Market
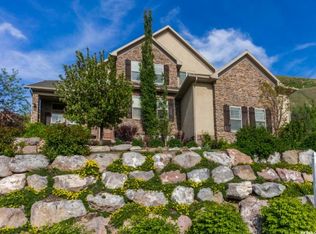
- $1,399,7004 bd4 ba5.8k sqft12831 S Ellerbeck Ln, Draper, UT 84020Off Market
- $--5 bd4 ba3k sqft12822 S Hickory Ridge Ln, Draper, UT 84020Sold
- $--5 bd4 ba4.8k sqft12849 S Ellerbeck Ln, Draper, UT 84020Sold
- $1,404,2005 bd4 ba6.3k sqft12813 S Ellerbeck Ln, Draper, UT 84020Off Market
- $1,716,2005 bd4 ba-- sqft12813 Ellerbeck Ln, Draper, UT 84020Off Market
- $1,970,2006 bd6 ba6.8k sqft12864 S Hickory Ridge Ln, Draper, UT 84020Off Market
- $815,4005 bd6 ba6.8k sqft12864 S Hickory Ridge Ln, DRAPER, UT 84020Off Market
A local agent can set up tours, give advice and negotiate with sellers.
Similar homes
- $2,700,0006 bd6 ba7.2k sqft1777 E Somerset Ridge Dr S, Draper, UT 84020For Sale
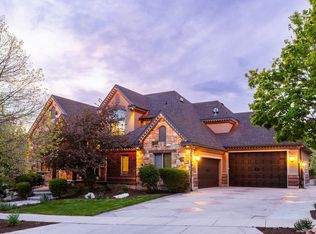
 MLS ID #2150735, Brett R Sellick, Summit Sotheby's International Realty. UtahRealEstate.com
 - $2,890,0005 bd7 ba7.2k sqft12056 S Cortina Crest Dr, Draper, UT 84020For Sale
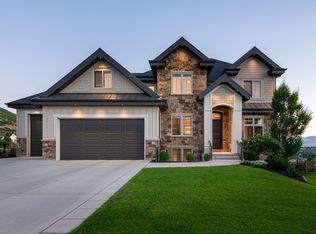 MLS ID #2139802, Brett R Sellick, Summit Sotheby's International Realty. UtahRealEstate.com
 - $2,300,0005 bd4 ba5k sqft1479 E Trail Crest Ct, Draper, UT 84020For Sale
 MLS ID #2162786, Brett R Sellick, Summit Sotheby's International Realty. UtahRealEstate.com
 - $2,199,9006 bd4 ba5.4k sqft782 E Ivy Manor Ln, Draper, UT 84020For Sale
 MLS ID #2168285, Trent Beesley, Tab Real Estate Inc.. UtahRealEstate.com
 - $2,248,0007 bd6 ba8k sqft1503 Meadow Bluff Ln, Draper, UT 84020For SaleMLS ID #2155101, John Armstrong, Ari Realty and Investments. UtahRealEstate.com
- $1,598,8805 bd5 ba7k sqft1209 E Bear Hollow Cv, Draper, UT 84020For SaleMLS ID #2147254, Angie Simons, ERA Brokers Consolidated (Utah County). UtahRealEstate.com
- $1,699,9006 bd3 ba5.1k sqft1548 E June Cir, Draper, UT 84020For SaleMLS ID #2157870, Abigail Martinez, C-Squared Real Estate. UtahRealEstate.com
- $2,149,9007 bd7 ba7.8k sqft513 Southfork Dr, Draper, UT 84020For SaleMLS ID #2157659, Nancy Coccimiglio, Realtypath LLC. UtahRealEstate.com
- $1,695,0006 bd5 ba5.5k sqft12044 S Milona Dr, Draper, UT 84020For SaleMLS ID #2163992, Jonathan Day, Homie. UtahRealEstate.com
- $2,699,0006 bd6 ba8.1k sqft10280 S Dimple Dell Rd, Sandy, UT 84092For SaleMLS ID #2149433, J. Luis Carter, Signature Group Real Estate. UtahRealEstate.com
- $2,499,0006 bd6 ba6.3k sqft99 E Lone Hollow Cv, Sandy, UT 84092For SaleMLS ID #2154892, Cody Phelps, The Agency Salt Lake City. UtahRealEstate.com
- $2,995,0007 bd6 ba6.9k sqft2634 E Shortcut Dr, Draper, UT 84020For SaleMLS ID #2157073, Chuck O'Brien Jr., RE/MAX Associates. UtahRealEstate.com
- $2,550,0005 bd5 ba6.6k sqft9126 S Wasatch Peak Cir, West Jordan, UT 84088For SaleMLS ID #2167137, Aaron J Pehrson, Real Broker, LLC. UtahRealEstate.com
- $1,599,9905 bd3 ba4.8k sqft524 E Rockwell Vis, Draper, UT 84020For SaleMLS ID #2165215, Taylor Brinton, Equity Real Estate (Results). UtahRealEstate.com
- $1,599,9006 bd5 ba5.4k sqft13202 S Sunset Glen Way, Draper, UT 84020For SaleMLS ID #2146388, Raphael Oliveira, West Real Estate LLC. UtahRealEstate.com
- $1,450,0007 bd6 ba6.7k sqft1263 E Wild Maple Ct, Draper, UT 84020For SaleMLS ID #2120594, Brett R Sellick, Summit Sotheby's International Realty. UtahRealEstate.com
- $3,200,0005 bd7 ba8.6k sqft5083 S Clarenden Pl E, Salt Lake City, UT 84117For SaleMLS ID #2170514, Linda S. Mandrow, Coldwell Banker Realty (Union Heights). UtahRealEstate.com
- $1,500,0006 bd4 ba5.8k sqft2184 E Eagle Crest Dr, Draper, UT 84020For SaleMLS ID #2156214, Mitch Price, REDFIN CORPORATION. UtahRealEstate.com
- $1,930,0006 bd7 ba6.9k sqft650 E Center St, Alpine, UT 84004For SaleMLS ID #2171022, Mary Jo Crook, R and R Realty LLC. UtahRealEstate.com
- $2,995,0007 bd8 ba9k sqft1 S Crosshill Ln, Sandy, UT 84092For Sale
 MLS ID #12502263, James P. Kelley, Windermere RE Utah - Park Ave. PCBR
- Utah
- Salt Lake County
- Draper
- 84020
- 12838 Hickory Ridge Ln
Nearby cities
Nearby zip codes
Other Draper Topics
