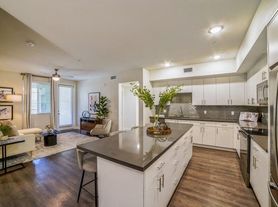
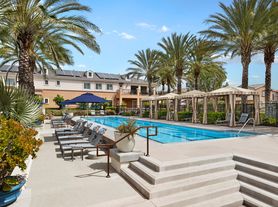
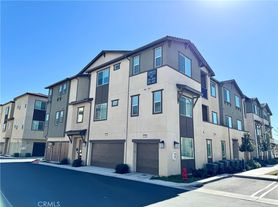
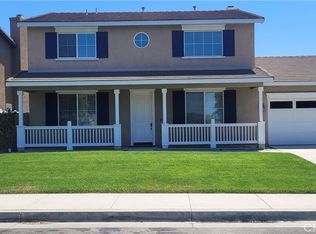
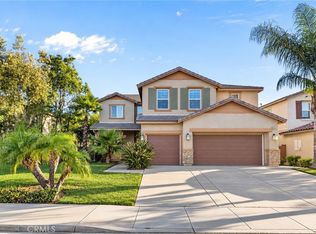
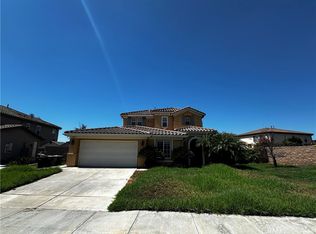
Spacious two-story home in Eastvale featuring a large kitchen with granite countertops, a kitchen island, stainless steel appliances, a gas cooktop, built-in oven and microwave, dishwasher, and pantry. The home includes a living room with a gas fireplace and surround sound, an upstairs loft, a built-in desk, and a primary suite with a Jacuzzi bathtub, double-sink vanity, and his-and-hers closets. Additional features include central air, recessed lighting, laminate and vinyl plank flooring, carpet upstairs, and washer and dryer hookups. Enjoy a fenced backyard with a paved patio and covered patio, plus a three-car garage and three-car driveway. Conveniently located near Eastvale Gateway, grocery stores, restaurants, shopping, and Harada Heritage Park.
ALL applicants must complete a PetScreening Profile even if the household does not have a pet/animal.
DRE# 01197438
House for rent
Single family residence
Available now
Cats, dogs OK
Air conditioner
Hookups laundry
Attached garage parking
Fireplace
What's special
Fenced backyardThree-car garageSpacious two-story homeSurround soundKitchen islandCarpet upstairsStainless steel appliances
- 3 days |
- -- |
- -- |
Zillow last checked:
Listing updated:
Travel times

Let’s turn your rent into credit progress
Build credit history with every on-time payment and get credit for the payment you’re already making.
Facts & features
Interior
Bedrooms & bathrooms
- Bedrooms: 4
- Bathrooms: 3
- Full bathrooms: 3
Heating
- Fireplace
Cooling
- Air Conditioner
Appliances
- Included: Dishwasher, Garbage Disposal, Microwave Oven, Oven, Stove, Washer/Dryer Hookups
- Laundry: Hookups
Features
- Kitchen Island, Master Double Closet, Pantry
- Flooring: Vinyl, Wood
- Has fireplace: Yes
Interior area
- Total interior livable area: 2,949 sqft
Video & virtual tour
Property
Parking
- Parking features: Attached, Driveway, Garage
- Has attached garage: Yes
- Details: Contact manager
Features
- Patio & porch: Patio
- Exterior features: 2 Story, 4 Bedroom 3 Bath, Built In Desk, Carpet Upstairs, Double Sink Vanity, Granite Countertops, His & Hers Closets, Jacuzzi Bathtub, Light Fixtures, Living Room Surround Sound, Loft, Master Suite, No Utilities Included, Recessed Lights, Stainless Steel Appliances, Wall Oven/Microwave
- Fencing: Fenced Yard
Lot
- Features: Back Yard
Details
- Additional structures: Garage(s)
- Parcel number: 164502001
Construction
Type & style
- Home type: SingleFamily
- Property subtype: Single Family Residence
Community & HOA
Location
- Region: Corona
Financial & listing details
- Lease term: Contact For Details
Price history
| Date | Event | Price |
|---|---|---|
| 10/28/2026 | Listed for rent | $3,700$1/sqft |
Source: Zillow Rentals Report a problem | ||
| 10/11/2012 | Sold | $330,000+10%$112/sqft |
Source: Public Record Report a problem | ||
| 6/27/2012 | Listing removed | $299,995$102/sqft |
Source: Prudential California Realty #I12077562 Report a problem | ||
| 6/21/2012 | Listed for sale | $299,995-56%$102/sqft |
Source: Prudential California Realty #I12077562 Report a problem | ||
| 11/3/2006 | Sold | $682,000$231/sqft |
Source: Public Record Report a problem | ||