Welcome to Stonehaven, Whitewater's exciting new owner-occupied home development on E. Bluff Road. This brand-new 3bd/2bath ranch offers an efficient open-concept layout with 1,456 sq ft of main-floor living space, an attached 2-car garage and a full unfinished basement plumbed for future expansion. The heart of the home features a spacious kitchen with center island, abundant oak cabinetry, pantry storage, and an easy flow into the dining and living areas. The private primary suite includes its own bathroom and large walk-in closet, while two additional bedrooms and a second full bath provide comfortable space for family, guests, or a home office. Buyer must owner-occupy. Property is subject to recorded deed restrictions. Photos are close representation final home may vary in color/design
Active
$339,900
1284 E Bluff ROAD, Whitewater, WI 53190
3beds
1,456sqft
Single Family Residence
Built in 2026
0.38 Acres Lot
$-- Zestimate®
$233/sqft
$-- HOA
What's special
Two additional bedroomsAbundant oak cabinetryPantry storageEfficient open-concept layoutLarge walk-in closetPrivate primary suite
- 6 hours |
- 41 |
- 0 |
Zillow last checked:
Listing updated:
Listed by:
Timothy Vandeville, Jr. 262-865-4282,
Legacy Realty Group LLC
Source: WIREX MLS,MLS#: 1971283 Originating MLS: Metro MLS
Originating MLS: Metro MLSLoading...
Facts & features
Interior
Bedrooms & bathrooms
- Bedrooms: 3
- Bathrooms: 2
- Full bathrooms: 2
- Main level bedrooms: 3
Primary bedroom
- Level: Main
- Area: 156
- Dimensions: 12 x 13
Bedroom 2
- Level: Main
- Area: 121
- Dimensions: 11 x 11
Bedroom 3
- Level: Main
- Area: 99
- Dimensions: 9 x 11
Bathroom
- Features: Stubbed For Bathroom on Lower, Master Bedroom Bath: Walk-In Shower, Master Bedroom Bath, Shower Over Tub
Dining room
- Level: Main
- Area: 120
- Dimensions: 10 x 12
Kitchen
- Level: Main
- Area: 168
- Dimensions: 12 x 14
Living room
- Level: Main
- Area: 238
- Dimensions: 17 x 14
Heating
- Natural Gas, Forced Air
Cooling
- Central Air
Appliances
- Included: Dishwasher, Dryer, Microwave, Oven, Range, Refrigerator, Washer
Features
- High Speed Internet, Pantry, Walk-In Closet(s), Kitchen Island
- Basement: Full,Full Size Windows,Concrete,Sump Pump
Interior area
- Total structure area: 1,456
- Total interior livable area: 1,456 sqft
Property
Parking
- Total spaces: 2
- Parking features: Garage Door Opener, Attached, 2 Car, 1 Space
- Attached garage spaces: 2
Features
- Levels: One
- Stories: 1
- Patio & porch: Patio
Lot
- Size: 0.38 Acres
- Features: Sidewalks
Details
- Parcel number: NOT ASSIGNED
- Zoning: R1S
Construction
Type & style
- Home type: SingleFamily
- Architectural style: Ranch
- Property subtype: Single Family Residence
Materials
- Aluminum Trim, Vinyl Siding
Condition
- New Construction
- New construction: Yes
- Year built: 2026
Utilities & green energy
- Sewer: Public Sewer
- Water: Public
Community & HOA
Location
- Region: Whitewater
- Municipality: Whitewater
Financial & listing details
- Price per square foot: $233/sqft
- Date on market: 7/11/2026
- Inclusions: Oven/Range, Refrigerator, Dishwasher, Microwave, Washer, Dryer, Concrete Driveway, Concrete Sidewalk, Concrete Patio, Final Grade, Grass Seed, And Straw/Erosion Matting
Estimated market value
Not available
Estimated sales range
Not available
Not available
Price history
| Date | Event | Price |
|---|---|---|
| 7/11/2026 | Listed for sale | $339,900$233/sqft |
Source:  WIREX MLS #1971283 Report a problem WIREX MLS #1971283 Report a problem | ||
Public tax history
Tax history is unavailable.
Monthly payment
Est. payment$--/mo
Payment breakdown
Explore the cost of this home by adjusting the details. Changes won't be saved.All calculations are estimates and provided by Zillow, Inc. for informational purposes only. Actual amounts may vary.
HOA fees may include property taxes on listings classified as Co-Ops. Contact the listing agent and/or owner for fee details.
Mortgage interest rates are dependent on a number of factors, including credit score, down payment, and repayment length. Interest rate data provided by Zillow Group Marketplace, Inc. as of 1/1/1970 from various mortgage lenders with which we have lead or other similar arrangements; the Estimated Payment is an average of those rates.
See how much you could borrow to make a competitive offer.
Climate risks
Neighborhood: 53190
Nearby schools
GreatSchools rating
- 7/10Washington Elementary SchoolGrades: PK-5Distance: 1.1 mi
- 4/10Whitewater Middle SchoolGrades: 6-8Distance: 2.6 mi
- 4/10Whitewater High SchoolGrades: 9-12Distance: 2.9 mi
Schools provided by the listing agent
- Middle: Whitewater
- High: Whitewater
- District: Whitewater
Source: WIREX MLS. This data may not be complete. We recommend contacting the local school district to confirm school assignments for this home.
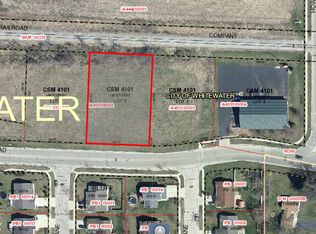
- $40,0000.64 AcresLOT 2 Bluff Rd, Whitewater, WI 53190Sold
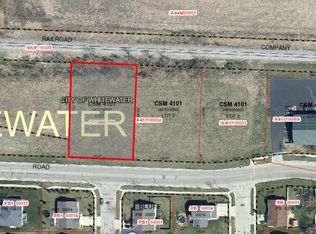
- $40,0000.63 AcresLOT 1 Bluff Rd, Whitewater, WI 53190Sold
- $339,9003 bd2 ba1.4k sqft1290 E Bluff Rd, Whitewater, WI 53190New Construction

- $358,200-- bd-- ba-- sqft129 S Locust Ln, Whitewater, WI 53190Off Market
- $366,600-- bd-- ba-- sqft129 S Locust Ln, Whitewater, WI 53190Off Market
- $40,0000.62 AcresLOT 3 Bluff Rd, Whitewater, WI 53190Sold
- $362,9005 bd3 ba2.3k sqft128 S Maple Ln, Whitewater, WI 53190Off Market
- $339,9003 bd2 ba1.4k sqft1296 E Bluff Rd, Whitewater, WI 53190New Construction
A local agent can set up tours, give advice and negotiate with sellers.
Similar homes
- $405,0003 bd2 ba1.4k sqft1337 Tower Hill PASS, Whitewater, WI 53190Active
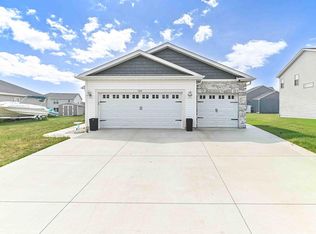 MLS ID #1963847, Dulce Soto. WIREX MLS
 - $314,9003 bd2 ba948 sqftW5919 Mariner Hills TRAIL, Elkhorn, WI 53121Active
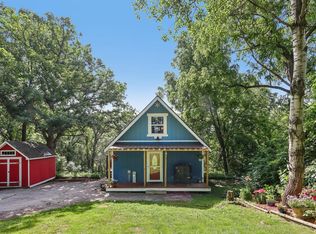 MLS ID #1970243, Jason Watts. WIREX MLS
 - $--4 bd2 ba1.6k sqft523 S 2nd St, Delavan, WI 53115Auction
 Xome
Xome - $175,0003 bd1 ba1k sqft526 E Milwaukee STREET, Whitewater, WI 53190Active
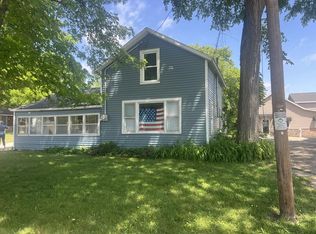 MLS ID #1966994, Diane Higgins. WIREX MLS
 - $279,0002 bd2 ba1.4k sqft1180 Blooming Field Dr #304, Whitewater, WI 53190For SaleMLS ID #2027345, Lori Platner. SCWMLS
- $400,0003 bd3 ba1.7k sqft413 W Hilltop TRAIL, Fort Atkinson, WI 53538ActiveMLS ID #1970803, Kathryn Budda. WIREX MLS
- $289,9003 bd2 ba1.6k sqft107 Clarence STREET, Fort Atkinson, WI 53538ActiveMLS ID #1970769, Liz Kostroski. WIREX MLS
- $399,9003 bd2 ba1.3k sqft3150 Emerald Dr, Janesville, WI 53546For SaleMLS ID #2027762, Tony Dransfield. SCWMLS
- $235,0002 bd1 ba880 sqft136 N Jefferson STREET, Whitewater, WI 53190ActiveMLS ID #1954287, Margaret Polk. WIREX MLS
- $474,9003 bd2 ba1.8k sqftN7024 Oakwood ROAD, Whitewater, WI 53190ActiveMLS ID #1952442, Michael Balestrieri. WIREX MLS
- $389,9003 bd2 ba2k sqftW344S10664 Island View LANE, Mukwonago, WI 53149ActiveMLS ID #1969496, Renee Koepsel. WIREX MLS
- $445,0003 bd2 ba1.5k sqft1532 Montclair PLACE, Fort Atkinson, WI 53538ActiveMLS ID #1970818, Melanie Becker. WIREX MLS
- $310,0003 bd1 ba1.4k sqft1102 Grant St, Fort Atkinson, WI 53538For SaleMLS ID #2026836, Thomsen Team. SCWMLS
- $265,0002 bd1 ba1.7k sqft237 E Madison Ave, Milton, WI 53563For SaleMLS ID #2027381, Angelica Figueroa. SCWMLS
- $398,0003 bd2 ba1.4k sqftN1644 Poeppel Rd, Fort Atkinson, WI 53538For SaleMLS ID #2025908, Leslie Boyea. SCWMLS
- $329,0005 bd2 ba2k sqft334 Grove St, Fort Atkinson, WI 53538For SaleMLS ID #2025999, Nettie Toeller. SCWMLS
- $399,0003 bd3 ba2k sqft306 E Highland Ave, Fort Atkinson, WI 53538For SaleMLS ID #2026288, Brandon Housley. SCWMLS
- $309,0003 bd1 ba1.1k sqft517 N Wisconsin STREET, Elkhorn, WI 53121ActiveMLS ID #1964656, Alyssa Cruz. WIREX MLS
- $289,9993 bd1 ba1.2k sqft400 Woodcrest Ln, Milton, WI 53563For SaleMLS ID #2026208, Mike Coleman. SCWMLS
- $301,5003 bd1 ba1.2k sqft44 E Ash Lane, Milton, WI 53563ActiveMLS ID #1967328, Kris Brook. WIREX MLS
- Wisconsin
- Walworth County
- Whitewater
- 53190
- 1284 E Bluff ROAD
Nearby cities
Nearby zip codes
Other Whitewater Topics
