Must See! This beautifully maintained 2-bedroom, 2-bath home with farmhouse kitchen sink, new dishwasher and private screened lanai is tucked away in the peaceful setting of Esplanade, a sought-after 55+ community at Highland Ranch in Clermont. Sellers selectively chose large river rock garden ground cover with decorative concrete landscape curbing to enhance the front entry garden, requiring less long-term maintenance. This home offers the perfect blend of comfort, style, and resort-inspired living with ceramic plank tile flooring in the main areas, elegant crown molding, and an open-concept design. The spacious kitchen, anchored by a large island, creates an ideal space for gathering, entertaining, and everyday living. Step out to your screened lanai to relax and enjoy your morning coffee or unwind at the end of the day. Recent improvements include a brand-new dishwasher and added gutters. Built in 2019, roof, appliances, HVAC, etc., are only 7 years old! Amenities in Esplanade includes main pool and spa, resistance pool, and a clubhouse with a covered lanai, outdoor kitchen, and firepit. Stay active with a fitness center, pickleball, bocce, and tennis courts, plus scenic walking and biking trails. Additional highlights include a card and billiards room, a tranquil massage treatment room, and culinary spaces with a catering kitchen and inviting coffee bar—all designed to support a vibrant, relaxed lifestyle.
For sale
$399,000
1284 ZEEK RIDGE STREET, CLERMONT, FL 34715
2beds
1,722sqft
Single Family Residence
Built in 2019
5,624 Square Feet Lot
$-- Zestimate®
$232/sqft
$460/mo HOA
What's special
Private screened lanaiElegant crown moldingBrand-new dishwasherNew dishwasherOpen-concept designFarmhouse kitchen sink
- 272 days
- 199
- 15
Zillow last checked:
Listing updated:
Listed by:
Christy Lupien 208-830-1511,
WATSON REALTY CORP., REALTORS 352-243-7374
Source: Stellar MLS,MLS#: G5106537 Originating MLS: Lake and Sumter
Originating MLS: Lake and Sumter
Facts & features
Interior
Bedrooms & bathrooms
- Bedrooms: 2
- Bathrooms: 2
- Full bathrooms: 2
Primary bedroom
- Features: En Suite Bathroom, Walk-In Closet(s)
- Level: First
- Area: 196 Square Feet
- Dimensions: 14x14
Bedroom 2
- Features: Walk-In Closet(s)
- Level: First
- Area: 156 Square Feet
- Dimensions: 12x13
Primary bathroom
- Features: Split Vanities
- Level: First
- Area: 150 Square Feet
- Dimensions: 15x10
Bathroom 2
- Level: First
- Area: 40 Square Feet
- Dimensions: 8x5
Dining room
- Level: First
- Area: 156 Square Feet
- Dimensions: 13x12
Kitchen
- Features: Stone Counters
- Level: First
- Area: 256 Square Feet
- Dimensions: 16x16
Living room
- Level: First
- Area: 342 Square Feet
- Dimensions: 19x18
Heating
- Central, Natural Gas
Cooling
- Central Air
Appliances
- Included: Oven, Cooktop, Dishwasher, Disposal, Dryer, Refrigerator, Washer
- Laundry: Gas Dryer Hookup, Inside, Laundry Room, Washer Hookup
Features
- Crown Molding, High Ceilings, Kitchen/Family Room Combo, Open Floorplan, Primary Bedroom Main Floor, Solid Wood Cabinets, Split Bedroom, Stone Counters, Thermostat, Walk-In Closet(s)
- Flooring: Carpet, Ceramic Tile
- Doors: Sliding Doors
- Windows: Window Treatments
- Has fireplace: No
Interior area
- Total structure area: 2,443
- Total interior livable area: 1,722 sqft
Video & virtual tour
Property
Parking
- Total spaces: 2
- Parking features: Garage - Attached
- Attached garage spaces: 2
Features
- Levels: One
- Stories: 1
- Patio & porch: Covered, Rear Porch, Screened
- Exterior features: Irrigation System, Lighting, Rain Gutters, Sidewalk
Lot
- Size: 5,624 Square Feet
Details
- Parcel number: 152226026100033600
- Special conditions: None
Construction
Type & style
- Home type: SingleFamily
- Property subtype: Single Family Residence
Materials
- Block, Stone, Stucco
- Foundation: Block
- Roof: Shingle
Condition
- New construction: No
- Year built: 2019
Utilities & green energy
- Sewer: Public Sewer
- Water: Public
- Utilities for property: BB/HS Internet Available, Cable Connected, Electricity Connected, Natural Gas Connected, Public, Sewer Connected, Street Lights, Water Connected
Community & HOA
Community
- Features: Association Recreation - Owned, Buyer Approval Required, Clubhouse, Community Mailbox, Deed Restrictions, Dog Park, Fitness Center, Gated Community - No Guard, Golf Carts OK, No Truck/RV/Motorcycle Parking, Pool, Tennis Court(s)
- Pet fee: $0 monthly
- Senior community: Yes
- Subdivision: HIGHLAND RANCH ESPLANDE PH 3
HOA
- Has HOA: Yes
- Amenities included: Clubhouse, Fitness Center, Gated, Pickleball Court(s), Pool, Tennis Court(s)
- Services included: Common Area Taxes, Community Pool, Pool Maintenance, Recreational Facilities
- HOA fee: $460 monthly
- HOA name: THe Castle Group
Location
- Region: Clermont
Financial & listing details
- Price per square foot: $232/sqft
- Tax assessed value: $412,531
- Annual tax amount: $3,935
- Date on market: 1/13/2026
- Cumulative days on market: 273 days
- Listing terms: Cash,Conventional,FHA,VA Loan
- Ownership: Fee Simple
- Total actual rent: 0
- Electric utility on property: Yes
- Road surface type: Asphalt
Estimated market value
Not available
Estimated sales range
Not available
Not available
Price history
| Date | Event | Price |
|---|---|---|
| 7/9/2026 | Price change | $399,000-4.1%$232/sqft |
Source:  Stellar MLS #G5106537 Report a problem Stellar MLS #G5106537 Report a problem | ||
| 4/16/2026 | Price change | $415,900-1.2%$242/sqft |
Source: Stellar MLS #G5106537 Report a problem | ||
| 3/18/2026 | Price change | $420,900-0.9%$244/sqft |
Source: Stellar MLS #G5106537 Report a problem | ||
| 1/13/2026 | Listed for sale | $424,900$247/sqft |
Source: Stellar MLS #G5106537 Report a problem | ||
Public tax history
| Year | Property taxes | Tax assessment |
|---|---|---|
| 2025 | $3,936 +0.9% | $277,340 +2.9% |
| 2024 | $3,900 +2% | $269,530 +3% |
| 2023 | $3,824 +3.1% | $261,680 +3% |
| 2022 | $3,708 +6% | $254,060 +3% |
| 2021 | $3,498 -6.8% | $246,664 -5.1% |
| 2020 | $3,752 | $259,897 |
Find assessor info on the county website
Monthly payment
Est. payment
Payment breakdown
Explore the cost of this home by adjusting the details. Changes won't be saved.Climate risks
Neighborhood: 34715
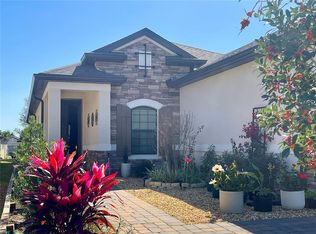
Similar homes
- $400,0002 bd2 ba1.7k sqft959 BRAEWOOD DRIVE, CLERMONT, FL 34715For Sale

 MLS ID #O6448033, Milton James, COLDWELL BANKER REALTY. Stellar MLS
 - $415,5002 bd2 ba1.7k sqft1282 ZEEK RIDGE STREET, CLERMONT, FL 34715For Sale
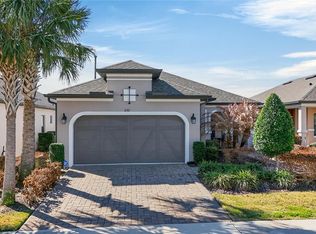 MLS ID #G5108850, Ronald Lawson, Jr, WATSON REALTY CORP., REALTORS. Stellar MLS
 - $479,0002 bd2 ba1.7k sqft2639 STARGRASS CIRCLE, CLERMONT, FL 34715For Sale
 MLS ID #O6379731, Audrey Christman, PREMIER SOTHEBYS INT'L REALTY. Stellar MLS
 - $440,0004 bd2 ba1.8k sqft2212 NAPONE LANE, MINNEOLA, FL 34715For Sale
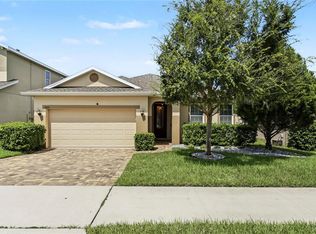 MLS ID #O6441674, Erica Diaz, HOMEVEST REALTY. Stellar MLS
 - $525,0002 bd2 ba2.1k sqft2666 STARGRASS CIRCLE, CLERMONT, FL 34715For SaleMLS ID #G5116248, Kelly Sutton, COLDWELL BANKER REALTY. Stellar MLS
- $465,0004 bd2 ba1.9k sqft810 WOODS LANDING DRIVE, MINNEOLA, FL 34715For SaleMLS ID #G5117302, Gustavo Castano, ELITE EVOLUTION PROPERTIES. Stellar MLS
- $350,0003 bd3 ba1.8k sqft1788 HOLDEN RIDGE LANE, MINNEOLA, FL 34715For SaleMLS ID #O6441118, Ken Pozek, REAL BROKER, LLC. Stellar MLS
- $420,0003 bd3 ba2k sqft3464 EMBERS LANE, CLERMONT, FL 34711For SaleMLS ID #O6373998, Patti Kincaid, BHHS FLORIDA REALTY. Stellar MLS
- $420,0003 bd2 ba1.8k sqft3516 KINLEY BROOKE LANE, CLERMONT, FL 34711For SaleMLS ID #O6433965, Patti Kincaid, BHHS FLORIDA REALTY. Stellar MLS
- $423,0004 bd3 ba2.3k sqft1283 LEGENDARY BOULEVARD, CLERMONT, FL 34711For SaleMLS ID #G5113778, Rick Ojeda, CHARLES RUTENBERG REALTY ORLANDO. Stellar MLS
- $489,0004 bd2 ba1.8k sqftJohns Lake Estates, Clermont, FL 34711For Sale
 MLS ID #A12102877, Fernando Barragan, REMAX Premier Properties. MIAMI
 - $390,0002 bd2 ba2.1k sqft228 BAYOU BEND ROAD, GROVELAND, FL 34736For SaleMLS ID #G5114506, Brandie Mathison-Klein, KELLER WILLIAMS ELITE PARTNERS III REALTY. Stellar MLS
- $414,9003 bd2 ba1.7k sqft10254 LENOX STREET, CLERMONT, FL 34711For SaleMLS ID #O6440135, Janine Fago, FLORIDA REALTY MARKETPLACE. Stellar MLS
- $430,0002 bd2 ba1.8k sqft508 NARROW VIEW LANE, GROVELAND, FL 34736For SaleMLS ID #O6406226, David Lambert, REDFIN CORPORATION. Stellar MLS
- $415,0002 bd3 ba1.5k sqft3306 BRIARWOOD GROVE DRIVE, OCOEE, FL 34761New ConstructionMLS ID #O6448457, Mark Allen, REALTY INTERNATIONAL LLC. Stellar MLS
- $385,9002 bd2 ba1.8k sqft329 SILVER MAPLE ROAD, GROVELAND, FL 34736For SaleMLS ID #G5109935, Joe Godfrey, GODFREY REALTY GROUP, INC.. Stellar MLS
- $414,9994 bd2 ba2k sqft1120 WHITE WATER BAY DRIVE, GROVELAND, FL 34736For SaleMLS ID #G5116517, Shelley Emery, TERZA REAL ESTATE. Stellar MLS
- $559,9994 bd3 ba2.3k sqft2146 RIDGE POINTE LANE, CLERMONT, FL 34715For SaleMLS ID #O6421239, Ken Pozek, REAL BROKER, LLC. Stellar MLS
- $334,9003 bd2 ba1.7k sqft4075 KINGSLEY STREET, CLERMONT, FL 34711For SaleMLS ID #G5115993, Christy Lupien, WATSON REALTY CORP., REALTORS. Stellar MLS
- $425,0002 bd2 ba1.9k sqft334 SILVER MAPLE ROAD, GROVELAND, FL 34736For SaleMLS ID #G5109432, Natthan Birkett, KELLER WILLIAMS ELITE PARTNERS III REALTY. Stellar MLS
