Welcome to your sun-soaked retreat tucked away in a peaceful West Jordan neighborhood, where an east-facing driveway greets morning light and warm southern sun streams into nearly every room. Beautifully updated and completely turnkey, this darling residence features brand-new carpet, fresh 3-tone Worldly Gray paint, and rich hardwood floors paired with a gorgeous kitchen complete with custom cabinetry, an apron-front farmhouse sink, and full appliances included. Upstairs, all bedrooms feature cooling ceiling fans, while both full baths impress with wood-look tile and sleek Euro glass showers-plus, the primary suite comes ready for movie nights with an included 65" Samsung TV! Downstairs, a fully finished basement with an extra bath expands your living space, while out back, a spacious, fully fenced yard with a playset, sandbox, and garden area offers the ultimate outdoor gathering & activities. Complete with a newer water heater, insulated garage door, water softener, garage freezer, and included washer, dryer, and refrigerator, this move-in ready home sits within walking distance of Jordan Meadows Park and just minutes from top West Jordan shopping, dining and Wild West Jordan Playground & Memorial Park.
For sale
$545,000
2419 W 7410 S, West Jordan, UT 84084
4beds
2,261sqft
Single Family Residence
Built in 1984
0.27 Acres Lot
$537,500 Zestimate®
$241/sqft
$-- HOA
What's special
- 4 days |
- 465 |
- 41 |
Zillow last checked:
Listing updated:
Listed by:
Jim Wu 801-231-0365,
Coldwell Banker Realty (Union Heights)
Source: UtahRealEstate.com,MLS#: 2177980
Facts & features
Interior
Bedrooms & bathrooms
- Bedrooms: 4
- Bathrooms: 3
- Full bathrooms: 2
- 3/4 bathrooms: 1
- Main level bedrooms: 3
Rooms
- Room types: Master Bathroom, Updated Kitchen
Primary bedroom
- Level: First
Heating
- Forced Air, Central
Cooling
- Central Air, Ceiling Fan(s)
Appliances
- Included: Dryer, Freezer, Microwave, Refrigerator, Washer, Water Softener Owned, Disposal, Free-Standing Range
- Laundry: Electric Dryer Hookup
Features
- Walk-In Closet(s), Smart Thermostat
- Flooring: Carpet, Hardwood, Tile
- Windows: Blinds, Drapes, Window Coverings, Bay Window(s), Double Pane Windows
- Basement: Daylight
- Has fireplace: No
Interior area
- Total structure area: 2,261
- Total interior livable area: 2,261 sqft
- Finished area above ground: 1,279
- Finished area below ground: 972
Property
Parking
- Total spaces: 2
- Parking features: Covered, Open
- Attached garage spaces: 2
- Has uncovered spaces: Yes
Features
- Levels: Tri/Multi-Level
- Stories: 2
- Patio & porch: Patio, Open Patio
- Exterior features: Lighting, Swing Set
- Fencing: Full
Lot
- Size: 0.27 Acres
- Features: Corner Lot, Cul-De-Sac, Curb & Gutter, Secluded, Sprinkler: Auto-Full
- Topography: Terrain
- Residential vegetation: Landscaping: Full, Mature Trees, Vegetable Garden
Details
- Parcel number: 2128426005
- Zoning description: Single-Family
Construction
Type & style
- Home type: SingleFamily
- Property subtype: Single Family Residence
Materials
- Aluminum Siding, Brick
- Roof: Asphalt
Condition
- Blt./Standing
- New construction: No
- Year built: 1984
Utilities & green energy
- Sewer: Public Sewer, Sewer: Public
- Water: Culinary
- Utilities for property: Natural Gas Connected, Electricity Connected, Sewer Connected, Water Connected
Community & HOA
Community
- Features: Sidewalks
- Security: Alarm System
- Subdivision: Harvest Village
HOA
- Has HOA: No
Location
- Region: West Jordan
Financial & listing details
- Price per square foot: $241/sqft
- Tax assessed value: $571,300
- Annual tax amount: $2,829
- Date on market: 8/11/2026
- Listing terms: Cash,Conventional,FHA,VA Loan
- Inclusions: Alarm System, Ceiling Fan, Dryer, Freezer, Microwave, Range, Refrigerator, Swing Set, Washer, Water Softener: Own, Window Coverings, Smart Thermostat(s)
- Acres allowed for irrigation: 0
- Electric utility on property: Yes
- Road surface type: Paved
Estimated market value
$537,500
$511,000 - $564,000
$2,798/mo
Price history
| Date | Event | Price |
|---|---|---|
| 8/13/2026 | Listed for sale | $545,000$241/sqft |
Source:  UtahRealEstate.com #2177980 Report a problem UtahRealEstate.com #2177980 Report a problem | ||
Public tax history
| Year | Property taxes | Tax assessment |
|---|---|---|
| 2025 | $2,829 -1.1% | $314,215 +3.9% |
| 2024 | $2,859 +3% | $302,500 +9.3% |
| 2023 | $2,775 -3.3% | $276,705 -1.7% |
| 2022 | $2,868 | $281,435 +30.2% |
| 2021 | -- | $216,095 +15.3% |
| 2020 | $2,237 -1% | $187,495 +0.9% |
| 2019 | $2,260 +8.4% | $185,735 +9.8% |
| 2018 | $2,084 +0.4% | $169,180 -33.2% |
| 2017 | $2,075 +20.9% | $253,400 +7.1% |
| 2016 | $1,717 +0.6% | $236,600 +6.6% |
| 2015 | $1,706 +4% | $221,900 +6.3% |
| 2014 | $1,641 | $208,700 +7.5% |
| 2013 | -- | $194,100 +3.4% |
| 2012 | -- | $187,800 -6.3% |
| 2011 | -- | $200,500 -6.4% |
| 2010 | -- | $214,100 -0.9% |
| 2009 | -- | $216,100 -7.4% |
| 2008 | $1,422 | $233,300 -4.7% |
| 2007 | -- | $244,700 +27.6% |
| 2006 | -- | $191,800 +15.1% |
| 2005 | -- | $166,600 +8.5% |
| 2002 | -- | $153,600 +0.5% |
| 2001 | -- | $152,900 |
| 2000 | -- | $152,900 |
Find assessor info on the county website
Monthly payment
Est. payment
Payment breakdown
Explore the cost of this home by adjusting the details. Changes won't be saved.Climate risks
Neighborhood: 84084
Nearby schools
GreatSchools rating
- 4/10Westland SchoolGrades: K-6Distance: 0.7 mi
- 4/10West Jordan Middle SchoolGrades: 7-9Distance: 0.7 mi
- 3/10West Jordan High SchoolGrades: 10-12Distance: 0.9 mi
Schools provided by the listing agent
- Elementary: Westland
- Middle: West Jordan
- High: West Jordan
- District: Jordan
Source: UtahRealEstate.com. This data may not be complete. We recommend contacting the local school district to confirm school assignments for this home.
- $632,1004 bd3 ba2.1k sqft7436 S 2405 W, West Jordan, UT 84084Off Market

- $591,6004 bd3 ba2.7k sqft2444 W 7410 S, West Jordan, UT 84084Off Market
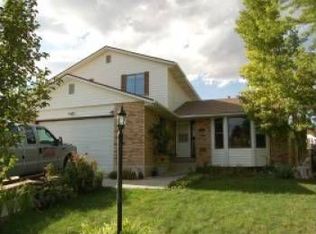
- $540,2003 bd1 ba1.4k sqft2443 W 7420 S, West Jordan, UT 84084Off Market
- $587,0006 bd3 ba2.5k sqft2410 W 7410 S, West Jordan, UT 84084Off Market

- $547,6005 bd2 ba1.3k sqft2428 W 7410 S, West Jordan, UT 84084Off Market
- $632,8005 bd3 ba3.4k sqft2379 W 7410 S, West Jordan, UT 84084Off Market
- $557,1003 bd1 ba1.1k sqft7447 S 2450 W, West Jordan, UT 84084Off Market
- $604,0003 bd1 ba1.7k sqft2392 W 7410 S, West Jordan, UT 84084Off Market
A local agent can set up tours, give advice and negotiate with sellers.
Similar homes
- $549,9006 bd3 ba2.3k sqft1888 W 7225 S, West Jordan, UT 84084For Sale

 MLS ID #2177929, Lisa M Piela, Equity Real Estate (Advantage). UtahRealEstate.com
 - $560,0004 bd2 ba1.8k sqft7282 S 2700 W, West Jordan, UT 84084For Sale
 MLS ID #2173168, Carl Gunter, Equity Real Estate (Buckley). UtahRealEstate.com
 - $595,0005 bd3 ba2.5k sqft3819 W Owensboro Dr S, West Jordan, UT 84084For Sale
 MLS ID #2178580, Scott Simpson, Summit Sotheby's International Realty. UtahRealEstate.com
 - $529,9004 bd2 ba2k sqft2079 W Arthur Dr S, West Jordan, UT 84084For Sale
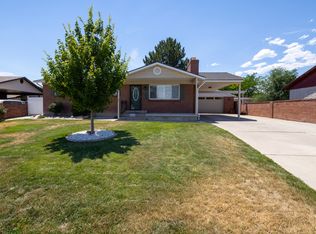 MLS ID #2171862, Curtis J. Brown, Equity Real Estate. UtahRealEstate.com
 - $569,9005 bd3 ba2.2k sqft3296 W 8475 S, West Jordan, UT 84088For SaleMLS ID #2179013, Jeffrey Nolte, Realtypath LLC (Preferred). UtahRealEstate.com
- $474,9004 bd2 ba1.7k sqft6622 S Georgia Dr, West Jordan, UT 84084For SaleMLS ID #2178888, David Nguyen, Impact Realty. UtahRealEstate.com
- $517,5004 bd2 ba1.9k sqft2141 W 7125 S, West Jordan, UT 84084For SaleMLS ID #2162253, Mark W. Feigh, Cannon & Company. UtahRealEstate.com
- $549,0003 bd2 ba2k sqft3363 W Schorr Cir S, West Jordan, UT 84084For SaleMLS ID #2171756, Lori S Aikin, Distinction Real Estate. UtahRealEstate.com
- $540,0003 bd3 ba1.9k sqft7318 S 2700 W, West Jordan, UT 84084For SaleMLS ID #2159403, Jennifer Jessop, Equity Real Estate (Buckley). UtahRealEstate.com
- $585,0006 bd4 ba2.3k sqft2683 W Jean Way, West Jordan, UT 84084For SaleMLS ID #2154400, Ronald K. Artenian, Realty Brokers Next LLC. UtahRealEstate.com
- $499,9994 bd3 ba2.1k sqft7975 S Palladium Dr, West Jordan, UT 84088For SaleMLS ID #2178925, Rebecca Rasmussen, EXIT Realty Success. UtahRealEstate.com
- $544,0004 bd2 ba2.1k sqft1899 W 7000 S, West Jordan, UT 84084For SaleMLS ID #2149686, Karla Francis, KW WESTFIELD. UtahRealEstate.com
- $545,0005 bd3 ba2.7k sqft4024 W 6550 S, Taylorsville, UT 84129For SaleMLS ID #2178431, Shauna Winters, KW Utah Realtors Keller Williams. UtahRealEstate.com
- $499,9995 bd2 ba1.9k sqft6657 S Kentucky Dr, West Jordan, UT 84084For SaleMLS ID #2177286, Katherine J. Vilchez, Utah Key Real Estate, LLC. UtahRealEstate.com
- $514,9005 bd3 ba2.1k sqft3422 Briar Dr, West Jordan, UT 84084For SaleMLS ID #2169511, David A. Gomez, KW Utah Realtors Keller Williams. UtahRealEstate.com
- $640,0005 bd3 ba3.2k sqft4006 W Heidelberg Ln #16, West Jordan, UT 84084For SaleMLS ID #2178296, Win Shwe, In Depth Realty. UtahRealEstate.com
- $660,0005 bd4 ba2.4k sqft6665 S Dale Park Cir, West Jordan, UT 84084For SaleMLS ID #2176271, Jim Wu, Coldwell Banker Realty (Union Heights). UtahRealEstate.com
- $575,0004 bd3 ba2.4k sqft3540 W 8070 S, West Jordan, UT 84088For SaleMLS ID #2175675, Tonja Masina, Paradise Real Estate. UtahRealEstate.com
- $499,9004 bd2 ba1.2k sqft6603 S Slalom Way, West Jordan, UT 84084For SaleMLS ID #2175930, Nitesha C Armstrong, Commerce Property Solutions LLC. UtahRealEstate.com
- $500,0003 bd2 ba1.7k sqft7588 S Jordan Dale Rd, West Jordan, UT 84084For SaleMLS ID #2143282, Lilian Lobos, Century 21 Everest (Centerville). UtahRealEstate.com
