Skip main navigation
Coming soon 06/06
  • Listed by: Keller Williams Realty
    $799,000

    12843 Tarragon Way, Riverside, CA 92503

    4beds
    2,000sqft
    : Get pre-qualified
    Single Family Residence
    Built in 2002
    0.36 Acres Lot
    $800,300 Zestimate®
    $400/sqft
    $184/mo HOA

    What's special

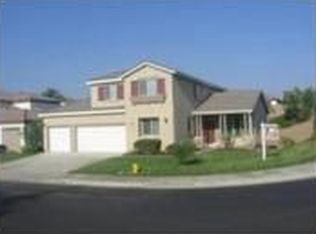
    SINGLE STORY | POOL+SPA HOME | 80' GATED BOAT/RV PARKING | 3-CAR GARAGE | OVERSIZED CORNER LOT | GATED ACCESS | RESORT-STYLE AMMENITIES | CHECK BACK FOR ALL THE GORGEOUS PHOTOS ON 6/3! An incredible property with room for all the extras—this Victory Grove home brings together comfort, thoughtful upgrades, and amazing entertaining spaces. From the start, lush landscaping and strong curb appeal create a warm welcome for family and friends. Inside, the upgraded kitchen is the heart of the home - granite countertops, breakfast bar seating, stainless steel appliances, upgraded cabinetry, custom mosaic backsplash, pantry, and dedicated coffee bar. A sliding glass door makes indoor-outdoor living feel seamless. Upgraded flooring and plantation shutters carry throughout the home, creating a clean, polished feel. The living room offers a cozy gathering space with a gas fireplace and the open concept layout just flows naturally. The primary suite has a spacious walk-in closet and a custom barn door leads to the ensuite bathroom complete with a walk-in shower and deep soaking tub. 3 additional bedrooms are well sized, and a 2nd full bathroom provides flexibility. A laundry room with sink and storage adds everyday convenience. Outdoor space is where this home really shines! Designed for entertaining & easy living it features a heated saltwater PebbleTec pool/spa with Baja shelf and built-in seating, a firepit lounge area, full-length Alumawood patio, and an oversized BBQ island with seating for six. Manicured lawns + artificial turf, block and vinyl fencing, and rock landscaping surrounding a custom 10x10 gazebo in the expansive front yard rounds out two gorgeous private outdoor retreats. For storage and parking, this property delivers. Enjoy a 3-car garage, an 80 ft long boat/RV parking pad and tons of additional driveway parking offering room for multiple vehicles, toys, or weekend gear. Additional upgrades include custom accent walls, crown molding, full copper plumbing, 50-gallon water heater, and new exterior paint. Energy-efficiency includes newer AC + additional mini-split, solar, LED lighting, ceiling fans, & low-maintenance turf. Victory Grove residents enjoy resort-style amenities including gated access, pool, spa, playground, & sports courts. Conveniently located near shopping, restaurants, movie theaters, with easy access to the 91, 15, 215, and Expressways. A rare home with standout entertaining space, smart upgrades, and room for absolutely everything!
    11 hours
    |
    65
    |
    3
    |

    Zillow last checked:

    Listing updated:

    Listing Provided by:

    Kelly McLaren DRE #02011318 951-642-8320,

    Keller Williams Realty,

    Listing Team: Kelly McLaren Real Est...

    Source: CRMLS,MLS#: IG26115776MLS LogoOriginating MLS: California Regional MLS

    Tour with a local agent

      Facts & features

      Interior

      Bedrooms & bathrooms
      • Bedrooms: 4
      • Bathrooms: 2
      • Full bathrooms: 2
      • Main level bathrooms: 2
      • Main level bedrooms: 4
      Rooms
      • Room types: Attic, Bedroom, Entry/Foyer, Family Room, Kitchen, Laundry, Living Room, Primary Bathroom, Primary Bedroom, Other, Dining Room
      Primary bedroom
      • Features: Primary Suite
      Primary bedroom
      • Features: Main Level Primary
      Bedroom
      • Features: Bedroom on Main Level
      Bathroom
      • Features: Bathroom Exhaust Fan, Bathtub, Closet, Dual Sinks, Enclosed Toilet, Full Bath on Main Level, Low Flow Plumbing Fixtures, Linen Closet, Solid Surface Counters, Soaking Tub
      Kitchen
      • Features: Granite Counters, Kitchen/Family Room Combo, Remodeled, Self-closing Cabinet Doors, Self-closing Drawers, Updated Kitchen
      Heating
      • Central, ENERGY STAR Qualified Equipment, Fireplace(s), Natural Gas
      Cooling
      • Central Air, Electric, ENERGY STAR Qualified Equipment, High Efficiency
      Appliances
      • Included: Barbecue, Dishwasher, ENERGY STAR Qualified Appliances, Exhaust Fan, Free-Standing Range, Disposal, Gas Oven, Gas Range, Gas Water Heater, High Efficiency Water Heater, Microwave, Range Hood, Self Cleaning Oven, Water To Refrigerator, Water Heater, Dryer, Washer
      • Laundry: Washer Hookup, Gas Dryer Hookup, Inside, Laundry Room
      Features
      • Breakfast Bar, Built-in Features, Block Walls, Ceiling Fan(s), Crown Molding, Separate/Formal Dining Room, Eat-in Kitchen, Granite Counters, High Ceilings, In-Law Floorplan, Open Floorplan, Pantry, Recessed Lighting, Storage, Solid Surface Counters, All Bedrooms Down, Attic, Bedroom on Main Level, Main Level Primary, Primary Suite, Walk-In Closet(s)
      • Flooring: Carpet, Laminate, Tile
      • Doors: Insulated Doors, Panel Doors, Sliding Doors
      • Windows: Blinds, Custom Covering(s), Double Pane Windows, ENERGY STAR Qualified Windows, Insulated Windows, Plantation Shutters, Screens
      • Has fireplace: Yes
      • Fireplace features: Gas, Living Room
      • Common walls with other units/homes: No Common Walls
      Interior area
      • Total interior livable area: 2,000 sqft

      Property

      Parking
      • Total spaces: 10
      • Parking features: Boat, Concrete, Door-Multi, Direct Access, Driveway Level, Driveway, Garage Faces Front, Garage, Garage Door Opener, Oversized, Pull-through, RV Gated, RV Access/Parking, One Space, Garage Faces Side
      • Attached garage spaces: 3
      • Uncovered spaces: 7
      Accessibility
      • Accessibility features: Safe Emergency Egress from Home, No Stairs, Parking, Accessible Doors, Accessible Entrance, Accessible Hallway(s)
      Features
      • Levels: One
      • Stories: 1
      • Entry location: 1
      • Patio & porch: Concrete, Covered, Open, Patio, See Remarks
      • Exterior features: Awning(s), Barbecue, Rain Gutters
      • Has private pool: Yes
      • Pool features: Community, Gas Heat, Heated, In Ground, Pebble, Permits, Private, Salt Water, Waterfall, Association
      • Has spa: Yes
      • Spa features: Association, Community, Heated, In Ground, Permits
      • Fencing: Block,Excellent Condition,Vinyl
      • Has view: Yes
      • View description: Park/Greenbelt, Hills, Mountain(s), Neighborhood, Pool
      Lot
      • Size: 0.36 Acres
      • Features: Back Yard, Corner Lot, Corners Marked, Front Yard, Sprinklers In Rear, Sprinklers In Front, Irregular Lot, Lawn, Landscaped, Level, Near Park, Near Public Transit, Sprinklers Timer, Sprinkler System, Street Level, Walkstreet, Yard
      Details
      • Additional structures: Second Garage, Gazebo, Shed(s)
      • Parcel number: 270350053
      • Special conditions: Standard

      Construction

      Type & style
      • Home type: SingleFamily
      • Architectural style: Spanish
      • Property subtype: Single Family Residence
      Materials
      • Drywall, Stucco, Copper Plumbing
      • Foundation: Permanent, Slab
      • Roof: Concrete,Flat Tile,Tile
      Condition
      • Updated/Remodeled,Turnkey
      • New construction: No
      • Year built: 2002

      Utilities & green energy

      • Electric: 220 Volts For Spa, Photovoltaics Third-Party Owned, Standard
      • Sewer: Public Sewer
      • Water: Public
      • Utilities for property: Electricity Connected, Natural Gas Connected, Sewer Connected, Water Connected
      Green energy
      • Energy efficient items: Appliances

      Community & HOA

      Community
      • Features: Biking, Curbs, Gutter(s), Preserve/Public Land, Street Lights, Suburban, Sidewalks, Gated, Park, Pool
      • Security: Closed Circuit Camera(s), Carbon Monoxide Detector(s), Fire Detection System, Gated Community, 24 Hour Security, Smoke Detector(s)
      HOA
      • Has HOA: Yes
      • Amenities included: Controlled Access, Sport Court, Maintenance Grounds, Barbecue, Picnic Area, Playground, Pool, Spa/Hot Tub, Security
      • HOA fee: $184 monthly
      • HOA name: Victoria Grove
      • HOA phone: 951-244-0048
      Location
      • Region: Riverside

      Financial & listing details

      • Price per square foot: $400/sqft
      • Tax assessed value: $546,028
      • Annual tax amount: $6,781
      • Date on market: 5/30/2026
      • Listing terms: Cash,Conventional,1031 Exchange,FHA,Submit,VA Loan
      • Inclusions: Shed, BBQ, BBQ Island, Kitchen refrigerator, Dishwasher, Range, Microwave, Washer, Dryer, Gazebo, Garage Ceiling Racks, Laundry Cabinet, Ring Doorbell
      • Exclusions: Garage fridge
      • Road surface type: Paved
      Get pre-qualifiedBe ready to make an offer.
      Connect with an agentGet info on this home, tour, and more.
      Calculate monthly paymentSee if you can afford this home.

        Estimated market value

        $800,300

        $760,000 - $840,000

        $3,915/mo

        Price history

        DateEventPrice
        6/15/2015Sold$413,000-5.1%$207/sqft
        Source: Public Record Report a problem
        4/24/2015Pending sale$435,000$218/sqft
        Source: Windermere Tower Properties #IV15079614 Report a problem
        4/16/2015Listed for sale$435,000+55.4%$218/sqft
        Source: WINDERMERE R.E. TOWER PROP. #IV15079614 Report a problem
        10/9/2008Sold$280,000-35.9%$140/sqft
        Source: Public Record Report a problem
        9/12/2007Sold$436,500-3.9%$218/sqft
        Source: Public Record Report a problem
        1/19/2005Sold$454,000+83.8%$227/sqft
        Source: Public Record Report a problem
        10/8/2002Sold$247,000$124/sqft
        Source: Public Record Report a problem

        Public tax history

        YearProperty taxesTax assessment
        2025$6,781 +3%$546,028 +2%
        2024$6,581 +0.6%$535,323 +2%
        2023$6,544 +1.7%$524,827 +2%
        2022$6,437 +1.6%$514,537 +2%
        2021$6,336 +0.7%$504,449 +1%
        2020$6,292 +1.7%$499,278 +2%
        2019$6,185 +1.7%$489,490 +2%
        2018$6,083 +1.1%$479,893 +2%
        2017$6,020 $470,485 +2%
        2016$6,020 +43.1%$461,260 +53.8%
        2015$4,206 +0.7%$300,006 +2%
        2014$4,175 $294,131 +0.5%
        2013-- $292,804 +8.8%
        2012-- $269,000 -4.4%
        2011-- $281,436 +0.8%
        2010-- $279,335 +3.5%
        2009-- $270,000 -34.1%
        2008-- $410,000 -13.2%
        2007-- $472,237 +2%
        2006-- $462,978 +78.4%
        2005-- $259,573 +3.9%
        2003-- $249,821

        Find assessor info on the county website

        Monthly payment

        Est. payment

          Payment breakdown

          Explore the cost of this home by adjusting the details. Changes won't be saved.
          All calculations are estimates and provided by Zillow, Inc. for informational purposes only. Actual amounts may vary.
          HOA fees may include property taxes on listings classified as Co-Ops. Contact the listing agent and/or owner for fee details.
          Mortgage interest rates are dependent on a number of factors, including credit score, down payment, and repayment length. Interest rate data provided by Zillow Group Marketplace, Inc. as of 1/1/1970 from various mortgage lenders with which we have lead or other similar arrangements; the Estimated Payment is an average of those rates.
          See how much you could borrow to make a competitive offer.

          Climate risks

          Neighborhood: El Sobrante

          Getting around

          4 / 100
          Car-Dependent
          0 / 100
          No Nearby Transit
          13 / 100
          Somewhat Bikeable

          Nearby schools

          GreatSchools rating
          Schools provided by the listing agent
          • Elementary: Lake Mathews
          • Middle: Miller
          • High: Arlington

          Source: CRMLS. This data may not be complete. We recommend contacting the local school district to confirm school assignments for this home.

          A local agent can set up tours, give advice and negotiate with sellers.

          Browse local experts

          Similar homes

          Skip to the end of the carouselSkip to the beginning of the carousel
              • Local buyer's agents are ready to help