Priced to Sell!!! Experience the perfect balance of relaxation and recreation in this 4 bedroom 2.5 bath ranch home, situated directly on the picturesque banks of the Tippecanoe River. Offering 2,174 square feet of living space, this residence is designed for those who appreciate tranquil water views and a seamless connection between indoor and outdoor living. Enjoy a spacious layout with an open-concept kitchen and living area that maximizes the spectacular river views. The layout is perfect for both daily living and hosting gatherings, offering a welcoming atmosphere filled with natural light. The exterior is a true highlight of the property with it's own private, covered tiki bar, and fire pit. The property offers exceptional privacy and front-row access to waterfront enjoyment. The home includes an exterior shed and attached 1-car garage for easy parking and storage as the other garage bay has been converted into an extra bedroom which can be left as is or de-converted back to garage space in the future should one so chose.
Active
Price cut: $20K (7/21)
$359,900
12845 W Tippecanoe Ranch Rd, Delphi, IN 46923
4beds
2,174sqft
:
Get pre-qualified$2,157/mo
Single Family Residence
Built in 1975
0.49 Acres Lot
$-- Zestimate®
$--/sqft
$-- HOA
What's special
Fire pitExceptional privacyTranquil water viewsExterior shedPrivate covered tiki bar
- 13 days |
- 1,539 |
- 43 |
Zillow last checked:
Listing updated:
Listed by:
Ryan Griswold 765-426-5502,
Elite Property Mgmt and Realty
Source: IRMLS,MLS#: 202628179
Facts & features
Interior
Bedrooms & bathrooms
- Bedrooms: 4
- Bathrooms: 3
- Full bathrooms: 2
- 1/2 bathrooms: 1
- Main level bedrooms: 4
Bedroom 1
- Level: Main
Bedroom 2
- Level: Main
Dining room
- Level: Main
- Area: 180
- Dimensions: 15 x 12
Kitchen
- Level: Main
- Area: 240
- Dimensions: 16 x 15
Living room
- Level: Main
- Area: 396
- Dimensions: 22 x 18
Heating
- Electric
Cooling
- Central Air
Appliances
- Included: Disposal, Range/Oven Hook Up Elec, Dishwasher, Microwave, Refrigerator, Dryer-Electric, Electric Oven, Electric Range, Electric Water Heater
- Laundry: Electric Dryer Hookup, Main Level, Washer Hookup
Features
- Ceiling Fan(s), Walk-In Closet(s), Laminate Counters, Kitchen Island, Tub/Shower Combination
- Flooring: Carpet, Laminate
- Basement: None
- Attic: Pull Down Stairs,Storage
- Number of fireplaces: 1
- Fireplace features: Living Room, Electric
Interior area
- Total structure area: 2,174
- Total interior livable area: 2,174 sqft
- Finished area above ground: 2,174
- Finished area below ground: 0
Video & virtual tour
Property
Parking
- Total spaces: 1
- Parking features: Attached, Garage Door Opener, Concrete
- Attached garage spaces: 1
- Has uncovered spaces: Yes
Features
- Levels: One
- Stories: 1
- Patio & porch: Deck Covered, Deck
- Fencing: None
- Has view: Yes
- On waterfront: Yes
- Waterfront features: Waterfront, Waterfront-Medium Bank, River Front, River
- Body of water: Tippecanoe River
- Frontage length: Water Frontage(97)
Lot
- Size: 0.49 Acres
- Dimensions: 100X214
- Features: Level, Flood Plain, 0-2.9999, Rural Subdivision, Landscaped
Details
- Additional structures: Shed
- Parcel number: 080521000046.000018
Construction
Type & style
- Home type: SingleFamily
- Architectural style: Traditional
- Property subtype: Single Family Residence
Materials
- Vinyl Siding
- Roof: Asphalt,Shingle
Condition
- New construction: No
- Year built: 1975
Utilities & green energy
- Sewer: Septic Tank
- Water: Well
Community & HOA
Community
- Security: Smoke Detector(s)
- Subdivision: Tippecanoe Ranch Estates
Location
- Region: Delphi
Financial & listing details
- Tax assessed value: $333,700
- Annual tax amount: $1,846
- Date on market: 7/14/2026
- Listing terms: Cash,Conventional,FHA,USDA Loan,VA Loan
Estimated market value
Not available
Estimated sales range
Not available
$1,990/mo
Price history
| Date | Event | Price |
|---|---|---|
| 7/21/2026 | Price change | $359,900-5.3% |
Source:  IRMLS #202628179 Report a problem IRMLS #202628179 Report a problem | ||
| 7/17/2026 | Price change | $379,900-3.8% |
Source: IRMLS #202628179 Report a problem | ||
| 7/14/2026 | Price change | $395,000+3.9% |
Source: IRMLS #202628179 Report a problem | ||
| 7/11/2026 | Price change | $380,000-10.6%$175/sqft |
Source: Owner Report a problem | ||
| 7/8/2026 | Price change | $425,000-3.4%$195/sqft |
Source: Owner Report a problem | ||
| 7/6/2026 | Price change | $440,000-1.1%$202/sqft |
Source: Owner Report a problem | ||
| 7/2/2026 | Price change | $445,000-1.1%$205/sqft |
Source: Owner Report a problem | ||
| 6/30/2026 | Price change | $450,000-5.3%$207/sqft |
Source: Owner Report a problem | ||
| 6/12/2026 | Listed for sale | $475,000+289.3%$218/sqft |
Source: Owner Report a problem | ||
| 9/8/2018 | Sold | $122,000-2.4%$56/sqft |
Source: Agent Provided Report a problem | ||
| 7/1/2018 | Listed for sale | $125,000-17.4%$57/sqft |
Source: Tom Hayes Realty #201828643 Report a problem | ||
| 4/2/2018 | Sold | $151,290-28%$70/sqft |
Source: Public Record Report a problem | ||
| 5/22/2017 | Listing removed | $210,000$97/sqft |
Source: Coldwell Banker Shook #201704996 Report a problem | ||
| 4/27/2017 | Price change | $210,000-6.7%$97/sqft |
Source: Coldwell Banker Shook #201704996 Report a problem | ||
| 3/16/2017 | Price change | $225,000-4.3%$103/sqft |
Source: Coldwell Banker Shook #201704996 Report a problem | ||
| 2/8/2017 | Listed for sale | $235,000+21.8%$108/sqft |
Source: Coldwell Banker Shook #201704996 Report a problem | ||
| 3/30/2015 | Sold | $193,000+62.2%$89/sqft |
Source: Agent Provided Report a problem | ||
| 8/25/2000 | Sold | $119,000$55/sqft |
Source: Public Record Report a problem | ||
Public tax history
| Year | Property taxes | Tax assessment |
|---|---|---|
| 2025 | $1,702 -4.3% | $333,700 +20.1% |
| 2024 | $1,778 +19.8% | $277,800 +3.5% |
| 2023 | $1,484 +37.9% | $268,300 +10.5% |
| 2022 | $1,076 -3% | $242,700 +30.6% |
| 2021 | $1,109 -13.6% | $185,800 +3.6% |
| 2020 | $1,283 +44.7% | $179,300 -7.8% |
| 2019 | $887 +2.9% | $194,500 |
| 2018 | $861 | $194,500 -1.6% |
| 2017 | -- | $197,600 +7.6% |
| 2016 | $699 +7.7% | $183,600 +46.5% |
| 2014 | $649 -3.2% | $125,300 +2.9% |
| 2013 | $671 -4% | $121,800 -3.5% |
| 2012 | $699 -39.1% | $126,200 -25.5% |
| 2011 | $1,146 -10.6% | $169,400 -7.5% |
| 2010 | $1,282 -5.9% | $183,200 |
| 2009 | $1,363 +130.9% | $183,200 +27.4% |
| 2007 | $590 -33.8% | $143,800 +40.6% |
| 2006 | $891 | $102,300 +11.2% |
| 2005 | -- | $92,000 |
Find assessor info on the county website
Monthly payment
Est. payment
Payment breakdown
Explore the cost of this home by adjusting the details. Changes won't be saved.Climate risks
Neighborhood: 46923
Nearby schools
GreatSchools rating
- 7/10Delphi Community Elementary SchoolGrades: PK-5Distance: 4.7 mi
- 7/10Delphi Community Middle SchoolGrades: 6-8Distance: 4.9 mi
- 5/10Delphi Community High SchoolGrades: 9-12Distance: 5 mi
Schools provided by the listing agent
- Elementary: Delphi Community
- Middle: Delphi Community
- High: Delphi
- District: Delphi Community School Corp.
Source: IRMLS. This data may not be complete. We recommend contacting the local school district to confirm school assignments for this home.
- $329,6003 bd1 ba2.2k sqft12853 W Tippecanoe Ranch Rd, Delphi, IN 46923Off Market
- $20,700-- bd-- ba-- sqft12829 W Tippecanoe Ranch Rd, Delphi, IN 46923Off Market
- $205,3002 bd1 ba1.5k sqft12829 W Tippecanoe Ranch Rd, Delphi, IN 46923Off Market
- $225,800-- bd1 ba1k sqft12815 W Tippecanoe Ranch Rd, Delphi, IN 46923Off Market
- $215,500-- bd1 ba1k sqft11980 W Sharon Chapel Rd, Delphi, IN 46923Off Market
- $309,9003 bd2 ba1.4k sqft12942 W Tippecanoe Ranch Rd, Delphi, IN 46923Off Market
- $223,3003 bd1 ba962 sqft12805 W Tippecanoe Ranch Rd, Delphi, IN 46923Off Market
- $240,3003 bd2 ba1.8k sqft12031 W Tecumseh Bend Rd, Brookston, IN 47923Off Market
A local agent can set up tours, give advice and negotiate with sellers.
A local lender can help you make sure your offer is ready when you are.
Similar homes
- $439,0004 bd4 ba2.6k sqft3293 Charlais Cir, Delphi, IN 46923For Sale
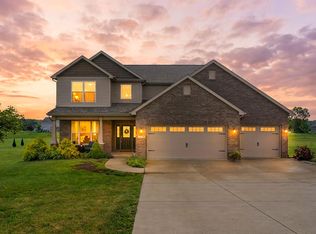 MLS ID #202622716, Jessica L LaMar, Raeco Realty. IRMLS
 - $--4 bd2 ba2.3k sqft406 S Beach Dr, Monticello, IN 47960Auction
 Auction.com 2
 - $374,9003 bd2 ba1.6k sqft112 Williston Ct, Delphi, IN 46923New Construction
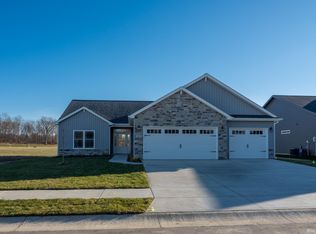 MLS ID #202630359, Bart Hickman, REAL ESTATE NETWORK L.L.C. IRMLS
 - $499,9005 bd4 ba3.2k sqft382 N Us Highway 421, Delphi, IN 46923For Sale
 MLS ID #202630131, Jordin Youst, Rose Gold Realty. IRMLS
 - $280,0003 bd2 ba1.5k sqft7090 W Crestwood Dr, Delphi, IN 46923For SaleMLS ID #202628105, Cole Kesling, Sue O'Brien - Titan RE. IRMLS
- $369,2502 bd2 ba1.6k sqft307 S Beach Dr, Monticello, IN 47960For SaleMLS ID #202629863, Brenda Sprunger, Redlow Group. IRMLS
- $425,0003 bd2 ba1.6k sqft12301 W Grant Ham Ln, Monticello, IN 47960For SaleMLS ID #202629256, Joan Abbott, Joan Abbott Real Estate. IRMLS
- $369,9004 bd3 ba2.6k sqft1190 N Saddlebrook Ct, Monticello, IN 47960For Sale By Owner
- $245,0002 bd1 ba1.1k sqft3273 N 700 W, Delphi, IN 46923For SaleMLS ID #202630079, Lindsey R Foster, Rose Gold Realty. IRMLS
- $304,9004 bd3 ba1.8k sqft5308 E Chandler Dr, Monticello, IN 47960For SaleMLS ID #202627697, Garrett Criswell, Raeco Realty. IRMLS
- $259,9003 bd2 ba1.2k sqft404 Heritage Dr, Delphi, IN 46923For SaleMLS ID #202628623, Bart Hickman, REAL ESTATE NETWORK L.L.C. IRMLS
- $239,9003 bd2 ba2.4k sqft9331 W 310 N, Delphi, IN 46923For SaleMLS ID #202600235, Cathy C Russell, @properties. IRMLS
- $295,5003 bd1 ba1.1k sqft11344 W Horseshoe Bend Rd, Brookston, IN 47923For SaleMLS ID #202625306, Joan Abbott, Joan Abbott Real Estate. IRMLS
- $389,0004 bd3 ba2.6k sqft11331 W Paradise Rd, Monticello, IN 47960For SaleMLS ID #202620808, Shelby Hicks, Redfin. IRMLS
- $354,9003 bd2 ba1.7k sqft230 Vine St, Delphi, IN 46923New ConstructionMLS ID #202530838, Triva Woodley, VOGEL REAL ESTATE. IRMLS
- $349,9003 bd2 ba1.7k sqft228 Vine St, Delphi, IN 46923New ConstructionMLS ID #202540054, Triva Woodley, VOGEL REAL ESTATE. IRMLS
- $349,9003 bd2 ba1.8k sqft1633 N Royal Oaks Dr, Monticello, IN 47960For SaleMLS ID #202629102, Paula Brooks, Redlow Group. IRMLS
- $--3 bd1 ba2.2k sqft6813 Church St, Lafayette, IN 47905AuctionAuction.com 2
- $349,0004 bd3 ba2.5k sqft5081 Marian Dale St, Lafayette, IN 47905For SaleMLS ID #202613909, Roderick Korty, Keller Williams Lafayette. IRMLS
- $349,9003 bd3 ba2.9k sqft1193 N Saddlebrook Ct, Monticello, IN 47960For SaleMLS ID #202625784, Bart Hickman, REAL ESTATE NETWORK L.L.C. IRMLS
