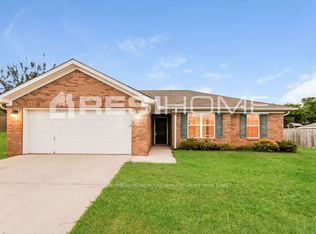
Check out this charming full-brick, 3-bedroom, 2-bath home in East Limestone! The spacious family room features a trey ceiling and ceiling fan. The kitchen offers vinyl flooring, abundant cabinet space, a pantry, an eat-in area, black appliances, and the refrigerator conveys. The roomy laundry area includes extra storage. The primary suite features a trey ceiling, ceiling fan, walk-in closet, and private bath. Recent updates include new flooring, septic lines, and a French drain. Enjoy the oversized garage, large backyard, and patio. Conveniently located near Madison, Huntsville, and Decatur. Call today for more information!
For sale
$249,900
27707 Phillip Wagnon Dr, Athens, AL 35613
3beds
1,316sqft
Single Family Residence
Built in 2009
0.35 Acres Lot
$247,700 Zestimate®
$190/sqft
$-- HOA
What's special
Oversized garagePrimary suiteEat-in areaBlack appliancesTrey ceilingWalk-in closetLarge backyard
- 4 days |
- 433 |
- 29 |
Likely to sell faster than
Zillow last checked:
Listing updated:
Listed by:
Jennifer Burns 256-702-1513,
Dream Key
Source: ValleyMLS,MLS#: 21926250
Facts & features
Interior
Bedrooms & bathrooms
- Bedrooms: 3
- Bathrooms: 2
- Full bathrooms: 2
Rooms
- Room types: Master Bedroom, Living Room, Bedroom 2, Bedroom 3, Kitchen
Primary bedroom
- Features: LVP
- Level: First
- Area: 169
- Dimensions: 13 x 13
Bedroom 2
- Features: LVP Flooring
- Level: First
- Area: 110
- Dimensions: 10 x 11
Bedroom 3
- Features: LVP
- Level: First
- Area: 100
- Dimensions: 10 x 10
Kitchen
- Features: LVP
- Level: First
- Area: 220
- Dimensions: 22 x 10
Living room
- Features: LVP
- Level: First
- Area: 320
- Dimensions: 20 x 16
Heating
- Central 1
Cooling
- Central 1
Appliances
- Included: Range, Dishwasher, Microwave, Refrigerator
Features
- Has basement: No
- Has fireplace: No
- Fireplace features: None
Interior area
- Total interior livable area: 1,316 sqft
Property
Parking
- Parking features: Garage Faces Front, Driveway-Concrete
Features
- Levels: One
- Stories: 1
- Patio & porch: Patio
- Exterior features: Sidewalk
Lot
- Size: 0.35 Acres
Details
- Parcel number: 0808340000021020
Construction
Type & style
- Home type: SingleFamily
- Architectural style: Ranch
- Property subtype: Single Family Residence
Materials
- Foundation: Slab
Condition
- New construction: No
- Year built: 2009
Utilities & green energy
- Sewer: Septic Tank
Community & HOA
Community
- Subdivision: Briarwood Crossing
HOA
- Has HOA: No
Location
- Region: Athens
Financial & listing details
- Price per square foot: $190/sqft
- Tax assessed value: $226,700
- Annual tax amount: $627
- Date on market: 8/11/2026
Estimated market value
$247,700
$235,000 - $260,000
$1,633/mo
Price history
| Date | Event | Price |
|---|---|---|
| 8/11/2026 | Listed for sale | $249,900+119.2%$190/sqft |
Source:  ValleyMLS #21926250 Report a problem ValleyMLS #21926250 Report a problem | ||
| 11/8/2013 | Sold | $114,000+11.1%$87/sqft |
Source: ValleyMLS #620234 Report a problem | ||
| 9/13/2012 | Sold | $102,600$78/sqft |
Source: Public Record Report a problem | ||
Public tax history
| Year | Property taxes | Tax assessment |
|---|---|---|
| 2025 | $627 | $22,680 |
| 2024 | $627 +2.1% | $22,680 +2% |
| 2023 | $614 +24.1% | $22,240 +21.8% |
| 2022 | $495 +38.4% | $18,260 +33.5% |
| 2020 | $357 +14.6% | $13,680 +12.5% |
| 2018 | $312 -8.8% | $12,160 |
| 2017 | $342 | $12,160 -90% |
| 2016 | $342 | $121,500 +899.2% |
| 2015 | $342 | $12,160 |
Find assessor info on the county website
Monthly payment
Est. payment
Payment breakdown
Explore the cost of this home by adjusting the details. Changes won't be saved.Climate risks
Neighborhood: 35613
Nearby schools
GreatSchools rating
- 9/10Johnson Elementary SchoolGrades: PK-5Distance: 3.3 mi
- 6/10East Limestone High SchoolGrades: 6-12Distance: 2.6 mi
Schools provided by the listing agent
- Elementary: Creekside Elementary
- Middle: East Middle School
- High: East Limestone
Source: ValleyMLS. This data may not be complete. We recommend contacting the local school district to confirm school assignments for this home.
- $253,8003 bd2 ba1.3k sqft27691 Phillip Wagnon Dr, Athens, AL 35613Off Market
- $232,000-- bd2 ba1.2k sqft27723 Phillip Wagnon Dr, Athens, AL 35613Off Market
- $251,6003 bd2 ba1.3k sqft27673 Phillip Wagnon Dr, Athens, AL 35613Off Market
- $222,5003 bd2 ba1.4k sqft27741 Phillip Wagnon Dr, Athens, AL 35613Sold

- $255,600-- bd2 ba1.3k sqft27714 Phillip Wagnon Dr, Athens, AL 35613Off Market
- $237,7003 bd2 ba1.4k sqft18197 Belmont Cir, Athens, AL 35613Off Market
- $240,000-- bd-- ba1.3k sqft27690 Phillip Wagnon Dr, Athens, AL 35613Off Market
- $299,5004 bd2 ba1.8k sqft27744 Phillip Wagnon Dr, ATHENS, AL 35613Off Market
A local agent can set up tours, give advice and negotiate with sellers.
A local lender can help you make sure your offer is ready when you are.
Similar homes
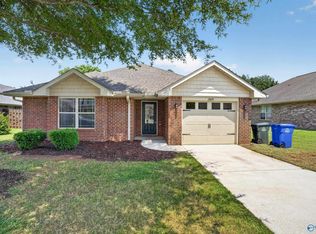
- $255,0003 bd2 ba1.4k sqft24697 Rolling Vista Dr, Athens, AL 35613For Sale
 MLS ID #21925960, Brandon Hardiman. ValleyMLS
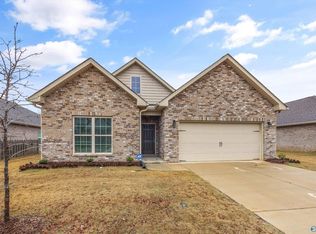
 - $250,0003 bd2 ba1.6k sqft16515 Demi Dr, Athens, AL 35613For Sale
 MLS ID #21924487, Anita Jones. ValleyMLS
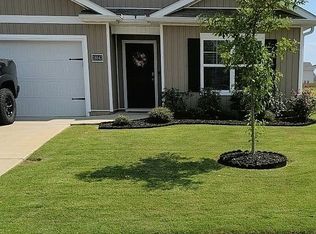
 - $278,0004 bd2 ba1.7k sqft18847 Wicklow Cir, Athens, AL 35613For Sale By Owner
- $268,0003 bd2 ba1.5k sqft28768 Dorning Rd, Toney, AL 35773For Sale
 MLS ID #21925412, Curtis Burt. ValleyMLS
 - $285,0003 bd2 ba1.3k sqft182 Barnstable Ct, Harvest, AL 35749For SaleMLS ID #21925320, Stephanie McGuire. ValleyMLS
- $225,0003 bd2 ba1.3k sqft1386 Harvest Rd, Harvest, AL 35749For SaleMLS ID #21925276, Tracy Gallimore. ValleyMLS
- $256,8614 bd2 ba1.6k sqft18051 Bellabon Dr, Athens, AL 35611New ConstructionMLS ID #21925997, Monica Pearson. ValleyMLS
- $300,0003 bd2 ba1.5k sqft220 Bent Oak Cir, Harvest, AL 35749For SaleMLS ID #21925418, Sheryl Schettinger. ValleyMLS
- $287,9003 bd2 ba1.6k sqft14279 Leadenhall Ln, Athens, AL 35613For SaleMLS ID #21919993, Angela Yellig. ValleyMLS
- $245,0003 bd2 ba1.4k sqft706 Marion Dr, Madison, AL 35758For SaleMLS ID #21925796, Brandon Hardiman. ValleyMLS
- $250,0003 bd2 ba1.5k sqft1070 Murphy Hill Rd, Toney, AL 35773For SaleMLS ID #21925864, Alison Haines. ValleyMLS
- $299,9003 bd2 ba1.5k sqft159 Word Ln, Harvest, AL 35749For SaleMLS ID #21925399, Julie Roberts. ValleyMLS
- $282,1503 bd2 ba1.5k sqft28931 Nature Trail Dr, Harvest, AL 35749New ConstructionMLS ID #21917813, Crystal Johnson. ValleyMLS
- $266,7684 bd2 ba1.8k sqft18047 Bellabon Dr, Athens, AL 35611For SaleMLS ID #21926000, Monica Pearson. ValleyMLS
- $284,4933 bd2 ba1.5k sqft28803 Nature Trail Dr, Limestone, AL 35749New ConstructionMLS ID #21912692, Crystal Johnson. ValleyMLS
- $228,9003 bd2 ba1.1k sqftRyman Poplar Brook Rd, Athens, AL 35611For SaleMLS ID #21922189, Toree Augustson. ValleyMLS
- $235,0003 bd2 ba1.5k sqft15423 Lapwing Cv, Athens, AL 35611For SaleMLS ID #21925528, Josh Wheelock. ValleyMLS
- $277,0003 bd2 ba1.5k sqft12898 Golden Hay Cir, Madison, AL 35756For SaleMLS ID #21925586, Karen Albright. ValleyMLS
- $285,0003 bd2 ba1.8k sqft269 Fenrose Dr, Harvest, AL 35749For SaleMLS ID #21925888, Erik Chapman. ValleyMLS
- $299,9004 bd2 ba1.8k sqft25020 Delilah Cir, Athens, AL 35613For SaleMLS ID #529512, Tiffany P Pack. Strategic MLS Alliance
