Make this your own creation. Welcome to 2,784 sq. ft. of bright, open-concept living designed for easy flow, everyday living, and entertaining. Flexible layout features an oversized primary suite, two more bedrooms, and a massive second-story bonus room perfect for a home office or media space. Enjoy a large rear yard. Prime location zoned for Creekside Elementary and East Limestone High is a major plus for planning ahead. Turnkey and move in ready: all major appliances included, plus a new roof (2023), new HVAC (2024), and a 14 month home warranty for extra peace of mind. Ask your mortgage lender about 100% financing that may be available! All appliances covered with 14 month home warranty.
For sale
$275,000
15240 Tyler Mill Dr, Athens, AL 35613
3beds
2,784sqft
Single Family Residence
Built in 2008
6,534 Square Feet Lot
$-- Zestimate®
$99/sqft
$-- HOA
What's special
- 16 days |
- 157 |
- 8 |
Zillow last checked:
Listing updated:
Listed by:
Ronald Webster 256-698-9882,
RE/MAX Unlimited,
Chris Hulser-Hoover 256-682-9389,
RE/MAX Unlimited
Source: ValleyMLS,MLS#: 21926013
Facts & features
Interior
Bedrooms & bathrooms
- Bedrooms: 3
- Bathrooms: 3
- Full bathrooms: 2
- 1/2 bathrooms: 1
Rooms
- Room types: Master Bedroom, Living Room, Dining Room, Kitchen, Bonus Room, Bedroom, Laundry, Bath:EnsuiteFull
Primary bedroom
- Features: Ceiling Fan(s), Carpet
- Level: Second
- Area: 272
- Dimensions: 16 x 17
Bedroom
- Features: Carpet
- Level: Second
- Area: 180
- Dimensions: 12 x 15
Bathroom 1
- Features: Tile
- Level: Second
- Area: 140
- Dimensions: 10 x 14
Dining room
- Features: Laminate Floor
- Level: First
- Area: 132
- Dimensions: 12 x 11
Kitchen
- Features: Kitchen Island
- Level: First
- Area: 238
- Dimensions: 14 x 17
Living room
- Features: Laminate Floor
- Level: First
- Area: 323
- Dimensions: 19 x 17
Bonus room
- Features: Laminate Floor
- Level: Second
- Area: 391
- Dimensions: 17 x 23
Den
- Features: Carpet
- Level: First
- Area: 378
- Dimensions: 18 x 21
Laundry room
- Features: Tile
- Level: First
- Area: 119
- Dimensions: 7 x 17
Heating
- Central 1
Cooling
- Central 1
Appliances
- Included: Range, Dishwasher, Microwave, Refrigerator, Dryer, Washer
Features
- Open Floorplan
- Has basement: No
- Has fireplace: No
- Fireplace features: None
Interior area
- Total interior livable area: 2,784 sqft
Property
Parking
- Parking features: Garage-One Car, Garage-Attached, Driveway-Concrete
Features
- Levels: Two
- Stories: 2
- Patio & porch: Covered Porch, Patio
- Exterior features: Curb/Gutters
Lot
- Size: 6,534 Square Feet
- Dimensions: 50 x 130
Details
- Parcel number: 0904170002106000
Construction
Type & style
- Home type: SingleFamily
- Architectural style: Contemporary
- Property subtype: Single Family Residence
Materials
- Foundation: Slab
Condition
- New construction: No
- Year built: 2008
Utilities & green energy
- Sewer: Public Sewer
- Water: Public
Community & HOA
Community
- Features: Curbs
- Subdivision: Mcculley Mill
HOA
- Has HOA: No
Location
- Region: Athens
Financial & listing details
- Price per square foot: $99/sqft
- Tax assessed value: $310,200
- Annual tax amount: $878
- Date on market: 8/8/2026
Estimated market value
Not available
Estimated sales range
Not available
$2,111/mo
Price history
| Date | Event | Price |
|---|---|---|
| 8/12/2026 | Listed for sale | $275,000$99/sqft |
Source:  ValleyMLS #21926013 Report a problem ValleyMLS #21926013 Report a problem | ||
| 8/1/2026 | Listing removed | $275,000$99/sqft |
Source: ValleyMLS #21904431 Report a problem | ||
| 6/26/2026 | Price change | $275,000-0.4%$99/sqft |
Source: ValleyMLS #21904431 Report a problem | ||
| 5/13/2026 | Price change | $276,000-3.8%$99/sqft |
Source: ValleyMLS #21904431 Report a problem | ||
| 5/1/2026 | Price change | $287,000-0.3%$103/sqft |
Source: ValleyMLS #21904431 Report a problem | ||
| 4/27/2026 | Price change | $288,000-0.3%$103/sqft |
Source: ValleyMLS #21904431 Report a problem | ||
| 4/10/2026 | Price change | $289,000-0.3%$104/sqft |
Source: ValleyMLS #21904431 Report a problem | ||
| 4/8/2026 | Price change | $290,000-1%$104/sqft |
Source: ValleyMLS #21904431 Report a problem | ||
| 3/12/2026 | Price change | $293,000-0.3%$105/sqft |
Source: ValleyMLS #21904431 Report a problem | ||
| 3/6/2026 | Price change | $294,000-0.3%$106/sqft |
Source: ValleyMLS #21904431 Report a problem | ||
| 2/23/2026 | Listed for sale | $295,000$106/sqft |
Source: ValleyMLS #21904431 Report a problem | ||
| 1/15/2026 | Listing removed | $295,000$106/sqft |
Source: ValleyMLS #21904431 Report a problem | ||
| 12/12/2025 | Price change | $295,000-1.7%$106/sqft |
Source: ValleyMLS #21904431 Report a problem | ||
| 11/21/2025 | Listed for sale | $299,999+62.2%$108/sqft |
Source: ValleyMLS #21904431 Report a problem | ||
| 4/12/2021 | Sold | $185,000-5.1%$66/sqft |
Source: Public Record Report a problem | ||
| 3/12/2021 | Pending sale | $195,000$70/sqft |
Source: Owner Report a problem | ||
| 3/6/2021 | Listed for sale | $195,000+134.9%$70/sqft |
Source: Owner Report a problem | ||
| 5/11/2017 | Sold | $83,000+10.7%$30/sqft |
Source: ValleyMLS #1064463 Report a problem | ||
| 3/14/2017 | Listed for sale | $75,000-17.8%$27/sqft |
Source: ACP Realty, LLC #1064463 Report a problem | ||
| 1/11/2017 | Sold | $91,200-26.2%$33/sqft |
Source: Public Record Report a problem | ||
| 2/29/2012 | Sold | $123,500$44/sqft |
Source: ValleyMLS #978163 Report a problem | ||
Public tax history
| Year | Property taxes | Tax assessment |
|---|---|---|
| 2025 | $878 +1% | $31,020 +0.9% |
| 2024 | $869 +1.3% | $30,740 +1.2% |
| 2023 | $858 +22.5% | $30,380 +20.9% |
| 2022 | $701 +23.7% | $25,120 +21.7% |
| 2020 | $566 +90.4% | $20,640 +76.7% |
| 2018 | $297 -15.8% | $11,680 -6.9% |
| 2017 | $353 | $12,540 -90% |
| 2016 | $353 | $125,300 +899.2% |
| 2015 | $353 | $12,540 |
Find assessor info on the county website
Monthly payment
Est. payment
Payment breakdown
Explore the cost of this home by adjusting the details. Changes won't be saved.Climate risks
Neighborhood: 35613
Nearby schools
GreatSchools rating
- 6/10Creekside Primary SchoolGrades: PK-2Distance: 3.8 mi
- 9/10East Limestone High SchoolGrades: 6-12Distance: 1.7 mi
- 7/10Creekside Elementary SchoolGrades: 3-5Distance: 3.9 mi
Schools provided by the listing agent
- Elementary: Creekside Elementary
- Middle: East Middle School
- High: East Limestone
Source: ValleyMLS. This data may not be complete. We recommend contacting the local school district to confirm school assignments for this home.
- $234,7003 bd2 ba1.4k sqft15230 Tyler Mill Dr, Athens, AL 35613Off Market

- $334,0003 bd-- ba3.1k sqft15250 Tyler Mill Dr, Athens, AL 35613Off Market
- $226,900-- bd2 ba1.4k sqft15260 Tyler Mill Dr, Athens, AL 35613Off Market
- $482,0005 bd4 ba3.6k sqft15377 McCulley Mill Rd, Athens, AL 35613Off Market
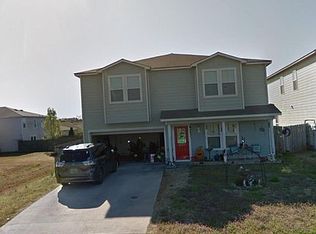
- $253,000-- bd2 ba1.7k sqft15231 Tyler Mill Dr, Athens, AL 35613Off Market
- $311,6893 bd3 ba2.8k sqft15241 Tyler Mill Dr, Athens, AL 35613Sold
- $1,5753 bd2 ba1.4k sqft15251 Tyler Mill Dr, Athens, AL 35613For Rent
- $233,5003 bd2 ba1.4k sqft15270 Tyler Mill Dr, Athens, AL 35613Off Market
A local agent can set up tours, give advice and negotiate with sellers.
Similar homes
- $295,0003 bd3 ba1.9k sqft17475 Fairway Dr, Athens, AL 35613For Sale
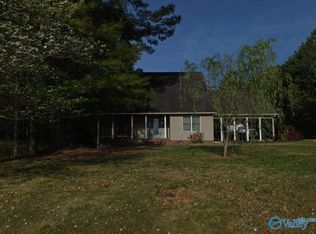 MLS ID #21915554, Lillian Edwards. ValleyMLS
 - $280,0003 bd2 ba1.9k sqft27340 Dieken Dr, Athens, AL 35613For Sale
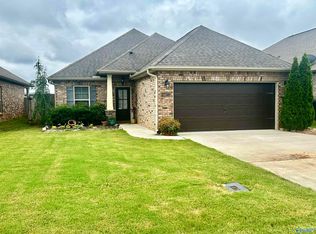 MLS ID #21922843, Krysten McNatt Norton. ValleyMLS
 - $254,9003 bd2 ba1.5k sqft18407 Foxford Ln E, Athens, AL 35613For Sale
 MLS ID #21924646, Meike Fisk. ValleyMLS
 - $275,9003 bd2 ba1.7k sqft114 Forestbrook Dr, Madison, AL 35757For Sale
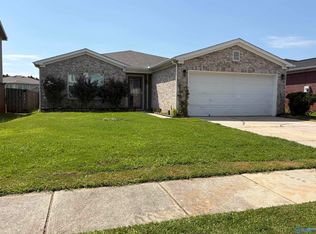 MLS ID #21927156, Pat Glenn. ValleyMLS
 - $234,9003 bd1 ba1.4k sqft23399 Nick Davis Rd, Athens, AL 35613For SaleMLS ID #26-1528, Angela Taylor, RealtySouth The Harbin Company. Walker County Area MLS
- $299,0003 bd2 ba1.8k sqft15015 Demarie Ln, Athens, AL 35613For SaleMLS ID #21898555, Amber Kirby. ValleyMLS
- $289,9003 bd2 ba1.5k sqft14150 Parliament Ct, Athens, AL 35613For SaleMLS ID #21913920, Chris McNatt. ValleyMLS
- $290,0005 bd3 ba2k sqft18876 Wicklow Cir, Athens, AL 35613For SaleMLS ID #21926063, Tonya Freeman. ValleyMLS
- $312,0003 bd2 ba1.8k sqft1802 Lillian Dr, Athens, AL 35611For SaleMLS ID #21926558, Nancy Swanner. ValleyMLS
- $289,9004 bd3 ba2k sqft18834 Cottontail Ln, Athens, AL 35611For SaleMLS ID #21925732, Cait Schiebelhut. ValleyMLS
- $225,0003 bd2 ba1.4k sqft28206 Kawana Ct, Harvest, AL 35749For SaleMLS ID #21924606, Jennifer Michaels. ValleyMLS
- $289,9002 bd2 ba1.9k sqft16541 Arbor Dr, Athens, AL 35613For SaleMLS ID #21912722, Amanda Coffman. ValleyMLS
- $329,9003 bd2 ba1.9k sqft27411 Bridle Tree Ln, Harvest, AL 35749For SaleMLS ID #21920251, Krysten McNatt Norton. ValleyMLS
- $334,9004 bd2 ba2k sqft18230 Red Tail St, Athens, AL 35613For SaleMLS ID #21924329, Deborah Elmore. ValleyMLS
- $287,9004 bd2 ba1.6k sqft1907 W Hobbs St, Athens, AL 35611For SaleMLS ID #21918635, Jennifer Burns. ValleyMLS
- $339,9003 bd3 ba2.3k sqft27256 Jarrod Blvd, Harvest, AL 35749For SaleMLS ID #21918603, Brian Campbell. ValleyMLS
- $359,9004 bd3 ba2.3k sqft14090 New Castle Dr, Athens, AL 35613For SaleMLS ID #21913841, Cody Smith. ValleyMLS
- $284,0003 bd2 ba1.7k sqft17150 Felton Dr, Athens, AL 35614For SaleMLS ID #21910055, Ralph Harvey. ValleyMLS
- $349,9003 bd2 ba1.8k sqft14598 Willow Rose Ln, Athens, AL 35613For SaleMLS ID #21922009, Roger Elmore. ValleyMLS
- $299,9003 bd2 ba1.7k sqft1802 Grissom Ave SW, Decatur, AL 35603For SaleMLS ID #21927191, Tabitha Smith. ValleyMLS
