Spacious 5-bedroom, 2-story home tucked away on a cul-de-sac with private backyard pond views and a beautiful natural backdrop. The isolated primary bedroom on the first floor offers privacy and comfort, while the open floor plan and formal dining room provide the perfect setting for gatherings and special occasions. With generous living space and a desirable layout, this home combines function, charm, and scenic surroundings in one inviting package. Per sellers, Roof 2026, HVAC 2023, new carpets, new paint! Come see it for yourself!
For sale
$499,900
16382 Evarard Cir NW, Harvest, AL 35749
5beds
3,219sqft
Single Family Residence
Built in 2010
0.4 Acres Lot
$-- Zestimate®
$155/sqft
$31/mo HOA
What's special
- 15 hours |
- 94 |
- 5 |
Zillow last checked:
Listing updated:
Listed by:
Angie Jaggers 256-653-9924,
KW Valley
Source: ValleyMLS,MLS#: 21927126
Facts & features
Interior
Bedrooms & bathrooms
- Bedrooms: 5
- Bathrooms: 4
- Full bathrooms: 3
- 1/2 bathrooms: 1
Rooms
- Room types: Foyer, Master Bedroom, Living Room, Bedroom 2, Dining Room, Bedroom 3, Kitchen, Bedroom 4, Family Room, Breakfast, Laundry
Primary bedroom
- Features: 9’ Ceiling, Ceiling Fan(s), Crown Molding, Smooth Ceiling, Tray Ceiling(s), Wood Floor, Walk-In Closet(s)
- Level: First
- Area: 224
- Dimensions: 16 x 14
Bedroom 2
- Features: Ceiling Fan(s), Carpet
- Level: Second
- Area: 156
- Dimensions: 12 x 13
Bedroom 3
- Features: Ceiling Fan(s), Carpet
- Level: Second
- Area: 196
- Dimensions: 14 x 14
Bedroom 4
- Features: Carpet, Smooth Ceiling
- Level: Second
- Area: 140
- Dimensions: 14 x 10
Bedroom 5
- Features: Ceiling Fan(s), Carpet
- Level: Second
- Area: 182
- Dimensions: 14 x 13
Dining room
- Features: 9’ Ceiling, Crown Molding, Smooth Ceiling, Wood Floor
- Level: First
- Area: 195
- Dimensions: 15 x 13
Family room
- Features: Wood Floor, Walk-In Closet(s)
- Level: Second
- Area: 320
- Dimensions: 16 x 20
Kitchen
- Features: 9’ Ceiling, Crown Molding, Eat-in Kitchen, Granite Counters, Kitchen Island, Pantry, Recessed Lighting, Smooth Ceiling
- Level: First
- Area: 182
- Dimensions: 14 x 13
Living room
- Features: 9’ Ceiling, Ceiling Fan(s), Crown Molding, Fireplace, Recessed Lighting, Smooth Ceiling, Wood Floor
- Level: First
- Area: 264
- Dimensions: 22 x 12
Laundry room
- Features: Tile, Built-in Features
- Level: Second
- Area: 30
- Dimensions: 6 x 5
Heating
- Central 2
Cooling
- Central 2
Appliances
- Included: Range, Dishwasher, Refrigerator
Features
- Has basement: No
- Number of fireplaces: 1
- Fireplace features: One, Gas Log
Interior area
- Total interior livable area: 3,219 sqft
Property
Parking
- Parking features: Garage-Three Car, Garage-Attached, Garage Faces Side, Driveway-Concrete
Features
- Levels: Two
- Stories: 2
Lot
- Size: 0.4 Acres
Details
- Parcel number: 09 01 12 0 001 004.000
Construction
Type & style
- Home type: SingleFamily
- Property subtype: Single Family Residence
Materials
- Foundation: Slab
Condition
- New construction: No
- Year built: 2010
Details
- Builder name: PEARSOH HOMES INC
Utilities & green energy
- Sewer: Public Sewer
- Water: Public
Community & HOA
Community
- Subdivision: Heritage Estates
HOA
- Has HOA: Yes
- Amenities included: Clubhouse
- Services included: Club House
- HOA fee: $375 annually
- HOA name: Elite Housing
Location
- Region: Harvest
Financial & listing details
- Price per square foot: $155/sqft
- Tax assessed value: $493,500
- Annual tax amount: $2,933
- Date on market: 8/22/2026
Estimated market value
Not available
Estimated sales range
Not available
Not available
Price history
| Date | Event | Price |
|---|---|---|
| 8/22/2026 | Listed for sale | $499,900$155/sqft |
Source:  ValleyMLS #21927126 Report a problem ValleyMLS #21927126 Report a problem | ||
| 8/15/2026 | Listing removed | $499,900$155/sqft |
Source: ValleyMLS #21922672 Report a problem | ||
| 7/24/2026 | Price change | $499,900-2.9%$155/sqft |
Source: ValleyMLS #21922672 Report a problem | ||
| 7/22/2026 | Price change | $514,8000%$160/sqft |
Source: ValleyMLS #21922672 Report a problem | ||
| 7/20/2026 | Price change | $514,900+0%$160/sqft |
Source: ValleyMLS #21922672 Report a problem | ||
| 7/18/2026 | Price change | $514,8000%$160/sqft |
Source: ValleyMLS #21922672 Report a problem | ||
| 7/17/2026 | Price change | $514,900+0%$160/sqft |
Source: ValleyMLS #21922672 Report a problem | ||
| 7/15/2026 | Price change | $514,8000%$160/sqft |
Source: ValleyMLS #21922672 Report a problem | ||
| 7/13/2026 | Price change | $514,900+0%$160/sqft |
Source: ValleyMLS #21922672 Report a problem | ||
| 7/11/2026 | Price change | $514,8000%$160/sqft |
Source: ValleyMLS #21922672 Report a problem | ||
| 7/10/2026 | Price change | $514,900+0%$160/sqft |
Source: ValleyMLS #21922672 Report a problem | ||
| 7/8/2026 | Price change | $514,8000%$160/sqft |
Source: ValleyMLS #21922672 Report a problem | ||
| 7/3/2026 | Listed for sale | $514,900+88.6%$160/sqft |
Source: ValleyMLS #21922672 Report a problem | ||
| 8/18/2017 | Sold | $273,000+1.1%$85/sqft |
Source: ValleyMLS #1068133 Report a problem | ||
| 5/2/2017 | Listed for sale | $269,900$84/sqft |
Source: Keller Williams Realty Madison #1068133 Report a problem | ||
Public tax history
| Year | Property taxes | Tax assessment |
|---|---|---|
| 2025 | $2,933 -0.1% | $49,360 -0.1% |
| 2024 | $2,936 -0.3% | $49,400 -0.3% |
| 2023 | $2,945 +19.6% | $49,560 +19.2% |
| 2022 | $2,463 -40.5% | $41,580 -39.2% |
| 2020 | $4,137 +20.6% | $68,380 +20.6% |
| 2018 | $3,430 +92.7% | $56,700 +87.1% |
| 2017 | $1,780 | $30,300 -90% |
| 2016 | $1,780 | $302,900 +899.7% |
| 2015 | $1,780 | $30,300 |
Find assessor info on the county website
Monthly payment
Est. payment
Payment breakdown
Explore the cost of this home by adjusting the details. Changes won't be saved.Climate risks
Neighborhood: 35749
Nearby schools
GreatSchools rating
- 7/10Providence Elementary SchoolGrades: PK-5Distance: 5.6 mi
- 4/10Williams Middle SchoolGrades: 6-8Distance: 11.9 mi
- 3/10Columbia High SchoolGrades: 9-12Distance: 6.9 mi
Schools provided by the listing agent
- Elementary: Providence Elementary
- Middle: Williams
- High: Columbia High
Source: ValleyMLS. This data may not be complete. We recommend contacting the local school district to confirm school assignments for this home.
- $388,700-- bd2 ba2.5k sqft16364 Evarard Cir NW, Harvest, AL 35749Off Market
- $657,5005 bd4 ba5.3k sqft16394 Evarard Cir NW, Athens, AL 35749Off Market
- $451,8005 bd3 ba2.9k sqft16371 Evarard Cir, Harvest, AL 35749Off Market

- $445,000-- bd3 ba2.8k sqft16346 Evarard Cir NW, Harvest, AL 35749Off Market
- $394,8004 bd3 ba2.8k sqft16349 Evarard Cir, Harvest, AL 35749Off Market
- $481,400-- bd3 ba3.2k sqft16371 Evarard Cir NW, Harvest, AL 35749Off Market
- $432,100-- bd3 ba2.8k sqft16393 Evarard Cir NW, Harvest, AL 35749Off Market
- $513,900-- bd3 ba3.5k sqft16389 Evarard Dr, Harvest, AL 35749Off Market
A local agent can set up tours, give advice and negotiate with sellers.
A local lender can help you make sure your offer is ready when you are.
Similar homes
- $485,0005 bd4 ba3.2k sqft100 Jeff View Ct, Harvest, AL 35749For Sale
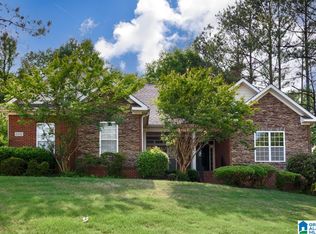
 MLS ID #21451700, Sylvester Steward, eXp Realty, LLC Central. GALMLS
 - $425,0004 bd3 ba2.2k sqft140 Lincarrie Ln, Harvest, AL 35749For Sale
 MLS ID #21924654, Kathy Lawrence. ValleyMLS
 - $375,0004 bd3 ba2.6k sqft15543 Ironcrest Dr, Harvest, AL 35749For Sale
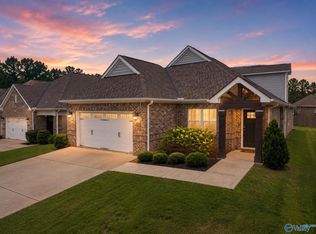 MLS ID #21925952, Rachel Linn. ValleyMLS
 - $490,0004 bd3 ba2.6k sqft161 Redcliffe Dr, Huntsville, AL 35806For Sale
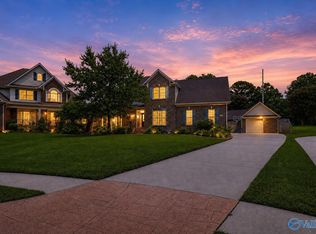 MLS ID #21925726, PQ Miller. ValleyMLS
 - $515,0004 bd3 ba2.7k sqft237 Nettles Dr, Madison, AL 35757For SaleMLS ID #21922795, Tina Zhao. ValleyMLS
- $499,9004 bd3 ba3.2k sqft100 Thomas Woods Ct, Huntsville, AL 35806For SaleMLS ID #21908186, Kathy Mann. ValleyMLS
- $499,9004 bd3 ba2.9k sqft128 Pearle Cove Dr, Huntsville, AL 35806For SaleMLS ID #21925629, Beth Medley. ValleyMLS
- $454,9984 bd3 ba2.8k sqft195 Sarah Jane Dr, Madison, AL 35757For SaleMLS ID #21914516, Cleo Smith. ValleyMLS
- $529,0004 bd4 ba2.8k sqft221 Bridgefield Rd, Madison, AL 35758For SaleMLS ID #21921966, Melissa Hotz. ValleyMLS
- $559,9005 bd5 ba3.6k sqft212 Trailing Creek Rd NW, Madison, AL 35757For SaleMLS ID #21921497, Hannah Pirtle. ValleyMLS
- $487,5005 bd4 ba3.1k sqft22529 Oakdale Ridge Ln, Athens, AL 35613For SaleMLS ID #21921846, Kyle Starnes. ValleyMLS
- $559,9994 bd3 ba3.1k sqft112 Brooklyn Ct, Madison, AL 35757For SaleMLS ID #21919515, Kia Scott. ValleyMLS
- $499,9004 bd3 ba2.7k sqft22883 Pin Oak Dr, Athens, AL 35613For SaleMLS ID #529977, Tiffany P Pack. Strategic MLS Alliance
- $525,0004 bd4 ba2.8k sqft120 Mattie Ct, Madison, AL 35756For SaleMLS ID #21919026, Alison Haines. ValleyMLS
- $569,9004 bd3 ba3.3k sqft109 Crystal Springs Dr, Madison, AL 35757For SaleMLS ID #21922132, Heidi Sterner. ValleyMLS
- $519,8005 bd3 ba3.2k sqft101 Inwood Trl, Madison, AL 35758For SaleMLS ID #21921802, Samantha Walker. ValleyMLS
- $464,8005 bd3 ba3.6k sqft25826 Summerwood Dr, Madison, AL 35756For SaleMLS ID #21921801, Samantha Walker. ValleyMLS
- $574,9004 bd3 ba3k sqft121 Ambergate Dr, Madison, AL 35756For SaleMLS ID #21923122, Julie Perry. ValleyMLS
- $499,0005 bd4 ba3.4k sqft116 Santa Maria Dr NE, Huntsville, AL 35811For SaleMLS ID #21887235, Caleb Michaelson. ValleyMLS
- $540,0004 bd4 ba3.6k sqft24859 Mahalo Cir, Madison, AL 35756For SaleMLS ID #21921959, Tina Craft. ValleyMLS
