Lock in a rate buyers are chasing right now: this Madison home comes with an assumable FHA loan at 3.5% (buyer to verify with lender). Tucked away on a quiet cul-de-sac, the 1989-built home sits on a generous .4-acre lot with beautiful curb appeal & an established yard ready to enjoy. A side-entry driveway keeps the front welcoming. Inside, 3 bedrooms and 1.75 baths bring character, with some improvements already made. The standout: a spacious downstairs bonus area - use it as a family room, office, or convert it into a private owner's suite with access to a 4th bathroom. Space, character, & a rate you can't get anywhere else. Selling AS-IS. Schedule your showing today
For sale
$315,000
29175 Henderson Cir, Madison, AL 35756
3beds
1,991sqft
Single Family Residence
Built in 1989
0.4 Acres Lot
$-- Zestimate®
$158/sqft
$-- HOA
What's special
Beautiful curb appealQuiet cul-de-sacSpacious downstairs bonus area
- 1 day |
- 384 |
- 29 |
Zillow last checked:
Listing updated:
Listed by:
Vicki Berry 256-603-6387,
eXp Realty LLC
Source: ValleyMLS,MLS#: 21926459
Facts & features
Interior
Bedrooms & bathrooms
- Bedrooms: 3
- Bathrooms: 2
- Full bathrooms: 1
- 3/4 bathrooms: 1
Rooms
- Room types: Foyer, Master Bedroom, Bedroom 2, Dining Room, Bedroom 3, Kitchen, Family Room, Breakfast, Bonus Room
Primary bedroom
- Features: Ceiling Fan(s), Walk-In Closet(s), LVP
- Level: Second
- Area: 204
- Dimensions: 17 x 12
Bedroom 2
- Level: Second
- Area: 110
- Dimensions: 10 x 11
Bedroom 3
- Level: Second
- Area: 176
- Dimensions: 11 x 16
Dining room
- Level: First
- Area: 108
- Dimensions: 9 x 12
Family room
- Features: 9’ Ceiling, Ceiling Fan(s), Wood Floor
- Level: First
- Area: 500
- Dimensions: 25 x 20
Kitchen
- Features: 9’ Ceiling, Ceiling Fan(s), Pantry, Tile, Vinyl
- Level: First
- Area: 96
- Dimensions: 8 x 12
Bonus room
- Features: 9’ Ceiling, Ceiling Fan(s), Wood Floor
- Level: First
- Area: 195
- Dimensions: 15 x 13
Heating
- Central 1
Cooling
- Central 1
Features
- Has basement: No
- Has fireplace: No
- Fireplace features: None
Interior area
- Total interior livable area: 1,991 sqft
Property
Parking
- Parking features: Garage Faces Side
Features
- Levels: Two
- Stories: 2
Lot
- Size: 0.4 Acres
- Dimensions: 125 x 140
Details
- Parcel number: 0907360000002006
Construction
Type & style
- Home type: SingleFamily
- Architectural style: Traditional
- Property subtype: Single Family Residence
Materials
- Foundation: Slab
Condition
- New construction: No
- Year built: 1989
Utilities & green energy
- Sewer: Septic Tank
Community & HOA
Community
- Subdivision: Henderson Estates
HOA
- Has HOA: No
Location
- Region: Madison
Financial & listing details
- Price per square foot: $158/sqft
- Tax assessed value: $239,200
- Annual tax amount: $665
- Date on market: 8/14/2026
Estimated market value
Not available
Estimated sales range
Not available
Not available
Price history
| Date | Event | Price |
|---|---|---|
| 8/14/2026 | Listed for sale | $315,000+93%$158/sqft |
Source:  ValleyMLS #21926459 Report a problem ValleyMLS #21926459 Report a problem | ||
| 8/13/2019 | Sold | $163,190$82/sqft |
Source: ValleyMLS #1123342 Report a problem | ||
| 7/12/2019 | Listed for sale | $163,190+19.1%$82/sqft |
Source: Legend Realty #1123342 Report a problem | ||
| 11/30/2015 | Sold | $137,000$69/sqft |
Source: ValleyMLS #1018646 Report a problem | ||
Public tax history
| Year | Property taxes | Tax assessment |
|---|---|---|
| 2025 | $665 +2.3% | $23,940 +2.1% |
| 2024 | $650 +11.8% | $23,440 +10.8% |
| 2023 | $582 +27.6% | $21,160 +24.8% |
| 2022 | $456 +27.5% | $16,960 +24% |
| 2020 | $357 -19.7% | $13,680 -7.8% |
| 2018 | $445 -6.3% | $14,840 |
| 2017 | $475 | $14,840 -90% |
| 2016 | $475 +12.6% | $148,300 +899.3% |
| 2015 | $422 | $14,840 |
Find assessor info on the county website
Monthly payment
Est. payment
Payment breakdown
Explore the cost of this home by adjusting the details. Changes won't be saved.Climate risks
Neighborhood: 35756
Nearby schools
GreatSchools rating
- 10/10Creekside Primary SchoolGrades: PK-2Distance: 3.2 mi
- 6/10East Limestone High SchoolGrades: 6-12Distance: 3.2 mi
- 10/10Creekside Elementary SchoolGrades: 3-5Distance: 3.2 mi
Schools provided by the listing agent
- Elementary: Creekside Elementary
- Middle: East Limestone
- High: East Limestone
Source: ValleyMLS. This data may not be complete. We recommend contacting the local school district to confirm school assignments for this home.
- $305,0003 bd2 ba1.6k sqft29199 Henderson Cir, Madison, AL 35756Sold
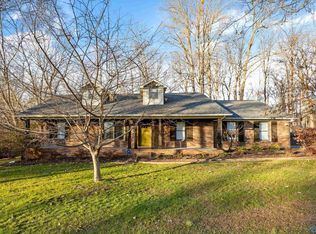
- $285,000-- bd-- ba1.5k sqft29200 Henderson Cir, Madison, AL 35756Off Market
- $323,800-- bd-- ba1.4k sqft29143 Henderson Cir, Madison, AL 35756Off Market
- $320,500-- bd2 ba1.8k sqft29148 Henderson Cir, Madison, AL 35756Off Market
- $174,7003 bd3 ba1.6k sqft29176 Henderson Cir, Madison, AL 35756Sold
- $349,1003 bd2 ba1.5k sqft29221 Henderson Cir, Madison, AL 35756Off Market
- $298,4003 bd3 ba1.9k sqft29125 Henderson Cir, Madison, AL 35756Off Market
- $301,200-- bd-- ba1.7k sqft29126 Henderson Cir, Madison, AL 35756Off Market
A local agent can set up tours, give advice and negotiate with sellers.
Similar homes
- $299,9993 bd2 ba1.8k sqft13419 Wendy Dr, Madison, AL 35757For Sale
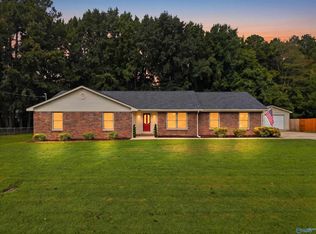 MLS ID #21926543, Carrie Juliao. ValleyMLS
 - $275,0003 bd2 ba1.3k sqft12908 Quartz Cir, Madison, AL 35756For Sale
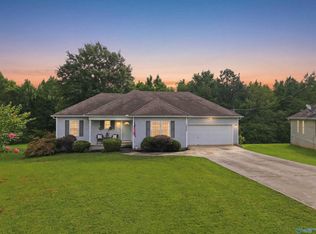 MLS ID #21923966, Hannah Vandeveire. ValleyMLS
 - $289,0003 bd3 ba2.5k sqft13082 Virginia Ct, Madison, AL 35756For Sale
 MLS ID #21919861, Ashley Blackwell. ValleyMLS
 - $308,4004 bd2 ba1.6k sqft13287 Gallop Quick Ct NW, Madison, AL 35756New Construction
 ValleyMLS
 - $299,9003 bd2 ba1.6k sqft13257 Gallop Quick Ct, Madison, AL 35756New ConstructionValleyMLS
- $296,9003 bd2 ba1.5k sqft13279 Gallop Quick Ct, Madison, AL 35756New ConstructionMLS ID #21918646, Abel Genao. ValleyMLS
- $293,4903 bd2 ba1.5k sqft13271 Gallop Quick Ct, Madison, AL 35756New ConstructionValleyMLS
- $346,9904 bd3 ba2k sqft28074 Saddle Springs Dr NW, Madison, AL 35756New ConstructionValleyMLS
- from $289,9903 bd2 ba1.5k sqftKerry Plan, Inverness Springs, Madison, AL 35756New ConstructionDR Horton
- $279,9003 bd2 ba1.6k sqft12826 Dickens Ln, Madison, AL 35756For SaleMLS ID #21904321, Anita Jones. ValleyMLS
- $304,8504 bd2 ba1.8k sqft14187 Wildflower Dr, Harvest, AL 35749New ConstructionMLS ID #21925839, Crystal Johnson. ValleyMLS
- $350,9004 bd3 ba2.3k sqft13258 Gallop Quick Ct NW, Madison, AL 35756New ConstructionValleyMLS
- $349,9004 bd3 ba2.3k sqft13284 Gallop Quick Ct, Madison, AL 35756New ConstructionValleyMLS
- $304,8504 bd2 ba1.8k sqft14175 Wildflower Dr, Harvest, AL 35749New ConstructionMLS ID #21925840, Crystal Johnson. ValleyMLS
- $344,9904 bd3 ba2k sqft28104 Saddle Springs Dr NW, Madison, AL 35756New ConstructionMLS ID #21913014, Abel Genao. ValleyMLS
- $300,0004 bd2 ba1.6k sqft12890 Quartz Cir, Madison, AL 35756For SaleMLS ID #21920109, John Evans. ValleyMLS
- $225,0003 bd2 ba1.3k sqft12672 Hutchins Cir, Madison, AL 35756For SaleMLS ID #21923937, Alexis King. ValleyMLS
- $351,9904 bd3 ba2k sqft28058 Saddle Springs Dr NW, Madison, AL 35756New ConstructionValleyMLS
- $369,9904 bd3 ba2.3k sqft13509 Golden Hay Cir, Madison, AL 35756New ConstructionValleyMLS
- $375,9904 bd3 ba2.3k sqft28059 Saddle Springs Dr NW, Madison, AL 35756New ConstructionValleyMLS
