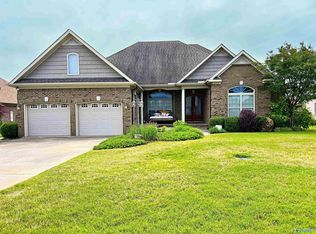
Nestled in the charming Elkmont Rural Village, this 4 bed, 3 bath home offers the perfect blend of comfort, space, and scenic surroundings. Situated on a generous 0.46 acre lot, the property is surrounded by mature trees and picturesque views, creating a peaceful retreat you'll love coming home to. Inside, you'll find a thoughtfully designed floor plan featuring four spacious bedrooms, three bathrooms, and a versatile bonus room that's perfect for a home office, playroom, or guest space. Step outside to your own private backyard oasis, complete with an in-ground swimming pool. The Elkmont Rural Village offers an exceptional lifestyle with an array of outdoor amenities.
For sale
$395,000
24766 Dogwood Dr, Elkmont, AL 35620
4beds
2,422sqft
:
Get pre-qualified$2,329/mo
Single Family Residence
Built in 2007
0.46 Acres Lot
$-- Zestimate®
$163/sqft
$-- HOA
What's special
Four spacious bedroomsIn-ground swimming poolVersatile bonus roomThree bathroomsThoughtfully designed floor planPicturesque viewsSurrounded by mature trees
- 1 day |
- 234 |
- 16 |
Zillow last checked:
Listing updated:
Listed by:
Taylor Gregory 256-497-3209,
Forte Realty,
Wendy Hammonds 256-874-6808,
Forte Realty
Source: ValleyMLS,MLS#: 21924777
Facts & features
Interior
Bedrooms & bathrooms
- Bedrooms: 4
- Bathrooms: 3
- Full bathrooms: 3
Rooms
- Room types: Foyer, Master Bedroom, Living Room, Bedroom 2, Dining Room, Bedroom 3, Kitchen, Bedroom 4, Breakfast, Bonus Room, Laundry
Primary bedroom
- Features: 9’ Ceiling, Ceiling Fan(s), Crown Molding, Isolate, Recessed Lighting, Tray Ceiling(s), Window Cov, Walk-In Closet(s)
- Level: First
- Area: 210
- Dimensions: 14 x 15
Bedroom 2
- Features: Crown Molding, Carpet, Isolate, Window Cov, Walk-In Closet(s)
- Level: First
- Area: 144
- Dimensions: 12 x 12
Bedroom 3
- Features: Crown Molding, Carpet, Walk-In Closet(s)
- Level: Second
- Area: 110
- Dimensions: 10 x 11
Bedroom 4
- Features: Crown Molding, Carpet, Walk-In Closet(s)
- Level: Second
- Area: 132
- Dimensions: 11 x 12
Dining room
- Features: Bay WDW, Crown Molding, Chair Rail, Recessed Lighting, Window Cov, Wood Floor
- Level: First
- Area: 130
- Dimensions: 10 x 13
Kitchen
- Features: Granite Counters, Pantry, Recessed Lighting, Tile
- Level: First
- Area: 120
- Dimensions: 10 x 12
Living room
- Features: Ceiling Fan(s), Crown Molding, Fireplace, Vaulted Ceiling(s), Wood Floor
- Area: 252
- Dimensions: 14 x 18
Bonus room
- Features: Ceiling Fan(s), Laminate Floor, Sitting Area, Window Cov, Walk-In Closet(s), Built-in Features
- Level: Second
- Area: 120
- Dimensions: 10 x 12
Laundry room
- Features: Tile, Built-in Features, Utility Sink
- Level: First
- Area: 55
- Dimensions: 5 x 11
Heating
- Central 1
Cooling
- Central 2
Appliances
- Included: Dishwasher, Gas Oven, Microwave
Features
- Basement: Crawl Space
- Number of fireplaces: 1
- Fireplace features: Gas Log, One
Interior area
- Total interior livable area: 2,422 sqft
Property
Parking
- Parking features: Garage-Two Car, Garage-Attached, Garage Faces Side, Driveway-Concrete
Features
- Levels: One and One Half
- Stories: 1
- Patio & porch: Covered Porch, Deck, Front Porch, Patio
- Has private pool: Yes
Lot
- Size: 0.46 Acres
- Residential vegetation: Wooded
Details
- Parcel number: 02 09 31 2 000 032.000
Construction
Type & style
- Home type: SingleFamily
- Architectural style: Traditional
- Property subtype: Single Family Residence
Condition
- New construction: No
- Year built: 2007
Utilities & green energy
- Sewer: Public Sewer
- Water: Public
Community & HOA
Community
- Features: Playground, Tennis Court(s)
- Subdivision: Elkmont Rural Village
HOA
- Has HOA: No
Location
- Region: Elkmont
Financial & listing details
- Price per square foot: $163/sqft
- Tax assessed value: $369,500
- Annual tax amount: $2,217
- Date on market: 7/25/2026
Estimated market value
Not available
Estimated sales range
Not available
Not available
Price history
| Date | Event | Price |
|---|---|---|
| 7/25/2026 | Listed for sale | $395,000$163/sqft |
Source:  ValleyMLS #21924777 Report a problem ValleyMLS #21924777 Report a problem | ||
| 7/22/2026 | Listing removed | $395,000$163/sqft |
Source: ValleyMLS #21885282 Report a problem | ||
| 7/22/2026 | Listed for sale | $395,000$163/sqft |
Source: ValleyMLS #21885282 Report a problem | ||
| 6/9/2026 | Pending sale | $395,000$163/sqft |
Source: ValleyMLS #21885282 Report a problem | ||
| 3/23/2026 | Price change | $395,000+2.6%$163/sqft |
Source: ValleyMLS #21885282 Report a problem | ||
| 9/15/2025 | Pending sale | $385,000$159/sqft |
Source: ValleyMLS #21885282 Report a problem | ||
| 9/2/2025 | Listed for sale | $385,000-5.5%$159/sqft |
Source: ValleyMLS #21885282 Report a problem | ||
| 7/25/2025 | Listing removed | $407,500$168/sqft |
Source: ValleyMLS #21885282 Report a problem | ||
| 6/14/2025 | Price change | $407,500-0.1%$168/sqft |
Source: ValleyMLS #21885282 Report a problem | ||
| 4/23/2025 | Price change | $408,000-0.2%$168/sqft |
Source: ValleyMLS #21885282 Report a problem | ||
| 4/4/2025 | Listed for sale | $409,000+69.1%$169/sqft |
Source: ValleyMLS #21885282 Report a problem | ||
| 5/2/2022 | Sold | $241,800+7.5%$100/sqft |
Source: Public Record Report a problem | ||
| 2/28/2021 | Listing removed | -- |
Source: Owner Report a problem | ||
| 6/11/2020 | Listing removed | $2,200$1/sqft |
Source: Owner Report a problem | ||
| 5/11/2020 | Listed for rent | $2,200$1/sqft |
Source: Owner Report a problem | ||
| 12/9/2019 | Listing removed | $225,000$93/sqft |
Source: Canebrake Real Estate #1132611 Report a problem | ||
| 11/23/2019 | Listed for sale | $225,000+7.2%$93/sqft |
Source: Canebrake Real Estate #1132611 Report a problem | ||
| 8/5/2019 | Listing removed | $209,900$87/sqft |
Source: Innovative Realty Solutions #1118563 Report a problem | ||
| 6/5/2019 | Listed for sale | $209,900+16.6%$87/sqft |
Source: Innovative Realty Solutions #1118563 Report a problem | ||
| 6/21/2018 | Sold | $180,000-2.7%$74/sqft |
Source: ValleyMLS #1080813 Report a problem | ||
| 5/24/2018 | Price change | $185,000-7.5%$76/sqft |
Source: Canebrake Real Estate, LLC #1080813 Report a problem | ||
| 3/22/2018 | Price change | $199,999-3.8%$83/sqft |
Source: Canebrake Real Estate, LLC #1080813 Report a problem | ||
| 11/17/2017 | Price change | $207,900-3.3%$86/sqft |
Source: Canebrake Real Estate, LLC #1080813 Report a problem | ||
| 10/20/2017 | Price change | $214,999-0.4%$89/sqft |
Source: Canebrake Real Estate, LLC #1080813 Report a problem | ||
| 9/15/2017 | Price change | $215,900-0.5%$89/sqft |
Source: Innovative Realty Solutions #1065633 Report a problem | ||
| 7/18/2017 | Listed for sale | $216,900$90/sqft |
Source: Innovative Realty Solutions #1065633 Report a problem | ||
Public tax history
| Year | Property taxes | Tax assessment |
|---|---|---|
| 2025 | $2,217 +6.8% | $73,900 +6.8% |
| 2024 | $2,075 +1.2% | $69,180 +1.2% |
| 2023 | $2,051 +21.5% | $68,380 +21.5% |
| 2022 | $1,688 +17.2% | $56,260 +17.2% |
| 2020 | $1,440 +37% | $48,000 +37% |
| 2018 | $1,051 +108.9% | $35,040 +99.8% |
| 2017 | $503 | $17,540 -90.6% |
| 2016 | $503 -6.8% | $187,470 +899.3% |
| 2015 | $540 | $18,760 |
Find assessor info on the county website
Monthly payment
Est. payment
Payment breakdown
Explore the cost of this home by adjusting the details. Changes won't be saved.Climate risks
Neighborhood: 35620
Nearby schools
GreatSchools rating
- 6/10Elkmont Elementary SchoolGrades: PK-5Distance: 1.8 mi
- 5/10Elkmont High SchoolGrades: 6-12Distance: 1.8 mi
Schools provided by the listing agent
- Elementary: Elkmont (1-12)
- Middle: Elkmont (1-12)
- High: Elkmont
Source: ValleyMLS. This data may not be complete. We recommend contacting the local school district to confirm school assignments for this home.
- $265,600-- bd-- ba1.7k sqft24748 Dogwood Dr N, Elkmont, AL 35620Off Market
- $244,500-- bd2 ba1.6k sqft24782 Dogwood Dr, Elkmont, AL 35620Off Market
- $22,600-- bd-- ba-- sqft24712 Dogwood Dr, Elkmont, AL 35620Off Market
- $292,8003 bd2 ba1.8k sqft24785 Dogwood Dr, Elkmont, AL 35620Off Market
- $228,100-- bd-- ba-- sqft24755 Plum Tree Dr, Elkmont, AL 35620Off Market
- $299,100-- bd2 ba1.7k sqft24712 Dogwood Dr, Elkmont, AL 35620Off Market
- $333,7004 bd4 ba2k sqft24725 Dogwood Dr, Elkmont, AL 35620Off Market
- $329,400-- bd-- ba2.6k sqft24783 Plum Tree Dr, Elkmont, AL 35620Off Market
A local agent can set up tours, give advice and negotiate with sellers.
A local lender can help you make sure your offer is ready when you are.
Similar homes
- $335,0003 bd2 ba1.7k sqft22015 Nelson Rd NW, Elkmont, AL 35620For Sale
 MLS ID #529806, Caleb Mcconnell. Strategic MLS Alliance
 - $398,5005 bd3 ba2.5k sqft25986 Rosedown Dr, Athens, AL 35613For Sale
 MLS ID #21923831, Gina Barlow. ValleyMLS
 - $393,9004 bd3 ba2.2k sqft22932 Ledges Dr, Athens, AL 35613For Sale
 MLS ID #21909668, Jennifer Tharpe. ValleyMLS
 - $369,9004 bd3 ba2.4k sqft22383 Choctaw Ln, Athens, AL 35613For Sale
 MLS ID #21922863, Cody Smith. ValleyMLS
 - $394,0003 bd3 ba2.3k sqft24090 Chadwick Dr, Athens, AL 35613For SaleMLS ID #528215, Carla Morell. Strategic MLS Alliance
- $380,0004 bd4 ba2.4k sqft26050 Ashton Ln, Ardmore, TN 38449For Sale
 MLS ID #3165396, Alyssa Roland / The Haven Group. RealTracs MLS as distributed by MLS GRID
 - $389,9003 bd2 ba1.9k sqft20360 Winfred Dr, Tanner, AL 35671For SaleMLS ID #528186, Tiffany Pack. Strategic MLS Alliance
- $424,9003 bd2 ba2.1k sqft14552 Reid Rd, Athens, AL 35611For SaleMLS ID #529009, Tiffany Pack. Strategic MLS Alliance
- $359,5003 bd2 ba1.9k sqft17837 Huntsville Brownsferry Rd, Athens, AL 35611For SaleMLS ID #21920699, Caleb McConnell. ValleyMLS
- $424,9002 bd3 ba1.5k sqft21568 Sugar Creek Estates Rd NW, Athens, AL 35614For SaleMLS ID #21919840, Johnny Moran. ValleyMLS
- $289,0003 bd2 ba1.7k sqft16235 Kyle Moran Dr, Athens, AL 35614For SaleMLS ID #21924028, Laura Rogers. ValleyMLS
- $448,5004 bd3 ba2.6k sqft17935 Lakeside Estates Rd, Athens, AL 35614For SaleMLS ID #21913723, Stephanie McGuire. ValleyMLS
- $334,9003 bd2 ba1.8k sqft17300 Browning Dr, Athens, AL 35611For SaleMLS ID #21921800, Chris Looney. ValleyMLS
- $375,0004 bd2 ba2.5k sqft234 Dupree Dr, Huntsville, AL 35806For SaleMLS ID #21919456, Kim Spencer. ValleyMLS
- $379,9003 bd3 ba2.4k sqft118 Emerald Dr, Harvest, AL 35749For SaleMLS ID #21918103, Lachun Weaver. ValleyMLS
- $350,0004 bd2 ba2.4k sqft106 Stadia Cir, Harvest, AL 35749For SaleMLS ID #21921688, Shannon Shaw. ValleyMLS
- $359,0003 bd3 ba2.2k sqft159 Dartmouth Dr, Madison, AL 35757For SaleMLS ID #21910863, Meghan Roden. ValleyMLS
- $404,9003 bd3 ba2.5k sqft300 Wickerberry Way, Athens, AL 35611For SaleMLS ID #21903720, Ginna Chittam. ValleyMLS
- $350,0004 bd2 ba2k sqft25850 Iron Gate Dr, Madison, AL 35756For SaleMLS ID #21916709, Leena Jacobs. ValleyMLS
- $409,0004 bd4 ba2.8k sqft14134 Grey Goose Ln, Harvest, AL 35749For SaleMLS ID #21914985, Heather Dozhier. ValleyMLS
