Open House Saturday August 15th from 12 to 3pm. A view that inspires! Surrounded by mature trees and perched on the view side of the street on 0.34 acres in Olympus Cove, this gorgeous mid-century home at 4434 Covecrest Drive offers enviable privacy and luxury. At over 5,500 square feet, this home features an expansive, open-concept layout with living, dining, and kitchen entertaining spaces, and a nearly full-length deck, all boasting virtually unobstructed views of the valley, lake, and beyond. A stunning gourmet kitchen with high-end stainless-steel appliances and a large pantry greets you and your guests with an unparalleled welcome. The main-floor primary suite serves as a serene retreat featuring an en-suite bath, walk-in closet, and its own private deck access to enjoy the sunsets. A grand staircase leads to a lower walkout level with a second kitchen, more entertaining space, additional bedrooms, and another deck with a hot tub. The home also includes four rock fireplaces, an office, and a dedicated exercise room. Complete with a four-car garage with copper doors, copper gutters and trim, as well as a beautifully landscaped private yard, this property is perfect for large gatherings or simply a gracious place to come home to. Own a piece of Olympus Cove's history with this large, thoughtfully updated mid-century masterpiece. Don't miss out-call for your appointment today! Buyer to verify all.
For sale
$2,695,000
4434 S Covecrest Dr, Millcreek, UT 84124
5beds
5,554sqft
Single Family Residence
Built in 1970
0.34 Acres Lot
$2,089,700 Zestimate®
$485/sqft
$-- HOA
What's special
Lower walkout levelBeautifully landscaped private yardNearly full-length deckFour rock fireplacesSecond kitchenCopper gutters and trimView that inspires
- 21 hours |
- 240 |
- 15 |
Zillow last checked:
Listing updated:
Listed by:
Craig E. Voegeli 801-201-3344,
Berkshire Hathaway HomeServices Utah Properties (Salt Lake),
Dallas G. Eichers 801-541-2485,
Berkshire Hathaway HomeServices Utah Properties (Salt Lake)
Source: UtahRealEstate.com,MLS#: 2179030
Facts & features
Interior
Bedrooms & bathrooms
- Bedrooms: 5
- Bathrooms: 5
- Full bathrooms: 2
- 3/4 bathrooms: 2
- 1/2 bathrooms: 1
- Partial bathrooms: 1
- Main level bedrooms: 2
Rooms
- Room types: Master Bathroom, Great Room, Second Kitchen
Primary bedroom
- Level: First
Heating
- Forced Air, Central
Cooling
- Central Air
Appliances
- Included: Dryer, Microwave, Range Hood, Refrigerator, Washer, Disposal, Double Oven, Gas Oven, Gas Range, Built-In Range
- Laundry: Electric Dryer Hookup
Features
- Separate Bath/Shower, Walk-In Closet(s), Vaulted Ceiling(s), Granite Counters
- Flooring: Carpet, Tile, Travertine
- Doors: Sliding Doors
- Windows: Blinds, Drapes, Part, Shades, Window Coverings, Double Pane Windows, Skylight(s)
- Basement: Daylight,Full,Walk-Out Access,Basement Entrance
- Number of fireplaces: 4
- Fireplace features: Gas Log
Interior area
- Total structure area: 5,554
- Total interior livable area: 5,554 sqft
- Finished area above ground: 2,777
- Finished area below ground: 2,777
Video & virtual tour
Property
Parking
- Total spaces: 8
- Parking features: Open
- Attached garage spaces: 4
- Uncovered spaces: 4
Accessibility
- Accessibility features: Single Level Living
Features
- Stories: 2
- Patio & porch: Porch, Patio, Covered Deck, Open Porch, Open Patio
- Exterior features: Balcony, Entry (Foyer)
- Spa features: Hot Tub
- Fencing: Partial
- Has view: Yes
- View description: Lake, Mountain(s), Valley
- Has water view: Yes
- Water view: Lake
Lot
- Size: 0.34 Acres
- Features: Cul-De-Sac, Curb & Gutter, Secluded, Sprinkler: Auto-Full, Gentle Sloping
- Topography: Terrain Grad Slope
- Residential vegetation: Landscaping: Full, Mature Trees, Pines, Scrub Oak
Details
- Parcel number: 2201402015
- Zoning: R
- Zoning description: Single-Family
Construction
Type & style
- Home type: SingleFamily
- Architectural style: Rambler/Ranch
- Property subtype: Single Family Residence
Materials
- Brick, Stone, Other
- Roof: Asphalt
Condition
- Blt./Standing
- New construction: No
- Year built: 1970
- Major remodel year: 2006
Utilities & green energy
- Sewer: Public Sewer, Sewer: Public
- Water: Culinary
- Utilities for property: Natural Gas Connected, Electricity Connected, Sewer Connected, Water Connected
Community & HOA
Community
- Features: Sidewalks
- Subdivision: Mt Olympus Cove
HOA
- Has HOA: No
Location
- Region: Millcreek
Financial & listing details
- Price per square foot: $485/sqft
- Tax assessed value: $1,555,700
- Annual tax amount: $10,314
- Date on market: 8/14/2026
- Listing terms: Cash,Conventional
- Inclusions: Dryer, Hot Tub, Microwave, Range, Range Hood, Refrigerator, Washer, Window Coverings
- Acres allowed for irrigation: 0
- Electric utility on property: Yes
- Road surface type: Paved
Estimated market value
$2,089,700
$1.86M - $2.34M
$5,170/mo
Price history
| Date | Event | Price |
|---|---|---|
| 8/14/2026 | Listed for sale | $2,695,000+115.8%$485/sqft |
Source:  UtahRealEstate.com #2179030 Report a problem UtahRealEstate.com #2179030 Report a problem | ||
| 2/28/2010 | Listing removed | $1,249,000$225/sqft |
Source: NRT Utah #942445 Report a problem | ||
| 2/20/2010 | Listed for sale | $1,249,000$225/sqft |
Source: NRT Utah #942445 Report a problem | ||
Public tax history
| Year | Property taxes | Tax assessment |
|---|---|---|
| 2025 | $9,563 +6.5% | $855,635 +8.2% |
| 2024 | $8,978 +0.8% | $790,625 +4.4% |
| 2023 | $8,911 +1.6% | $757,460 +1.1% |
| 2022 | $8,770 +21.5% | $749,375 +40.1% |
| 2021 | $7,218 +9.5% | $534,765 +16% |
| 2020 | $6,593 +5.9% | $461,010 +8.4% |
| 2019 | $6,224 +10.6% | $425,150 +9.6% |
| 2018 | $5,628 -4.6% | $387,860 -45.9% |
| 2017 | $5,897 +3% | $717,500 +7.7% |
| 2016 | $5,726 +8.8% | $665,900 -15.6% |
| 2015 | $5,264 -21% | $789,300 -24.8% |
| 2014 | $6,666 | $1,050,100 +4.3% |
| 2013 | -- | $1,006,700 +1.6% |
| 2012 | -- | $990,500 +4.8% |
| 2011 | -- | $945,400 +64.4% |
| 2010 | -- | $575,000 -28.7% |
| 2009 | -- | $806,200 -2.8% |
| 2008 | $4,765 | $829,600 +7.3% |
| 2007 | -- | $773,000 +23.4% |
| 2006 | -- | $626,400 +15.2% |
| 2005 | -- | $543,600 +19.1% |
| 2002 | -- | $456,500 +10.2% |
| 2001 | -- | $414,100 +0.6% |
| 2000 | -- | $411,500 |
Find assessor info on the county website
Monthly payment
Est. payment
Payment breakdown
Explore the cost of this home by adjusting the details. Changes won't be saved.Climate risks
Neighborhood: 84124
Nearby schools
GreatSchools rating
- 5/10Oakridge SchoolGrades: K-5Distance: 0.3 mi
- 6/10Churchill Junior High SchoolGrades: 6-8Distance: 0.5 mi
- 9/10Skyline High SchoolGrades: 7-12Distance: 1.5 mi
Schools provided by the listing agent
- Elementary: Oakridge
- Middle: Churchill
- High: Skyline
- District: Granite
Source: UtahRealEstate.com. This data may not be complete. We recommend contacting the local school district to confirm school assignments for this home.
- $---- bd-- ba-- sqft4434 S Covecrest Dr, Salt Lake City, UT 84124Off Market
- $1,434,4005 bd2 ba4.6k sqft4463 S Covecrest Dr, Slc, UT 84124Off Market

- $1,631,8005 bd3 ba2.5k sqft4440 S Covecrest Dr, Salt Lake City, UT 84124Off Market
- $1,842,5006 bd3 ba5.1k sqft4424 S Covecrest Dr, Salt Lake City, UT 84124Off Market
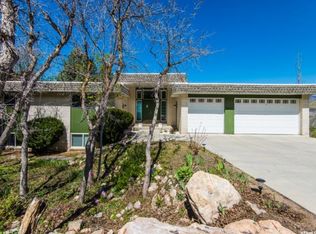
- $1,668,7005 bd3 ba4.3k sqft4431 S Parkview Dr, Millcreek, UT 84124Off Market
- $1,342,5005 bd3 ba2.3k sqft4439 S Covecrest Dr, Millcreek, UT 84124Off Market
- $---- bd-- ba-- sqft4439 S Covecrest Dr, Salt Lake City, UT 84124Off Market
- $1,600,1005 bd3 ba3k sqft4433 S Covecrest Dr, Salt Lake City, UT 84124Off Market
A local agent can set up tours, give advice and negotiate with sellers.
Similar homes
- $1,800,0006 bd5 ba5.6k sqft4095 S Jupiter Dr E, Salt Lake City, UT 84124For Sale
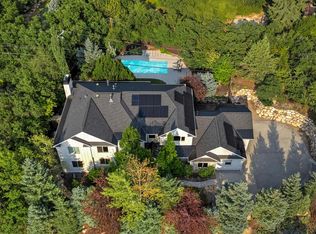
 MLS ID #2178600, Trish Nichols, Coldwell Banker Realty (Salt Lake-Sugar House). UtahRealEstate.com
 - $3,095,0006 bd4 ba5.2k sqft4733 S Mile High Dr E, Salt Lake City, UT 84124For Sale
 MLS ID #2177419, Tuan Ngo, Unity Group Real Estate LLC. UtahRealEstate.com
 - $2,500,0005 bd5 ba7.7k sqft4504 S Abinadi Rd E, Salt Lake City, UT 84124For Sale
 MLS ID #2156433, Kelly Favero, Windermere Real Estate. UtahRealEstate.com
 - $2,995,0004 bd4 ba4.6k sqft4345 S Zarahemla Dr, Salt Lake City, UT 84124For Sale
 MLS ID #2051365, Mony Ty, Summit Sotheby's International Realty. UtahRealEstate.com
 - $1,950,0006 bd5 ba6.2k sqft3860 S Viewcrest Dr E, Salt Lake City, UT 84124For SaleMLS ID #2168349, Ryan Fawson, Utah Realty. UtahRealEstate.com
- $2,099,0004 bd4 ba4k sqft4183 E Cumorah Dr, Millcreek, UT 84124For SaleMLS ID #2166529, Camille Moran, Marquis Real Estate & Property Management. UtahRealEstate.com
- $3,250,0006 bd6 ba6.5k sqft4115 S Gary Rd E, Salt Lake City, UT 84124For SaleMLS ID #2159915, Michael Perry, Real Broker, LLC. UtahRealEstate.com
- $1,499,0004 bd4 ba4.6k sqft4755 S Mountain Ln, Millcreek, UT 84124For SaleMLS ID #2178349, Meredith Sinclair, Summit Sotheby's International Realty. UtahRealEstate.com
- $3,000,0005 bd5 ba6.1k sqft2558 S Scenic Dr E, Salt Lake City, UT 84109For SaleMLS ID #2178500, Waleska Iglesias, XA Realty Group, LLC. UtahRealEstate.com
- $3,995,0005 bd6 ba7.2k sqft4552 S Zarahemla Dr, Salt Lake City, UT 84124For Sale
 MLS ID #12602221, Stephanie Arrasi, BHHS UP (Salt Lake). PCBR
 - $3,995,0005 bd6 ba7.2k sqft4552 S Zarahemla Dr E, Salt Lake City, UT 84124For SaleMLS ID #2152913, Stephanie Poulos Arrasi, Berkshire Hathaway HomeServices Utah Properties (Salt Lake). UtahRealEstate.com
- $1,999,0006 bd7 ba7k sqft2751 E 4430 S, Holladay, UT 84124For SaleMLS ID #2148606, Josh Meidell, Equity Real Estate (NRE). UtahRealEstate.com
- $2,600,0005 bd5 ba5.6k sqft5757 S Holladay Blvd E, Salt Lake City, UT 84121For SaleMLS ID #2149359, Catherine G Sneyd, Windermere Real Estate. UtahRealEstate.com
- $1,725,0004 bd4 ba3.3k sqft3645 E Apollo Dr S, Salt Lake City, UT 84124For SaleMLS ID #2172497, Edward Fedorov, Coldwell Banker Realty (Salt Lake-Sugar House). UtahRealEstate.com
- $2,099,0005 bd5 ba6.2k sqft4925 S Mountain Ln E, Salt Lake City, UT 84124For SaleMLS ID #2148495, Deborah Aagaard, Equity Real Estate (Solid). UtahRealEstate.com
- $2,350,0005 bd5 ba5.1k sqft1975 E Gunderson Ln S, Salt Lake City, UT 84124For SaleMLS ID #2151274, Joan Pok, Signature Group Real Estate. UtahRealEstate.com
- $1,550,0005 bd3 ba4.6k sqft2120 E Applewood Ave Lot 8, Salt Lake City, UT 84121For SaleMLS ID #2178889, Jen Kelly, Berkshire Hathaway HomeServices Utah Properties (Saddleview). UtahRealEstate.com
- $1,550,0005 bd3 ba4.9k sqft2120 E Applewood Ave, Holladay, UT 84121For SaleMLS ID #12603727, Jen Kelly, BHHS Utah Properties - SV. PCBR
- $2,850,0005 bd4 ba4.6k sqft2625 E Kentucky Ave, Holladay, UT 84117For SaleMLS ID #2171746, Mark Dunn, Realtypath LLC (Platinum). UtahRealEstate.com
- $2,375,0006 bd5 ba5.3k sqft2457 S Scenic Dr, Salt Lake City, UT 84109For SaleMLS ID #2176521, Walter Andrew Romney, Kelly Right Real Estate of Utah, LLC. UtahRealEstate.com
