A little farmhouse magic, wrapped in picture-perfect Charm! Some homes just feel like they belong in a storybook, and this one is no exception! A charming wraparound covered porch welcomes you home, surrounded by beautifully landscaped grounds, mature trees, and a dreamy tree-lined driveway. Step inside to hardwood floors, a stunning kitchen with a built-in china cabinet, and a grand living room where natural light pours in through the windows. Tucked upstairs, a lovely library overlooks the living space, adding an extra touch of charm and character. Beyond the windows, peaceful farmland stretches to the east, while magnificent old-growth trees create a beautiful backdrop along the back of the property. Thoughtfully designed with accessibility in mind, the home features a ramp, roll-in shower, and wheelchair-accessible hallways, kitchen, and primary bathroom. **THE DETACHED GARAGE HOLDS AN UPSTAIRS BONUS ROOM AND FULL BATHROOM** There's also RV parking, room for a future shop, and two handy storage sheds, one with a roll-up door for easy mower storage. A new roof and irrigation system in 2026 plus an extra-deep, lighted crawlspace, leaf guards on the gutters, and natural gas, add to the thoughtful extras. From quiet mornings on the porch to the enchanting surroundings, this is a place where everyday living feels a little more magical!
Active
$715,000
2673 E 4256 N, Twin Falls, ID 83301
3beds
3baths
3,578sqft
Single Family Residence
Built in 2001
1.07 Acres Lot
$686,500 Zestimate®
$200/sqft
$42/mo HOA
What's special
Rv parkingBeautifully landscaped groundsRoll-in showerMature treesDreamy tree-lined drivewayHardwood floorsWraparound covered porch
- 3 days
- 652
- 75
Likely to sell faster than
Zillow last checked:
Listing updated:
Listed by:
Mikahla Shook Main:208-734-6500,
Coldwell Banker Distinctive Properties,
Gary Shook 208-539-7027,
Coldwell Banker Distinctive Properties
Source: IMLS,MLS#: 99006817
Facts & features
Interior
Bedrooms & bathrooms
- Bedrooms: 3
- Bathrooms: 3
- Main level bathrooms: 3
- Main level bedrooms: 3
Primary bedroom
- Level: Main
Bedroom 2
- Level: Main
Bedroom 3
- Level: Main
Kitchen
- Level: Main
Heating
- Forced Air, Natural Gas
Cooling
- Central Air
Appliances
- Included: Gas Water Heater, Tank Water Heater, Dishwasher, Disposal, Microwave, Refrigerator, Water Softener Owned, Gas Range
Features
- Bath-Master, Bed-Master Main Level, Great Room, Rec/Bonus, Double Vanity, Walk-In Closet(s), Walk In Shower, Breakfast Bar, Pantry, Kitchen Island, Granite Counters, Number of Baths Main Level: 3, Bonus Room Level: Upper
- Flooring: Hardwood, Tile, Carpet
- Has basement: No
- Number of fireplaces: 1
- Fireplace features: One, Gas, Propane
Interior area
- Total structure area: 3,578
- Total interior livable area: 3,578 sqft
- Finished area above ground: 2,642
- Finished area below ground: 0
Property
Parking
- Total spaces: 3
- Parking features: Detached, RV Access/Parking, Driveway
- Garage spaces: 3
- Has uncovered spaces: Yes
Accessibility
- Accessibility features: Handicapped, Bathroom Bars, Roll In Shower, Accessible Hallway(s), Accessible Approach with Ramp
Features
- Levels: Single w/ Upstairs Bonus Room
- Patio & porch: Covered Patio/Deck
- Has spa: Yes
- Spa features: Bath
- Fencing: Vinyl
- Has view: Yes
Lot
- Size: 1.07 Acres
- Features: 1 - 4.99 AC, Views, Chickens, Corner Lot, Auto Sprinkler System, Drip Sprinkler System, Full Sprinkler System, Pressurized Irrigation Sprinkler System
Details
- Additional structures: Shed(s), Sep. Detached Dwelling
- Parcel number: RPO76710010010
Construction
Type & style
- Home type: SingleFamily
- Property subtype: Single Family Residence
Materials
- Frame, HardiPlank Type, Wood Siding
- Foundation: Crawl Space
- Roof: Composition
Condition
- Year built: 2001
Utilities & green energy
- Sewer: Septic Tank
- Water: Well
Community & HOA
Community
- Subdivision: Rock Creek Point
HOA
- Has HOA: Yes
- HOA fee: $500 annually
Location
- Region: Twin Falls
Financial & listing details
- Price per square foot: $200/sqft
- Tax assessed value: $551,767
- Annual tax amount: $2,840
- Date on market: 11/19/2026
- Listing terms: Cash,Conventional,VA Loan
- Ownership: Fee Simple
- Road surface type: Paved
Estimated market value
$686,500
$652,000 - $721,000
$2,594/mo
Price history
Price history is unavailable.
Public tax history
| Year | Property taxes | Tax assessment |
|---|---|---|
| 2026 | -- | $551,767 -0.6% |
| 2025 | $2,841 -3% | $555,233 -1.1% |
| 2024 | $2,928 -17.2% | $561,273 -13.6% |
| 2023 | $3,538 +2.6% | $649,556 +11.9% |
| 2022 | $3,448 +14.3% | $580,270 +36% |
| 2021 | $3,017 +4.1% | $426,705 +15% |
| 2020 | $2,900 +8% | $370,952 +9.9% |
| 2019 | $2,684 +14.5% | $337,393 +9% |
| 2018 | $2,344 | $309,611 +8.9% |
| 2017 | $2,344 +5.3% | $284,274 +9.7% |
| 2016 | $2,226 | $259,158 |
| 2015 | $2,226 | $259,158 +4.7% |
| 2012 | $2,226 | $247,473 -6.1% |
| 2011 | -- | $263,429 -9.6% |
| 2010 | -- | $291,374 |
Find assessor info on the county website
Monthly payment
Est. payment
Payment breakdown
Explore the cost of this home by adjusting the details. Changes won't be saved.Climate risks
Neighborhood: 83301
Nearby schools
Schools provided by the listing agent
- Elementary: Rock Creek
- Middle: Robert Stuart
- High: Canyon Ridge
- District: Twin Falls School District #411
Source: IMLS. This data may not be complete. We recommend contacting the local school district to confirm school assignments for this home.
Similar homes
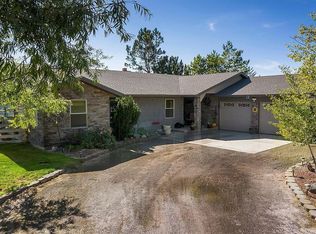
- $764,4003 bd2 ba2.7k sqft453 Mahard Dr, Twin Falls, ID 83301For Sale By Owner
- $669,9005 bd4 ba3.8k sqft2271 Canyon Trail Way, Twin Falls, ID 83301Active
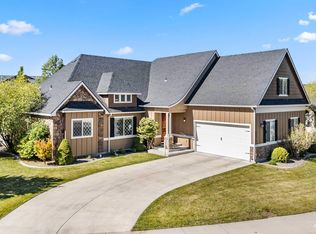 MLS ID #98987570, Terry Winkle, 208 Real Estate, LLC - Twin Falls. IMLS
- $679,9996 bd4 ba3.2k sqft595 I. B. Perrine Road, Twin Falls, ID 83301Active
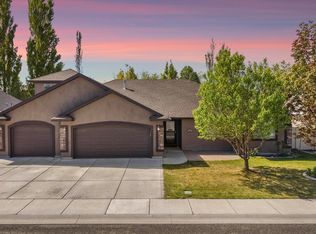 MLS ID #98983908, Jamie Mcdowell, Equity Northwest Real Estate - Southern Idaho. IMLS
- $815,0004 bd3 ba2.6k sqft1935 Brook Stone Dr, Twin Falls, ID 83301Active
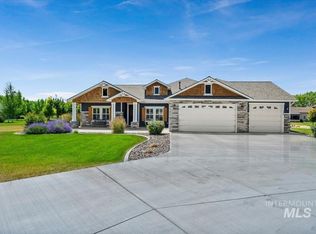 MLS ID #98997777, Dana Gowan, LPT Realty. IMLS
