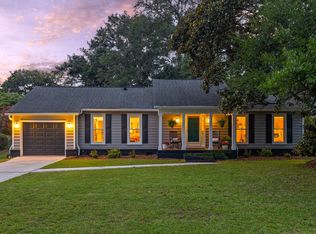
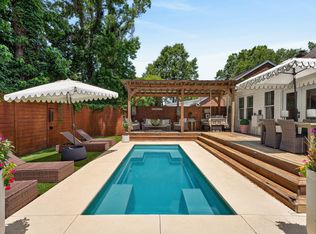
Tucked in the heart of South Mount Pleasant, 1285 Old Colony Road presents a rare offering: a home that has been completely transformed from top to bottom, then paired with an outdoor oasis that is truly immaculate. Every surface and space has been thoughtfully upgraded, resulting in a residence that is as functional and comfortable as it is beautiful. From the moment you step inside, the craftsmanship of the renovation is evident and it carries seamlessly out the back door into a dream backyard built for gathering, relaxing, and making memories.The interior of 1285 Old Colony Road has undergone an extensive renovation, with the kitchen and main living spaces reconfigured to create a more open, functional, and beautifully finished floor plan. The result is a home that flows effortlessly from room to room, ideal for both everyday living and entertaining guests. New flooring runs throughout the entire home, unifying every room with a warm, cohesive foundation while new, modernized interior doors and hardware add a crisp, elevated finish to every threshold. At the center of the home sits a custom-designed kitchen, finished with genuine marble countertops, custom cabinetry built to maximize both style and storage, and a suite of stainless steel appliances. A built-in pantry offers generous, thoughtfully organized storage, making this kitchen as practical for daily life as it is stunning for hosting. It is a space designed for the home chef and the entertainer alike. The primary bedroom has been outfitted with custom-built storage and wardrobe closets, offering generous and thoughtfully designed organization that feels tailored to the homeowner. Just beyond, the primary bathroom has been fully renovated into a private spa-like retreat, featuring a marble shower surround, marble flooring, a custom vanity, all-new plumbing, and premium lighting throughout. If the interior of this home is impressive, the backyard is unforgettable. 1285 Old Colony Road has been transformed into a private outdoor oasis, designed for effortless entertaining and everyday resort-style living. At its center is a large, saltwater pool complete with an integrated hot tub and an automatic cover -- combining luxury, relaxation, and low-maintenance convenience in one striking centerpiece. Surrounding the pool, professionally installed turf creates a lush, low-maintenance landscape that stays picture-perfect year-round, while a private putting green invites owners and guests to sharpen their short game just steps from the back door. A dedicated dinner area sets the stage for family meals, oyster roasts and evening gatherings, all beneath the canopy of several grand oak trees that lend the backyard a timeless, storybook character found only in the Lowcountry. Together, these elements create an outdoor living experience that feels less like a backyard and more like a private retreat; a space designed for morning coffee, weekend pool days, golf practice, and long evenings entertaining under the oaks. Whether it is a bike ride to Sullivan's Island or a short golf cart cruise to Shem Creek or the Olde Village; 1285 Old Colony Road is a true turn-key offering located in an unbeatable location; a home where every major system, surface, and space has been renewed with quality and intention. For buyers looking to expand this already exceptional outdoor space even further, architectural plans have already been completed for a custom-designed, two-story pool house. This thoughtfully conceived addition offers the opportunity for additional entertaining space, guest accommodations, or flexible living space; giving the next owner a head start on adding even more value and functionality to an already remarkable property. You can find the plans attached in the document section. Several more upgrades and renovations are highlighted below - Upgraded Moen plumbing fixtures installed throughout the home - Encapsulated crawl space with dehumidifier for long-term moisture control and air quality - Covered boat and golf cart storage added along the side of the home -- a thoughtful, Lowcountry-ready addition for the active outdoor lifestyle
Active contingent
Price cut: $100K (8/10)
$1,320,000
1285 Old Colony Rd, Mount Pleasant, SC 29464
3beds
1,638sqft
Single Family Residence
Built in 1976
0.31 Acres Lot
$1,268,600 Zestimate®
$806/sqft
$-- HOA
What's special
Warm cohesive foundationCustom-designed kitchenGenuine marble countertopsPremium lighting throughoutMarble flooringCustom vanityMarble shower surround
- 37 days
- 3,568
- 236
Likely to sell faster than
Zillow last checked:
Listing updated:
Listed by:
Josiah Williams Real Estate
Source: CTMLS,MLS#: 26022028
Facts & features
Interior
Bedrooms & bathrooms
- Bedrooms: 3
- Bathrooms: 2
- Full bathrooms: 2
Rooms
- Room types: Family Room, Living/Dining Combo, Office, Dining Room, Breakfast Room, Eat-In-Kitchen, Family, Formal Living, Frog Attached, Separate Dining
Heating
- Central
Cooling
- Central Air
Features
- Ceiling - Cathedral/Vaulted, Ceiling - Smooth, High Ceilings, Garden Tub/Shower, Kitchen Island, Walk-In Closet(s), Ceiling Fan(s), Eat-in Kitchen, Formal Living, Frog Attached
- Flooring: Luxury Vinyl
- Number of fireplaces: 1
- Fireplace features: Family Room, Living Room, One
Interior area
- Total structure area: 1,638
- Total interior livable area: 1,638 sqft
Property
Parking
- Total spaces: 1
- Parking features: Garage, Attached, Off Street
- Attached garage spaces: 1
Features
- Levels: One
- Stories: 1
- Patio & porch: Deck, Patio
- Exterior features: Garden, Lighting
- Has private pool: Yes
- Pool features: In Ground
- Fencing: Privacy,Back Yard,Wood
Lot
- Size: 0.31 Acres
- Features: 0 - .5 Acre
Details
- Additional structures: Shed(s), Storage
- Parcel number: 5320800150
Construction
Type & style
- Home type: SingleFamily
- Architectural style: Ranch
- Property subtype: Single Family Residence
Materials
- Foundation: Crawl Space
Condition
- New construction: No
- Year built: 1976
Utilities & green energy
- Sewer: Public Sewer
- Water: Public
- Utilities for property: Dominion Energy, Mt. P. W/S Comm
Community & HOA
Community
- Features: Trash
- Subdivision: Heritage
Location
- Region: Mount Pleasant
Financial & listing details
- Price per square foot: $806/sqft
- Tax assessed value: $887,100
- Annual tax amount: $1,927
- Date on market: 8/3/2026
- Listing terms: Any
Estimated market value
$1,268,600
$1.21M - $1.33M
$4,986/mo
Price history
| Date | Event | Price |
|---|---|---|
| 8/10/2026 | Price change | $1,320,000-7%$806/sqft |
Source:  CTMLS #26022028 Report a problem CTMLS #26022028 Report a problem | ||
| 8/3/2026 | Listed for sale | $1,420,000+281.2%$867/sqft |
Source: CTMLS #26022028 Report a problem | ||
| 12/2/2015 | Sold | $372,500+0.1%$227/sqft |
Source: CTMLS #15026419 Report a problem | ||
| 10/22/2015 | Listed for sale | $372,000$227/sqft |
Source: BHHS Carolina Sun Real Estate #15026419 Report a problem | ||
| 10/16/2015 | Pending sale | $372,000$227/sqft |
Source: BHHS Carolina Sun Real Estate #15026419 Report a problem | ||
| 10/13/2015 | Listed for sale | $372,000+348.2%$227/sqft |
Source: BHHS Carolina Sun Real Estate #15026419 Report a problem | ||
| 9/30/1986 | Sold | $83,000$51/sqft |
Source: Agent Provided Report a problem | ||
Public tax history
| Year | Property taxes | Tax assessment |
|---|---|---|
| 2025 | $1,927 +12% | $19,220 +15% |
| 2024 | $1,721 +4.2% | $16,710 |
| 2023 | $1,652 +14.2% | $16,710 +9.7% |
| 2022 | $1,446 -8.8% | $15,230 |
| 2021 | $1,586 -3.2% | $15,230 |
| 2020 | $1,639 | $15,230 +2.9% |
| 2019 | $1,639 | $14,800 |
| 2017 | $1,639 +4.9% | $14,800 |
| 2016 | $1,562 -68.5% | $14,800 +42.3% |
| 2015 | $4,964 +335.5% | $10,400 |
| 2014 | $1,140 | -- |
| 2011 | $1,140 +38.4% | -- |
| 2010 | $824 -2.9% | $7,860 |
| 2009 | $849 +8.8% | $7,860 |
| 2008 | $780 -27.5% | $7,860 |
| 2006 | $1,076 -2.1% | $7,860 |
| 2005 | $1,099 +26.7% | $7,860 +41.4% |
| 2004 | $867 +1.4% | $5,560 |
| 2003 | $855 +3.7% | $5,560 |
| 2002 | $825 +47% | $5,560 +47.9% |
| 2000 | $561 | $3,760 |
Find assessor info on the county website
Monthly payment
Est. payment
Payment breakdown
Explore the cost of this home by adjusting the details. Changes won't be saved.Climate risks
Neighborhood: 29464
Nearby schools
Schools provided by the listing agent
- Elementary: Mamie Whitesides
- Middle: Moultrie
- High: Lucy Beckham
Source: CTMLS. This data may not be complete. We recommend contacting the local school district to confirm school assignments for this home.
- $919,1004 bd2 ba1.9k sqft1287 Old Colony Rd, Mount Pleasant, SC 29464Off Market
- $746,8003 bd2 ba1.3k sqft1283 Old Colony Rd, Mount Pleasant, SC 29464Off Market
- $760,6003 bd2 ba1.6k sqft1289 Old Colony Rd, Mount Pleasant, SC 29464Off Market
- $818,8003 bd2 ba1.6k sqft1281 Old Colony Rd, Mount Pleasant, SC 29464Off Market
Similar homes
- $1,290,0003 bd2 ba1.7k sqft317 Hawthorne St, Mount Pleasant, SC 29464For Sale
 MLS ID #26019075, Amanda Thomas. CTMLS
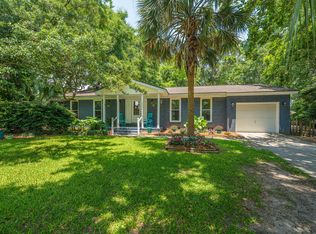
 - $1,449,0003 bd3 ba1.7k sqft1175 Lazy Ln, Mount Pleasant, SC 29464For Sale
 MLS ID #26018502, Gary Langhoff. CTMLS
 - $950,0003 bd2 ba1.4k sqft1454 Waterway Ct, Mount Pleasant, SC 29464For Sale
 MLS ID #26016945, Don Dawson. CTMLS
 - $1,135,0003 bd2 ba1.5k sqft1507 Village Sq, Mount Pleasant, SC 29464For Sale
 MLS ID #26022489, Lauren Skoog. CTMLS
 - $759,0003 bd3 ba1.5k sqft1232 Merganser Ct, Mount Pleasant, SC 29464For SaleMLS ID #26022809, Jennifer Cahill. CTMLS
- $875,0003 bd3 ba1.7k sqft1443 Oaklanding Rd, Mount Pleasant, SC 29464For SaleMLS ID #26024228, Alex Brener. CTMLS
- $789,0003 bd2 ba2k sqft1585 Landings Run, Mount Pleasant, SC 29464For SaleMLS ID #26024278, Sl Saad. CTMLS
- $1,875,0003 bd2 ba1.8k sqft971 Cliffwood Dr, Mount Pleasant, SC 29464For SaleMLS ID #26015638, Robertson Allen. CTMLS
- $899,9003 bd4 ba2k sqft1173 Carter Ave, Mount Pleasant, SC 29464For SaleMLS ID #26005891, Paul Lindemann. CTMLS
- $750,0003 bd2 ba1.5k sqft1128 Carter Ave, Mount Pleasant, SC 29464For SaleMLS ID #26011934, Allison Griffith-sims. CTMLS
- $1,425,0002 bd3 ba1.8k sqft155 Wingo Way #426, Mt Pleasant, SC 29464For SaleMLS ID #26024783, Melissa Martin. CTMLS
- $699,9004 bd2 ba1.5k sqft1520 Wakendaw Rd, Mount Pleasant, SC 29464For SaleMLS ID #26021402, Michael Miller. CTMLS
- $1,275,0003 bd3 ba1.8k sqft6064 Grand Council St, Charleston, SC 29492For SaleMLS ID #26024476, Kristin Abbate. CTMLS
- $1,000,0004 bd4 ba2.3k sqft952 Myrtle Ct, Mount Pleasant, SC 29464For SaleMLS ID #26021270, Rob Bohart. CTMLS
- $1,210,0003 bd3 ba2.3k sqft1124 Fulton Hall Ln, Mount Pleasant, SC 29466For SaleMLS ID #26021388, Andrea Rogers. CTMLS
- $1,395,0003 bd3 ba1.4k sqft63 Radcliffe St, Charleston, SC 29403For SaleMLS ID #26024608, Price Baker. CTMLS
- $1,499,0004 bd2 ba2.1k sqft1063 Barfield St, Charleston, SC 29492For SaleMLS ID #26024976, Jill Hamilton. CTMLS
- $1,395,0003 bd2 ba2.1k sqft17 Clemson St, Charleston, SC 29403For SaleMLS ID #26022970, Beverly Burris. CTMLS
- $1,325,0003 bd3 ba1.5k sqft6 Seagrove Ln APT D, Isle Of Palms, SC 29451For SaleMLS ID #26024570, Lee Keadle. CTMLS
- $979,5003 bd3 ba1.7k sqft1515 N Lakeshore Dr, Mount Pleasant, SC 29466For SaleMLS ID #26003472, Anna Gruenloh. CTMLS
