Welcome home to this beautifully property offering plenty of room for both everyday living and entertaining. Main floor features a large kitchen w/ stainless steel appliances, center island, pantry, living room w/gas fireplace, dining room, study that could also be used as a main floor bedroom. Upstairs, you'll find a large owner's suite w/walk-in closet, private full bath, 2 add'l bedrooms, full bath, convenient second-floor laundry, and a versatile game/play area The finished lower level provides additional living space with a large recreation room, bedroom, full bath, and storage. Outside is where this home really shines! Enjoy your own backyard retreat featuring an in-ground pool with waterfall, patio, fenced-in backyard, and underground sprinkling. A 3-stall garage provides plenty of space for vehicles, toys, and storage. With multiple living areas, flexible bedroom space, and a backyard built for summer entertaining, this home has something for everyone!
Active
$625,000
4122 Springmist Dr, Hudsonville, MI 49426
5beds
3,786sqft
Single Family Residence
Built in 2014
0.36 Acres Lot
$611,600 Zestimate®
$165/sqft
$7/mo HOA
What's special
Fenced-in backyardCenter islandFlexible bedroom spaceUnderground sprinklingDining roomConvenient second-floor laundry
- 1 day |
- 1,032 |
- 97 |
Zillow last checked:
Listing updated:
Listed by:
Brian K McDonald 616-291-4411,
RE/MAX Executive 269-673-3800
Source: MichRIC,MLS#: 26042429
Facts & features
Interior
Bedrooms & bathrooms
- Bedrooms: 5
- Bathrooms: 4
- Full bathrooms: 3
- 1/2 bathrooms: 1
- Main level bedrooms: 1
Heating
- Forced Air
Cooling
- Central Air
Appliances
- Included: Dishwasher, Microwave, Range, Refrigerator
- Laundry: Laundry Room, Upper Level
Features
- Center Island, Pantry
- Flooring: Carpet, Engineered Hardwood
- Basement: Full
- Number of fireplaces: 1
- Fireplace features: Gas Log, Living Room
Interior area
- Total structure area: 2,752
- Total interior livable area: 3,786 sqft
- Finished area below ground: 1,034
Property
Parking
- Total spaces: 3
- Parking features: Attached
- Garage spaces: 3
Features
- Stories: 2
- Has private pool: Yes
- Pool features: In Ground
Lot
- Size: 0.36 Acres
- Dimensions: 117 x 134
- Features: Corner Lot, Sidewalk, Ground Cover
Details
- Parcel number: 701803352007
- Zoning description: Res
Construction
Type & style
- Home type: SingleFamily
- Architectural style: Craftsman
- Property subtype: Single Family Residence
Materials
- Stone, Vinyl Siding
- Roof: Composition
Condition
- New construction: No
- Year built: 2014
Utilities & green energy
- Sewer: Public Sewer, Storm Sewer
- Water: Public
- Utilities for property: Phone Available, Natural Gas Available, Electricity Available, Cable Available, Natural Gas Connected, Cable Connected
Community & HOA
HOA
- Has HOA: Yes
- Services included: Other
- HOA fee: $85 annually
Location
- Region: Hudsonville
Financial & listing details
- Price per square foot: $165/sqft
- Tax assessed value: $241,385
- Annual tax amount: $16,869
- Date on market: 8/13/2026
- Listing terms: Cash,FHA,VA Loan,USDA Loan,Conventional
- Electric utility on property: Yes
- Road surface type: Paved
Estimated market value
$611,600
$581,000 - $642,000
$4,236/mo
Price history
| Date | Event | Price |
|---|---|---|
| 8/13/2026 | Listed for sale | $625,000+66.3%$165/sqft |
Source:  MichRIC #26042429 Report a problem MichRIC #26042429 Report a problem | ||
| 10/30/2025 | Sold | $375,884-6%$99/sqft |
Source: Public Record Report a problem | ||
| 9/6/2019 | Listing removed | $399,900$106/sqft |
Source: Five Star Real Estate (Grandv) #19031112 Report a problem | ||
| 9/5/2019 | Price change | $399,900-11.1%$106/sqft |
Source: Five Star Real Estate (Grandv) #19031112 Report a problem | ||
| 8/15/2019 | Price change | $449,900-6.3%$119/sqft |
Source: Five Star Real Estate (Grandv) #19031112 Report a problem | ||
| 8/5/2019 | Price change | $479,900-2%$127/sqft |
Source: Five Star Real Estate (Grandv) #19031112 Report a problem | ||
| 7/5/2019 | Listed for sale | $489,900+1094.9%$129/sqft |
Source: Five Star Real Estate (Grandv) #19031112 Report a problem | ||
| 6/18/2014 | Sold | $41,000$11/sqft |
Source: Public Record Report a problem | ||
Public tax history
| Year | Property taxes | Tax assessment |
|---|---|---|
| 2025 | $6,789 +4.6% | $235,039 +3.1% |
| 2024 | $6,491 | $227,972 +5% |
| 2023 | -- | $217,117 |
| 2022 | $1,179 | -- |
| 2021 | -- | -- |
| 2020 | -- | $197,411 +4.3% |
| 2018 | -- | $189,191 +2.1% |
| 2017 | -- | $185,300 -3.7% |
| 2016 | -- | $192,500 +9.9% |
| 2015 | -- | $175,100 +994.4% |
| 2014 | -- | $16,000 |
Find assessor info on the county website
Monthly payment
Est. payment
Payment breakdown
Explore the cost of this home by adjusting the details. Changes won't be saved.Climate risks
Neighborhood: 49426
Nearby schools
GreatSchools rating
- NAJamestown Lower Elementary SchoolGrades: PK-2Distance: 0.7 mi
- 7/10Riley Street Middle SchoolGrades: 6-8Distance: 1.1 mi
- 8/10Hudsonville High SchoolGrades: 9-12Distance: 1.7 mi
- $481,5004 bd3 ba2.6k sqft4096 Springmist Dr, Hudsonville, MI 49426Off Market
- $---- bd-- ba-- sqftMary Beth Ln, Hudsonville, MI 49426Off Market
- $470,600-- bd-- ba-- sqft4084 Springmist Dr, Hudsonville, MI 49426Off Market
- $415,0004 bd2 ba2k sqft2308 Mary Beth Ln, Hudsonville, MI 49426Pending
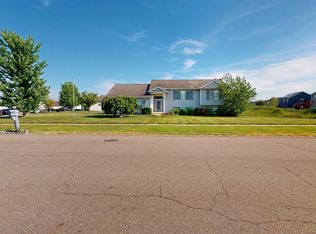
- $459,800-- bd-- ba-- sqft2333 Mary Beth Ln, Hudsonville, MI 49426Off Market
- $482,0004 bd3 ba2.2k sqft2345 Mary Beth Ln, Hudsonville, MI 49426Off Market
- $475,4003 bd3 ba2.3k sqft4127 Springmist Dr, Hudsonville, MI 49426Off Market
- $449,800-- bd-- ba-- sqft4099 Springmist Dr, Hudsonville, MI 49426Off Market
A local agent can set up tours, give advice and negotiate with sellers.
Similar homes
- $679,0005 bd4 ba3.1k sqft7160 Sugarmaple Dr, Hudsonville, MI 49426For Sale
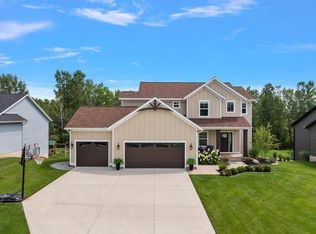
 MLS ID #26042546, Lilian S Felix, Epique Realty. MichRIC
 - $535,0005 bd4 ba3.5k sqft4987 Meadow Brown Dr, Hudsonville, MI 49426For Sale
 MLS ID #26041918, Melissa A Homewood, Epique Realty. MichRIC
 - $599,9004 bd4 ba3.1k sqft2325 Riley Ct, Hudsonville, MI 49426For Sale
 MLS ID #26026174, David J Arnoldink, West Edge Real Estate LLC. MichRIC
 - from $606,0005 bd4 ba2.6k sqftThe Sebastian Plan, Spring Grove Village, Hudsonville, MI 49426New Construction
 Eastbrook Homes
 - $619,9004 bd4 ba3.1k sqft1554 Ponstein Dr, Hudsonville, MI 49426For SaleMLS ID #26024537, Katrina A Lockard, Trinity Group Real Estate. MichRIC
- $649,9005 bd5 ba3.3k sqft5842 Julie St, Hudsonville, MI 49426For SaleMLS ID #26029637, Doug F Takens, Independence Realty (Main). MichRIC
- $499,0005 bd3 ba2.6k sqft7255 Tory Dr, Hudsonville, MI 49426For SaleMLS ID #26042810, Ken Ghent, Homestead Realty of W Michigan. MichRIC
- $650,0004 bd3 ba2.8k sqft4729 Kenowa Ave SW, Grandville, MI 49418For SaleMLS ID #26042765, James C Rookus, Parkside Homes LLC. MichRIC
- $629,9006 bd4 ba3.1k sqft3857 Winsome Dr, Hudsonville, MI 49426For SaleMLS ID #26029186, Noah A Bunker, Apex Realty Group. MichRIC
- $565,0005 bd4 ba3k sqft6587 Alward Dr, Hudsonville, MI 49426For SaleMLS ID #26039055, Leandro Robles, Coldwell Banker Schmidt Realtors. MichRIC
- $599,0003 bd3 ba2.8k sqft3221 Rocaway Dr, Hudsonville, MI 49426For SaleMLS ID #26025203, Derek N Sanchez, 616 Realty LLC. MichRIC
- $850,0005 bd3 ba3.9k sqft3128 Greenly St, Hudsonville, MI 49426For SaleMLS ID #26040915, Lindsay J VanDuinen-Scully, RE/MAX of Grand Rapids (Grandville). MichRIC
- $519,0005 bd4 ba2.8k sqft6224 Lynx Ct, Hudsonville, MI 49426For Sale
 MLS ID #50217294, Scott Fader, Joseph Walter Realty LLC. MiRealSource
 - $550,0005 bd4 ba3.9k sqft878 Wallin Dr, Jenison, MI 49428For SaleMLS ID #26041608, Larissa J Bereza, Keller Williams Realty Rivertown. MichRIC
- $649,9005 bd4 ba3.4k sqft3338 Eagle Peak Dr, Jenison, MI 49428For SaleMLS ID #26041861, Mitchell D Luban, Edison Brokers & Co LLC. MichRIC
- $749,9006 bd4 ba3.5k sqft6054 Summerhill Dr, Hudsonville, MI 49426For SaleMLS ID #26039434, Tony Scholten, RE/MAX of Grand Rapids (Stndl). MichRIC
- $549,9006 bd5 ba3.8k sqft3819 Acadia Dr, Hudsonville, MI 49426For SaleMLS ID #26035749, Sandi L Gentry, RE/MAX Lakeshore. MichRIC
- from $574,0004 bd3 ba2.3k sqftThe Hadley Plan, Spring Grove Village, Hudsonville, MI 49426New ConstructionEastbrook Homes
- $629,9004 bd3 ba2.4k sqft1852 Round Barn Dr, Hudsonville, MI 49426New ConstructionMichRIC
- $465,0004 bd3 ba2.2k sqft2014 Orlov Dr, Hudsonville, MI 49426For SaleMLS ID #26038334, Christian J Huyge, Polaris Real Estate LLC. MichRIC
