Welcome Home to this recently built beauty! This home features an open concept layout great for entertaining- stainless steel appliances, granite counter tops, high efficiency HVAC, vinyl windows, LVP flooring throughout. The generously sized primary bedroom has an ensuite bathroom with dual sink vanity, custom tile shower, huge walk-in closet and plenty of windows for natural lighting. You will appreciate the large yard and well kept easy to maintain landscaping! This home is move-in ready with possession available at closing. Sought after Wayne Twp School system
Active
$239,000
4933 Mecca St, Indianapolis, IN 46241
3beds
1,632sqft
Residential, Single Family Residence
Built in 2024
5,227 Square Feet Lot
$234,300 Zestimate®
$146/sqft
$-- HOA
What's special
Custom tile showerVinyl windowsGranite counter topsGenerously sized primary bedroomLarge yardStainless steel appliancesHigh efficiency hvac
- 4 days |
- 189 |
- 10 |
Zillow last checked:
Listing updated:
Listed by:
Tyler Renick 317-258-7352,
Tyler Knows Real Estate LLC
Source: MIBOR as distributed by MLS GRID,MLS#: 22119524
Facts & features
Interior
Bedrooms & bathrooms
- Bedrooms: 3
- Bathrooms: 2
- Full bathrooms: 2
- Main level bathrooms: 2
- Main level bedrooms: 3
Primary bedroom
- Level: Main
- Area: 196 Square Feet
- Dimensions: 14x14
Bedroom 2
- Level: Main
- Area: 144 Square Feet
- Dimensions: 12x12
Bedroom 3
- Level: Main
- Area: 144 Square Feet
- Dimensions: 12x12
Dining room
- Level: Main
- Area: 168 Square Feet
- Dimensions: 12x14
Kitchen
- Level: Main
- Area: 168 Square Feet
- Dimensions: 12x14
Laundry
- Level: Main
- Area: 63 Square Feet
- Dimensions: 7x9
Living room
- Level: Main
- Area: 196 Square Feet
- Dimensions: 14x14
Heating
- Electric
Cooling
- Central Air
Appliances
- Included: Electric Cooktop, Dishwasher, Electric Water Heater, Microwave, Electric Oven, Refrigerator
Features
- Attic Access, Double Vanity, Kitchen Island, Walk-In Closet(s)
- Has basement: No
- Attic: Access Only
Interior area
- Total structure area: 1,632
- Total interior livable area: 1,632 sqft
Property
Features
- Levels: One
- Stories: 1
- Fencing: Fenced,Gate,Front Yard
Lot
- Size: 5,227 Square Feet
Details
- Parcel number: 491118120043000900
- Horse amenities: None
Construction
Type & style
- Home type: SingleFamily
- Architectural style: Bungalow
- Property subtype: Residential, Single Family Residence
Materials
- Wood Siding
- Foundation: Block
Condition
- New construction: No
- Year built: 2024
Utilities & green energy
- Water: Public
Community & HOA
Community
- Subdivision: Drexel Gardens
HOA
- Has HOA: No
Location
- Region: Indianapolis
Financial & listing details
- Price per square foot: $146/sqft
- Tax assessed value: $224,500
- Annual tax amount: $2,462
- Date on market: 8/11/2026
- Cumulative days on market: 5 days
Estimated market value
$234,300
$223,000 - $246,000
$1,831/mo
Price history
| Date | Event | Price |
|---|---|---|
| 8/11/2026 | Listed for sale | $239,000+724.1%$146/sqft |
Source:  MIBOR as distributed by MLS GRID #22119524 Report a problem MIBOR as distributed by MLS GRID #22119524 Report a problem | ||
| 4/30/2021 | Sold | $29,000$18/sqft |
Source: Public Record Report a problem | ||
Public tax history
| Year | Property taxes | Tax assessment |
|---|---|---|
| 2025 | $4,221 -1.1% | $224,500 +25% |
| 2024 | $4,267 +336.1% | $179,600 -1.1% |
| 2023 | $979 +15.1% | $181,600 +336.5% |
| 2022 | $851 +20.7% | $41,600 +32.1% |
| 2021 | $705 +0% | $31,500 +20.7% |
| 2020 | $705 +4.1% | $26,100 |
| 2019 | $677 -8.5% | $26,100 -9.4% |
| 2018 | $739 -14.7% | $28,800 -4.3% |
| 2017 | $867 +4.2% | $30,100 -12.2% |
| 2016 | $832 +19.2% | $34,300 -1.7% |
| 2014 | $698 +116.4% | $34,900 |
| 2013 | $323 | $34,900 +2.9% |
| 2012 | $323 | $33,900 +14.5% |
| 2011 | -- | $29,600 -1% |
| 2010 | $263 +9.8% | $29,900 -1.6% |
| 2009 | $239 | $30,400 -4.1% |
| 2007 | -- | $31,700 |
Find assessor info on the county website
Monthly payment
Est. payment
Payment breakdown
Explore the cost of this home by adjusting the details. Changes won't be saved.Climate risks
Neighborhood: Park Fletcher
Nearby schools
GreatSchools rating
- 4/10Maplewood Elementary SchoolGrades: PK-6Distance: 0.5 mi
- 4/10Lynhurst 7th & 8th Grade CenterGrades: 7-8Distance: 0.8 mi
- 3/10Ben Davis High SchoolGrades: 10-12Distance: 4.1 mi
- $4,800-- bd-- ba-- sqft4945 Mecca St, Indianapolis, IN 46241Off Market
- $4,700-- bd-- ba-- sqft4927 Mecca St, Indianapolis, IN 46241Off Market
- $105,2002 bd1 ba832 sqft4921 Mecca St, Indianapolis, IN 46241Off Market
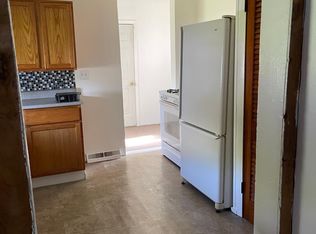
- $157,8002 bd-- ba1.2k sqft4949 Mecca St, Indianapolis, IN 46241Off Market
- $163,9003 bd-- ba1.4k sqft4930 W Regent St, Indianapolis, IN 46241Off Market
- $107,4002 bd-- ba840 sqft4934 W Regent St, Indianapolis, IN 46241Off Market
- $85,800-- bd-- ba-- sqft4926 W Regent St, Indianapolis, IN 46241Off Market
- $152,5002 bd1 ba825 sqft4938 W Regent St, Indianapolis, IN 46241Off Market
A local agent can set up tours, give advice and negotiate with sellers.
Similar homes
- $220,0004 bd2 ba1.5k sqft207 S Girls School Rd, Indianapolis, IN 46231Active
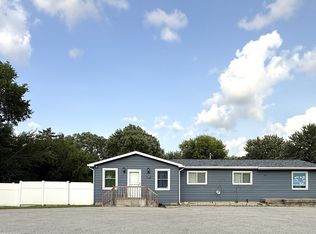 MLS ID #22119179, Fletcher Daly, New Quantum Realty Group. MIBOR as distributed by MLS GRID
 - $229,9003 bd2 ba884 sqft360 S Fleming St, Indianapolis, IN 46241Active
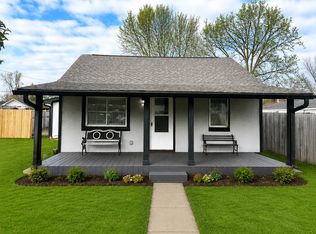 MLS ID #22104677, Olubunmi Famosinpe, My Agent. MIBOR as distributed by MLS GRID
 - $264,9003 bd2 ba1.4k sqft5420 W 62nd St, Indianapolis, IN 46268Active
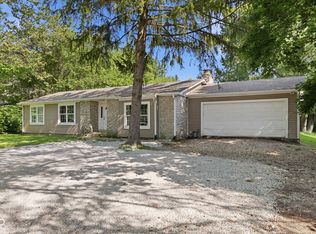 MLS ID #22119268, Luis Carrillo, F.C. Tucker Company. MIBOR as distributed by MLS GRID
 - $235,0004 bd3 ba1.8k sqft406 E Raymond St, Indianapolis, IN 46225Active
 MLS ID #22118915, Joseph Wootan, Listwithfreedom.com. MIBOR as distributed by MLS GRID
 - $289,0003 bd2 ba1k sqft4307 S Lynhurst Dr, Indianapolis, IN 46221ActiveMLS ID #22118297, Raman Jindal, AMR Real Estate LLC. MIBOR as distributed by MLS GRID
- $225,0003 bd2 ba1.9k sqft1124 S Reisner St, Indianapolis, IN 46221ActiveMLS ID #22117452, Luis Coronel, Realty of America LLC. MIBOR as distributed by MLS GRID
- $185,0003 bd2 ba1.6k sqft2121 Webb St, Indianapolis, IN 46225ActiveMLS ID #22119983, Cindy Stockhaus, Better Homes and Gardens Real Estate Gold Key. MIBOR as distributed by MLS GRID
- $250,0003 bd2 ba1.2k sqft432 Chapel Hill West Dr, Indianapolis, IN 46214For SaleMLS ID #202624362, Fransisco Salazar, Maitlen Realty. IRMLS
- $240,0003 bd2 ba1.9k sqft2627 Southeastern Ave, Indianapolis, IN 46201ActiveMLS ID #22082007, Scott Veerkamp, My Agent. MIBOR as distributed by MLS GRID
- $238,0003 bd2 ba1.3k sqft3323 Lauren Dr, Indianapolis, IN 46235ActiveMLS ID #22118957, Elias Mercho, Carpenter, REALTORS®. MIBOR as distributed by MLS GRID
- $219,0003 bd3 ba1.7k sqft4722 Eva Ct, Indianapolis, IN 46227ActiveMLS ID #22111534, Mia Chatman, Austyn Avenue Real Estate. MIBOR as distributed by MLS GRID
- $227,0004 bd3 ba1.8k sqft37 N Sherman Dr, Indianapolis, IN 46201ActiveMLS ID #22106478, Shelby Farrar, Opendoor Brokerage LLC. MIBOR as distributed by MLS GRID
- $220,0003 bd2 ba1.2k sqft336 W 29th St, Indianapolis, IN 46208ActiveMLS ID #22037978, Stephen Benedict, Jade Crown Realty. MIBOR as distributed by MLS GRID
- $247,5005 bd2 ba2.1k sqft7800 S Mooresville Rd, Camby, IN 46113ActiveMLS ID #22104264, Frankie Hernandez, @properties. MIBOR as distributed by MLS GRID
- $199,0004 bd2 ba1.4k sqft2310 Calhoun St, Indianapolis, IN 46203ActiveMLS ID #22106514, Shelby Farrar, Opendoor Brokerage LLC. MIBOR as distributed by MLS GRID
- $244,9004 bd3 ba2.3k sqft4715 E New York St, Indianapolis, IN 46201ActiveMLS ID #22116524, Luis Coronel, Realty of America LLC. MIBOR as distributed by MLS GRID
- $220,0004 bd3 ba2.4k sqft326 N Addison St, Indianapolis, IN 46222ActiveMLS ID #22103280, Rochelle McDaniels, Keller Williams Indy Metro NE. MIBOR as distributed by MLS GRID
- $250,0004 bd3 ba1.9k sqft5474 Sleet Dr, Indianapolis, IN 46237ActiveMLS ID #22115451, Linda Par Cer, CrossRoads Link Realty. MIBOR as distributed by MLS GRID
- $185,0004 bd3 ba1.4k sqft517 S Warman Ave, Indianapolis, IN 46222ActiveMLS ID #22110416, Maria Lasher, eXp Realty LLC. MIBOR as distributed by MLS GRID
- $215,0003 bd2 ba1.1k sqft7819 Snowflake Dr, Indianapolis, IN 46227ActiveMLS ID #22115997, Biak Sui, Mang Tha Real Estate, LLC. MIBOR as distributed by MLS GRID
