Experience downtown Omaha luxury in this truly one-of-a-kind modern architectural masterpiece that places you within walking distance of Downtown Omaha and Little Bohemia, while offering a private backyard retreat unlike anything else. The 5-bed, 4-bath residence features expansive living spaces, chef’s kitchen, wet bar, glass-enclosed wine room, white oak flooring and a stunning primary suite with private balcony, dual walk-in closets and spa-inspired bath. Outside, an extraordinary backyard oasis awaits with a new heated pool, hot tub, stone fire pits, waterfall, outdoor TV area, and beautifully landscaped grounds. Above it all, the rooftop terrace delivers panoramic views spanning the downtown Omaha skyline. Extensively updated with new roof, metal siding and insulation, TimberTech decks, LED lighting inside and out, kitchen countertops and backsplash, bathrooms, flooring, irrigation system, and more. Heated 3-car garage with EV charger. Downtown luxury, redefined.
For sale
$1,650,000
1223 S 11th St, Omaha, NE 68108
5beds
4,523sqft
Single Family Residence
Built in 2014
0.28 Acres Lot
$1,575,100 Zestimate®
$365/sqft
$-- HOA
What's special
Heated poolWet barOutdoor tv areaPrivate balconyTimbertech decksPrivate backyard retreatIrrigation system
- 21 hours
- 351
- 13
Zillow last checked:
Listing updated:
Listed by:
Cristina Luckey 402-651-3055,
Real Broker NE, LLC,
Tasha Moss 402-612-6693,
Real Broker NE, LLC
Source: GPRMLS,MLS#: 22628008
Facts & features
Interior
Bedrooms & bathrooms
- Bedrooms: 5
- Bathrooms: 4
- Full bathrooms: 1
- 3/4 bathrooms: 2
- 1/2 bathrooms: 1
- Main level bathrooms: 1
Primary bedroom
- Level: Second
- Area: 169.98
- Dimensions: 15.3 x 11.11
Bedroom 2
- Level: Second
- Area: 216.15
- Dimensions: 16.5 x 13.1
Bedroom 3
- Level: Second
- Area: 211.2
- Dimensions: 16.5 x 12.8
Bedroom 4
- Level: Basement
Bedroom 5
- Level: Basement
Primary bathroom
- Features: Full
Kitchen
- Level: Main
- Area: 281.2
- Dimensions: 18.5 x 15.2
Living room
- Level: Main
- Area: 525
- Dimensions: 25 x 21
Basement
- Area: 1376
Heating
- Natural Gas, Forced Air
Cooling
- Central Air
Appliances
- Included: Range, Refrigerator, Washer, Dryer, Disposal, Microwave
Features
- Wet Bar, High Ceilings, 2nd Kitchen, Ceiling Fan(s), Pantry
- Basement: Finished
- Has fireplace: No
Interior area
- Total structure area: 4,523
- Total interior livable area: 4,523 sqft
- Finished area above ground: 3,323
- Finished area below ground: 1,200
Video & virtual tour
Property
Parking
- Total spaces: 3
- Parking features: Garage - Attached
- Attached garage spaces: 3
Features
- Levels: Two
- Patio & porch: Deck
- Exterior features: Sprinkler System, Lighting
- Has private pool: Yes
- Pool features: In Ground
- Has spa: Yes
- Spa features: Hot Tub/Spa, Whirlpool
- Fencing: Full,Privacy
Lot
- Size: 0.28 Acres
- Dimensions: 132 x 91.17
- Features: Over 1/4 up to 1/2 Acre
Details
- Parcel number: 1133250030
Construction
Type & style
- Home type: SingleFamily
- Property subtype: Single Family Residence
Materials
- Other
- Foundation: Concrete Perimeter
Condition
- Not New and NOT a Model
- New construction: No
- Year built: 2014
Utilities & green energy
- Sewer: Public Sewer
- Water: Public
- Utilities for property: Cable Available
Community & HOA
Community
- Security: Security System
- Subdivision: Forest Hill
HOA
- Has HOA: No
Location
- Region: Omaha
Financial & listing details
- Price per square foot: $365/sqft
- Tax assessed value: $954,200
- Annual tax amount: $15,945
- Date on market: 9/28/2026
- Listing terms: VA Loan,FHA,Conventional,Cash
- Ownership: Fee Simple
Estimated market value
$1,575,100
$1.50M - $1.65M
$3,776/mo
Price history
| Date | Event | Price |
|---|---|---|
| 9/28/2026 | Listed for sale | $1,650,000-8.3%$365/sqft |
Source:  GPRMLS #22628008 Report a problem GPRMLS #22628008 Report a problem | ||
| 9/28/2026 | Listing removed | $1,800,000$398/sqft |
Source: GPRMLS #22625819 Report a problem | ||
| 9/8/2026 | Listed for sale | $1,800,000+44%$398/sqft |
Source: GPRMLS #22625819 Report a problem | ||
| 1/13/2026 | Sold | $1,250,000$276/sqft |
Source: GPRMLS #22600653 Report a problem | ||
| 1/7/2026 | Pending sale | $1,250,000+59.2%$276/sqft |
Source: GPRMLS #22600653 Report a problem | ||
| 6/23/2021 | Sold | $785,000-4.3%$174/sqft |
Source: GPRMLS #22111692 Report a problem | ||
| 6/12/2021 | Pending sale | $820,000$181/sqft |
Source:  Berkshire Hathaway HomeServices #22111692 Report a problem Berkshire Hathaway HomeServices #22111692 Report a problem | ||
| 6/7/2021 | Listed for sale | $820,000-3.5%$181/sqft |
Source: Berkshire Hathaway HomeServices #22111692 Report a problem | ||
| 1/13/2021 | Listing removed | -- |
Source: Berkshire Hathaway HomeServices Report a problem | ||
| 8/17/2020 | Listed for sale | $850,000$188/sqft |
Source: BHHS Ambassador Real Estate #22020478 Report a problem | ||
Public tax history
| Year | Property taxes | Tax assessment |
|---|---|---|
| 2025 | $15,955 +16.6% | $954,200 +12.7% |
| 2024 | $13,682 -23.8% | $846,900 -0.5% |
| 2023 | $17,959 +0.6% | $851,200 +1.8% |
| 2022 | $17,856 +117.4% | $836,500 +115.5% |
| 2021 | $8,214 -1.1% | $388,100 |
| 2020 | $8,309 +0.8% | $388,100 +1.1% |
| 2019 | $8,239 +6.3% | $383,700 +6.5% |
| 2018 | $7,749 +0.2% | $360,400 |
| 2017 | $7,733 | $360,400 |
| 2016 | $7,733 +13950.7% | $360,400 +240.6% |
| 2015 | $55 | $105,800 +3969.2% |
| 2014 | -- | $2,600 +100% |
| 2013 | -- | $1,300 |
| 2012 | -- | $1,300 |
| 2011 | -- | $1,300 |
| 2009 | $27 | $1,300 |
| 2008 | -- | $1,300 |
| 2005 | -- | $1,300 |
| 2004 | -- | $1,300 |
Find assessor info on the county website
Monthly payment
Est. payment
Payment breakdown
Explore the cost of this home by adjusting the details. Changes won't be saved.Climate risks
Neighborhood: Dahlman
Nearby schools
Schools provided by the listing agent
- Elementary: Bancroft
- Middle: Norris
- High: Central
- District: Omaha
Source: GPRMLS. This data may not be complete. We recommend contacting the local school district to confirm school assignments for this home.

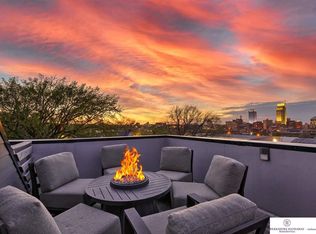
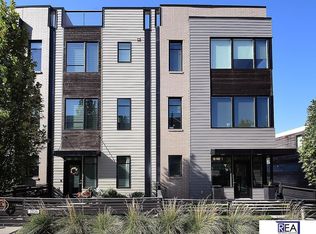

Similar homes
- $1,475,0003 bd3 ba3.1k sqft1217 Pacific St #401, Omaha, NE 68108For Sale

 MLS ID #22625490, Cristina Luckey, Real Broker NE, LLC. GPRMLS
 - $1,925,0006 bd5 ba6.2k sqft503 Ridgewood Ave, Omaha, NE 68114For Sale
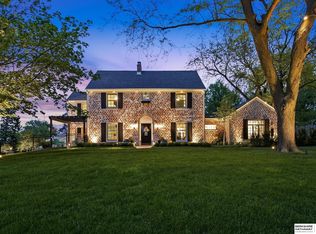 MLS ID #22622946, Michael Burke, BHHS Ambassador Real Estate. GPRMLS
 - $1,049,9005 bd3 ba3k sqft320 N 93rd St, Omaha, NE 68114For Sale
 MLS ID #22627551, Danielle Altman, BHHS Ambassador Real Estate. GPRMLS
 - $1,760,0002 bd3 ba3.8k sqft1403 Farnam St APT 1010, Omaha, NE 68102For Sale
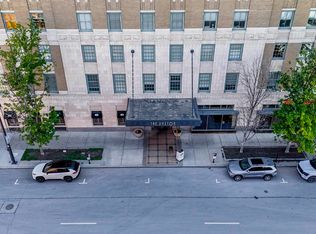 MLS ID #22620344, Ryan Gibson, NP Dodge RE Sales Inc 86Dodge. GPRMLS
 - $1,950,0003 bd4 ba4.2k sqft13506 N River Dr, Omaha, NE 68112For SaleMLS ID #22626242, Lyndsey Golden, BHHS Ambassador Real Estate. GPRMLS
- $850,0004 bd4 ba3.7k sqft3056 Armbrust Dr, Omaha, NE 68124For SaleMLS ID #22622300, Kelly Buscher, NP Dodge RE Sales Inc 86Dodge. GPRMLS
- $1,700,0005 bd4 ba4.8k sqft18424 Thayer St, Bennington, NE 68007For SaleMLS ID #22620644, Troy Benes, BHHS Ambassador Real Estate. GPRMLS
- $1,085,0005 bd4 ba3.4k sqft8646 Loveland Estates Ct, Omaha, NE 68124New ConstructionMLS ID #22627819, Jeffrey Rensch, NP Dodge RE Sales Inc 86Dodge. GPRMLS
- $989,0004 bd4 ba3.9k sqft3207 N 179th St, Omaha, NE 68116For SaleMLS ID #22627723, Jennifer Bixby, BHGRE Don Peterson & Associate. GPRMLS
- $1,790,0006 bd7 ba5.5k sqft11819 N 173rd Cir, Bennington, NE 68007New ConstructionMLS ID #22627854, Shelli Klemke, BHHS Ambassador Real Estate. GPRMLS
- $1,187,5005 bd5 ba3.7k sqft5111 Cass St, Omaha, NE 68132For SaleMLS ID #22623354, Raquel Ahlvers, Better Homes and Gardens R.E.. GPRMLS
- $1,650,0004 bd5 ba6.3k sqft20973 Polk St, Elkhorn, NE 68022For SaleMLS ID #22622665, Melissa Riemer, Coldwell Banker NHS RE. GPRMLS
- $1,100,0004 bd5 ba4.2k sqft2623 S 96th Cir, Omaha, NE 68124For SaleMLS ID #22624305, Henry Kammandel, NextHome Signature Real Estate. GPRMLS
- $1,290,0004 bd4 ba4.3k sqft21068 Valley Cir, Elkhorn, NE 68022For SaleMLS ID #22624225, Jenn Haeg, Better Homes and Gardens R.E.. GPRMLS
- $1,599,0005 bd5 ba4.7k sqft22220 Sanctuary Ridge Dr, Elkhorn, NE 68022New ConstructionMLS ID #22626324, Shelli Klemke, BHHS Ambassador Real Estate. GPRMLS
- $1,225,0005 bd5 ba5.7k sqft17808 S Reflection Ave, Bennington, NE 68007For SaleMLS ID #22627020, Jennifer Vacek, Better Homes and Gardens R.E.. GPRMLS
- $1,059,0004 bd5 ba4.5k sqft9936 Essex Dr, Omaha, NE 68114For SaleMLS ID #22626665, Christie Oberto, BHHS Ambassador Real Estate. GPRMLS
- $1,300,0004 bd5 ba5.1k sqft22106 Quail Cir, Elkhorn, NE 68022For SaleMLS ID #22617018, Tony Terp, Milford Real Estate. GPRMLS
- $1,339,9005 bd4 ba4.4k sqft3538 S 210th Ave, Elkhorn, NE 68022New ConstructionMLS ID #22626517, Johnathan O'Gorman, Better Homes and Gardens R.E.. GPRMLS
- $1,299,0005 bd5 ba4k sqft3878 Buckthorn Dr, Blair, NE 68008For SaleMLS ID #22623421, Diane Hughes, BHHS Ambassador Real Estate. GPRMLS
