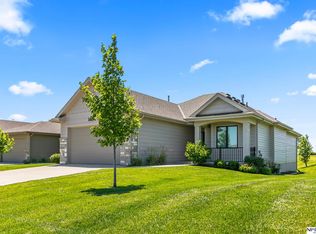
**Open House Sunday 1-3 PM** **A car lover’s dream meets an interior designer’s vision!** The attention to detail in this beautifully designed ranch is evident from the moment you walk in—every inch was thoughtfully planned with style, function, and storage in mind. Featuring 4 bedrooms, 3 bathrooms, a finished basement, and an incredible 4-car heated garage with an EV charger, built-in vacuum, floor drain, and hot & cold water. The kitchen features new GE appliances, a walk-in pantry, and appliance station. The spacious primary suite offers a large walk-in closet with direct access to the laundry room. The finished basement includes a huge living area, 2 additional bedrooms, a bathroom, and tons of storage. Enjoy the large covered deck with no rear neighbors. Pre-inspected with all inspection items already addressed. Schedule your showing today!
For sale
$599,000
19826 Chicago St, Elkhorn, NE 68022
4beds
3,121sqft
:
Get pre-qualified$4,243/mo
Single Family Residence
Built in 2015
0.42 Acres Lot
$493,100 Zestimate®
$192/sqft
$-- HOA
What's special
Finished basementFloor drainEv chargerBuilt-in vacuumSpacious primary suiteLarge walk-in closetAppliance station
- 2 days |
- 1,067 |
- 105 |
Zillow last checked:
Listing updated:
Listed by:
Eric Carraher 402-312-3301,
Meraki Realty Group
Source: GPRMLS,MLS#: 22623245
Facts & features
Interior
Bedrooms & bathrooms
- Bedrooms: 4
- Bathrooms: 3
- Full bathrooms: 2
- 3/4 bathrooms: 1
- Main level bathrooms: 2
Primary bedroom
- Level: Main
- Area: 298.97
- Dimensions: 15.67 x 19.08
Bedroom 2
- Level: Main
- Area: 171.35
- Dimensions: 14.08 x 12.17
Bedroom 3
- Level: Basement
- Area: 226.42
- Dimensions: 13 x 17.42
Bedroom 4
- Level: Basement
- Area: 212.42
- Dimensions: 15.08 x 14.08
Dining room
- Level: Main
- Area: 174.22
- Dimensions: 18.67 x 9.33
Kitchen
- Level: Main
- Area: 255.11
- Dimensions: 18.67 x 13.67
Living room
- Level: Main
- Area: 234.94
- Dimensions: 15.75 x 14.92
Basement
- Area: 1268
Heating
- Natural Gas, Forced Air
Cooling
- Central Air
Features
- Basement: Walk-Out Access,Finished
- Number of fireplaces: 1
Interior area
- Total structure area: 3,121
- Total interior livable area: 3,121 sqft
- Finished area above ground: 1,853
- Finished area below ground: 1,268
Property
Parking
- Total spaces: 4
- Parking features: Garage - Attached
- Attached garage spaces: 4
Features
- Patio & porch: Porch
- Exterior features: Sprinkler System
- Fencing: Wood
Lot
- Size: 0.42 Acres
- Dimensions: 86.12 x 187.11
- Features: Over 1/4 up to 1/2 Acre
Details
- Parcel number: 1014311702
Construction
Type & style
- Home type: SingleFamily
- Architectural style: Ranch
- Property subtype: Single Family Residence
Materials
- Foundation: Block
Condition
- Not New and NOT a Model
- New construction: No
- Year built: 2015
Utilities & green energy
- Sewer: Public Sewer
- Water: Public
- Utilities for property: Electricity Available
Community & HOA
Community
- Senior community: Yes
- Subdivision: ELK VALLEY
HOA
- Has HOA: No
Location
- Region: Elkhorn
Financial & listing details
- Price per square foot: $192/sqft
- Tax assessed value: $434,600
- Annual tax amount: $6,812
- Date on market: 8/13/2026
- Listing terms: VA Loan,FHA,Conventional,Cash
- Ownership: Fee Simple
- Electric utility on property: Yes
Estimated market value
$493,100
$454,000 - $537,000
$3,340/mo
Price history
| Date | Event | Price |
|---|---|---|
| 8/13/2026 | Listed for sale | $599,000+84.3%$192/sqft |
Source:  GPRMLS #22623245 Report a problem GPRMLS #22623245 Report a problem | ||
| 10/16/2020 | Sold | $325,000+828.6%$104/sqft |
Source: Public Record Report a problem | ||
| 3/18/2015 | Sold | $35,000+13.3%$11/sqft |
Source: Public Record Report a problem | ||
| 8/16/2013 | Sold | $30,900$10/sqft |
Source: GPRMLS #21201061 Report a problem | ||
Public tax history
| Year | Property taxes | Tax assessment |
|---|---|---|
| 2025 | $6,813 +5.3% | $434,600 +4.8% |
| 2024 | $6,468 -25.8% | $414,500 |
| 2023 | $8,715 +12.6% | $414,500 +22.5% |
| 2022 | $7,740 -0.6% | $338,500 |
| 2021 | $7,790 +6.7% | $338,500 +7.7% |
| 2020 | $7,302 +0.3% | $314,300 |
| 2019 | $7,278 +8.9% | $314,300 +7.9% |
| 2018 | $6,686 +3.3% | $291,300 |
| 2017 | $6,473 | $291,300 +1.3% |
| 2016 | $6,473 +751.5% | $287,600 +798.8% |
| 2015 | $760 | $32,000 |
| 2014 | -- | $32,000 |
| 2013 | -- | $32,000 |
| 2012 | -- | $32,000 |
| 2011 | -- | $32,000 |
| 2009 | $765 | $32,000 |
| 2008 | -- | $32,000 +175.9% |
| 2005 | -- | $11,600 |
| 2004 | -- | $11,600 |
Find assessor info on the county website
Monthly payment
Est. payment
Payment breakdown
Explore the cost of this home by adjusting the details. Changes won't be saved.Climate risks
Neighborhood: Elkhorn
Nearby schools
GreatSchools rating
- 9/10Fire Ridge Elementary SchoolGrades: PK-5Distance: 0.3 mi
- 9/10Valley View Middle SchoolGrades: 6-8Distance: 1.4 mi
- 10/10Elkhorn South High SchoolGrades: 9-12Distance: 1.4 mi
Schools provided by the listing agent
- Elementary: Westridge
- Middle: Elkhorn
- High: Elkhorn
- District: Elkhorn
Source: GPRMLS. This data may not be complete. We recommend contacting the local school district to confirm school assignments for this home.
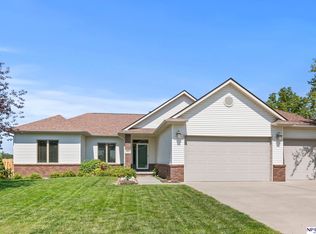
- $370,0004 bd3 ba3k sqft19820 Chicago St, Elkhorn, NE 68022Sold
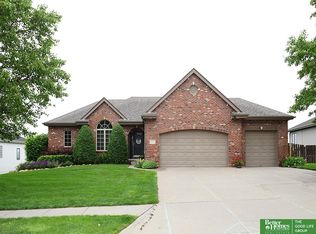
- $490,0004 bd3 ba3.2k sqft19832 Chicago St, Elkhorn, NE 68022Sold
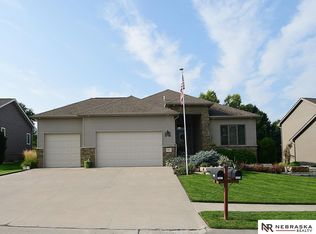
- $517,0005 bd3 ba2.8k sqft19827 Chicago St, Elkhorn, NE 68022Sold
- $690,3004 bd4 ba3.8k sqft19838 Chicago St, Elkhorn, NE 68022Off Market

- $385,1002 bd2 ba1.5k sqft19821 Chicago St, Elkhorn, NE 68022Off Market
- $519,1005 bd4 ba3k sqft19833 Chicago St, Elkhorn, NE 68022Off Market
- $468,0004 bd3 ba2.5k sqft19839 Chicago, Elkhorn, NE 68002Off Market
- $466,8003 bd2 ba2.4k sqft19839 Chicago St, Elkhorn, NE 68022Off Market
A local agent can set up tours, give advice and negotiate with sellers.
A local lender can help you make sure your offer is ready when you are.
Similar homes
- $615,0005 bd4 ba4.3k sqft4514 N 207th Cir, Elkhorn, NE 68022For Sale

 MLS ID #22623283, Sean Petersen, NP Dodge RE Sales Inc 148Dodge. GPRMLS
 - $665,0004 bd3 ba3k sqft18707 Spaulding St, Elkhorn, NE 68022For Sale
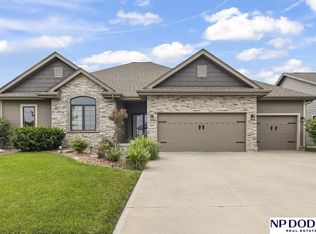 MLS ID #22623259, Lisa McGuire Kelly, NP Dodge RE Sales Inc 148Dodge. GPRMLS
 - $615,0004 bd3 ba2.8k sqft1404 S 200 Avenue Cir, Omaha, NE 68130For Sale
 MLS ID #22623164, Greg Kraemer, NP Dodge RE Sales Inc 148Dodge. GPRMLS
 - $525,0004 bd3 ba2.3k sqft18525 Patrick Ave, Elkhorn, NE 68022For Sale
 MLS ID #22622974, Brian Michael, Liberty Core Real Estate. GPRMLS
 - $664,9996 bd5 ba3.7k sqft2419 N 187th Ave, Elkhorn, NE 68022For SaleMLS ID #22623330, Mitch Ragan, NextHome Signature Real Estate. GPRMLS
- $615,0005 bd3 ba3.8k sqft2920 N 185th Ave, Elkhorn, NE 68022For SaleMLS ID #22622687, Jessica Shipley, BHHS Ambassador Real Estate. GPRMLS
- $625,0004 bd3 ba3.2k sqft2549 N 187th Ave, Elkhorn, NE 68022For SaleMLS ID #22621854, Rachel Langford, Coldwell Banker NHS RE. GPRMLS
- $589,0005 bd4 ba3.6k sqft19511 Harney St, Elkhorn, NE 68022For SaleMLS ID #22619475, Laura Hanson, BHHS Ambassador Real Estate. GPRMLS
- $580,0005 bd3 ba2.9k sqft19809 Mason St, Elkhorn, NE 68022For SaleMLS ID #22620451, Briana Harvey, eXp Realty LLC. GPRMLS
- $549,9504 bd3 ba3.3k sqft625 S 196th Ave, Elkhorn, NE 68022For SaleMLS ID #22620334, Derek Colwell, Nebraska Realty. GPRMLS
- $475,0004 bd3 ba3.1k sqft19921 Farnam St, Elkhorn, NE 68022For SaleMLS ID #22618242, Kiely Sindelar, JMJ Realty, LLC. GPRMLS
- $575,0004 bd4 ba3.5k sqft3805 S 194th St, Omaha, NE 68130For SaleMLS ID #22622827, Becky Miralles, Better Homes and Gardens R.E.. GPRMLS
- $660,0005 bd6 ba4.2k sqft1207 S 195th St, Omaha, NE 68130For SaleMLS ID #22623007, Lindsey Krenk, RE/MAX Results. GPRMLS
- $398,0004 bd3 ba2.5k sqft21306 Harney St, Elkhorn, NE 68022For SaleMLS ID #22623031, Sean Petersen, NP Dodge RE Sales Inc 148Dodge. GPRMLS
- $580,0005 bd3 ba3.1k sqft19266 Ruggles Cir, Elkhorn, NE 68022For SaleMLS ID #22621658, Nick Nun, BHHS Ambassador Real Estate. GPRMLS
- $578,0004 bd4 ba3.7k sqft18812 Jackson St, Elkhorn, NE 68022For SaleMLS ID #22615952, Connie Reddish, BHHS Ambassador Real Estate. GPRMLS
- $615,0005 bd4 ba3.1k sqft19209 Taylor Cir, Elkhorn, NE 68022For SaleMLS ID #22620213, Price Wilson, BHHS Ambassador Real Estate. GPRMLS
- $394,9004 bd3 ba2.8k sqft3011 N 200th Ave, Elkhorn, NE 68022For Sale By Owner
- $634,9904 bd3 ba3.2k sqft6502 S 214th Ave, Omaha, NE 68022New ConstructionMLS ID #22616122, Marie Otis, BHHS Ambassador Real Estate. GPRMLS
- $649,0004 bd3 ba3k sqft4440 N 190th Ave, Elkhorn, NE 68022For SaleMLS ID #22619607, Joe Evans, BHHS Ambassador Real Estate. GPRMLS
