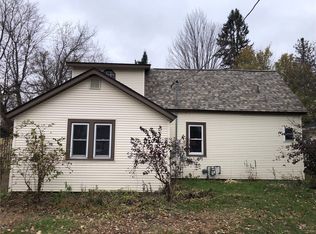
Set on .92 acres in the Town of Trade Lake, this 3-bedroom, 2-bath country home offers approximately 1,900 finished square feet with plenty of space inside and out. The spacious kitchen is a standout with abundant cabinetry, a large center island with seating, and beautiful wood flooring that continues into the dining area. The main level also offers multiple living spaces, a bedroom, full bath, laundry room, and a versatile den that could serve a variety of uses. Upstairs you’ll find two additional bedrooms and a generously sized full bath. Central air, forced-air LP heat, and a wood stove provide year-round comfort. Outside, enjoy the covered patio, wood deck, mature trees, open yard space, and useful barn and storage shed, all surrounded by a peaceful rural landscape. A great opportunity for anyone looking for country living with room to spread out while still keeping the property manageable. Please note: the seller is currently in the process of moving out. Interior photos have been digitally altered to remove personal property, moving boxes, bins, and other moving-related items for presentation purposes.
For sale
Price cut: $14K (10/1)
$255,000
12856 Bucklund Road, Grantsburg, WI 54840
3beds
1,900sqft
Single Family Residence
Built in 1945
0.92 Acres Lot
$251,400 Zestimate®
$134/sqft
$-- HOA
What's special
Peaceful rural landscapeSpacious kitchenAbundant cabinetryWood stoveForced-air lp heatCentral airCovered patio
- 13 days
- 551
- 47
Zillow last checked:
Listing updated:
Listed by:
Trish Needham-Barnes 715-220-5009,
Keller Williams Classic Realty,
Desarae Otto 715-338-5695,
Keller Williams Classic Realty
Source: NWWMLS,MLS#: 1605121 Originating MLS: Realtors of Northwestern Wisconsin
Originating MLS: Realtors of Northwestern WisconsinFacts & features
Interior
Bedrooms & bathrooms
- Bedrooms: 3
- Bathrooms: 2
- Full bathrooms: 2
Bedroom
- Description: Bedroom
- Level: Main
- Dimensions: 12.00 x 13.00
Bedroom
- Description: Bedroom
- Level: Upper
- Dimensions: 9.00 x 13.00
Bedroom
- Description: Bedroom
- Level: Upper
- Dimensions: 15.00 x 15.00
Bathroom
- Description: Bathroom
- Level: Main
- Dimensions: 5.00 x 14.00
Bathroom
- Description: Bathroom
- Level: Upper
- Dimensions: 14.00 x 8.00
Den
- Description: Den
- Level: Main
- Dimensions: 10.00 x 14.00
Dining room
- Description: Dining Room
- Level: Main
- Dimensions: 13.00 x 14.00
Kitchen
- Description: Kitchen
- Level: Main
- Dimensions: 23.00 x 14.00
Laundry
- Description: Laundry Room
- Level: Main
- Dimensions: 10.00 x 8.00
Living room
- Description: Living Room
- Level: Main
- Dimensions: 23.00 x 13.00
Heating
- Forced Air
Cooling
- Central Air
Appliances
- Included: Dryer, Gas Water Heater, Oven, Range, Refrigerator, Water Softener, Washer
Features
- Basement: Crawl Space
- Has fireplace: Yes
- Fireplace features: Wood Burning Stove
Interior area
- Total structure area: 1,900
- Total interior livable area: 1,900 sqft
- Finished area above ground: 1,900
- Finished area below ground: 0
Property
Parking
- Parking features: Driveway, Gravel, No Garage
- Has uncovered spaces: Yes
Features
- Levels: One and One Half
- Stories: 1.5
- Patio & porch: Covered, Deck, Patio
Lot
- Size: 0.92 Acres
- Dimensions: 200 x 200 x
Details
- Additional structures: Barn(s), Shed(s)
- Parcel number: 070342371806304000014000
- Zoning description: Agricultural
Construction
Type & style
- Home type: SingleFamily
- Architectural style: One and One Half Story
- Property subtype: Single Family Residence
Materials
- Vinyl Siding
- Foundation: Block, Stone
Condition
- New construction: No
- Year built: 1945
Utilities & green energy
- Electric: Circuit Breakers
- Sewer: Mound Septic
- Water: Sand Point Well, Well
Community & HOA
HOA
- Has HOA: No
Location
- Region: Grantsburg
Financial & listing details
- Price per square foot: $134/sqft
- Annual tax amount: $2,210
- Date on market: 10/12/2026
- Cumulative days on market: 42 days
- Listing agreement: Exclusive Right To Sell
- Exclusions: Sellers Personal
Estimated market value
$251,400
$239,000 - $264,000
$1,822/mo
Price history
| Date | Event | Price |
|---|---|---|
| 10/1/2026 | Price change | $255,000-5.2%$134/sqft |
Source:  NorthstarMLS as distributed by MLS GRID #7143847 Report a problem NorthstarMLS as distributed by MLS GRID #7143847 Report a problem | ||
| 9/14/2026 | Listed for sale | $269,000+56.4%$142/sqft |
Source: NorthstarMLS as distributed by MLS GRID #7143847 Report a problem | ||
| 8/30/2018 | Sold | $172,000+514.3%$91/sqft |
Source: NorthstarMLS as distributed by MLS GRID #4982367 Report a problem | ||
| 1/13/2012 | Sold | $28,000$15/sqft |
Source:  NWWMLS #848157 Report a problem NWWMLS #848157 Report a problem | ||
Public tax history
Tax history is unavailable.
Monthly payment
Est. payment
Payment breakdown
Explore the cost of this home by adjusting the details. Changes won't be saved.Climate risks
Neighborhood: 54840
Nearby schools
Schools provided by the listing agent
- District: Grantsburg
Source: NWWMLS. This data may not be complete. We recommend contacting the local school district to confirm school assignments for this home.
Similar homes
- $295,0003 bd1 ba2.2k sqft616 Nelson Street N, Grantsburg, WI 54840For Sale

 MLS ID #1603776, Leonard Chute. NWWMLS
 - $229,9004 bd1 ba1.5k sqft25058 Rylander Rd, Grantsburg, WI 54840For Sale

 MLS ID #7145352, Bruce E. Muller, Art Anderson Realty. NorthstarMLS as distributed by MLS GRID
 - $198,0001 bd2 ba1k sqft219 E Burnett Avenue, Grantsburg, WI 54840For Sale
 MLS ID #1578232, Leslie Boyea. NWWMLS
 - $265,0004 bd2 ba2.2k sqft510 Maple Street W, Frederic, WI 54837For Sale
 MLS ID #1596955, Jim Tinman ~ Tinman Real Estate Group. NWWMLS
 - $189,0003 bd1 ba1.3k sqft15081 Robinson Rd, Grantsburg, WI 54840For SaleMLS ID #7149972, Leon Meuwissen, Grantsburg Realty. NorthstarMLS as distributed by MLS GRID
- $309,0004 bd2 ba1.6k sqft3338 130th Street, Frederic, WI 54837For SaleMLS ID #1606078, Bryson Clemenson. NWWMLS
- $260,0003 bd2 ba2.1k sqft350 S Bremer Ave, Rush City, MN 55069For SaleMLS ID #7143739, Lynn Frantzen, Keller Williams Integrity Realty. NorthstarMLS as distributed by MLS GRID
- $264,0003 bd2 ba1.8k sqft7751 Airport Rd, Webster, WI 54893For SaleMLS ID #7140657, Ben Christensen, Bridge Realty, LLC. NorthstarMLS as distributed by MLS GRID
- $255,9005 bd2 ba1.8k sqft404 S Main St, Luck, WI 54853For SaleMLS ID #7137517, Melissa S Jones, Century 21 Affiliated. NorthstarMLS as distributed by MLS GRID
- $300,0003 bd2 ba1.3k sqft645 Highview Loop SE, Pine City, MN 55063For SaleMLS ID #7165163, Haeley Newman, Keller Williams Premier Realty. NorthstarMLS as distributed by MLS GRID
- $299,5003 bd2 ba1.6k sqft20091 County Line Rd, Frederic, WI 54837For SaleMLS ID #7135999, Mara N Bowman, Coldwell Banker Realty. NorthstarMLS as distributed by MLS GRID
- $275,0003 bd2 ba1.4k sqft830 W 4th St, Rush City, MN 55069For SaleMLS ID #7120382, Jeneane Brackett, RE/MAX Results. NorthstarMLS as distributed by MLS GRID
- $229,9003 bd1 ba1.3k sqft1549 260th Ave, Luck, WI 54853For SaleMLS ID #7136667, Leslie Boyea, Quorum Enterprises, Inc.. NorthstarMLS as distributed by MLS GRID
- $259,0002 bd1 ba1.8k sqft3338 Cherry St, Frederic, WI 54837For SaleMLS ID #7132709, Bruce A. Olson, Outdoors Realty. NorthstarMLS as distributed by MLS GRID
- $299,0003 bd2 ba2.4k sqft25045 Old 35, Siren, WI 54872For SaleMLS ID #1605696, Marcy Basten. NWWMLS
- $259,0003 bd2 ba1.9k sqft900 2nd Ave SW, Pine City, MN 55063For SaleMLS ID #7153153, Haeley Newman, Keller Williams Premier Realty. NorthstarMLS as distributed by MLS GRID
- $239,0004 bd2 ba2.4k sqft507 Birch St E, Frederic, WI 54837For SaleMLS ID #7096835, Greg Letch, Art Anderson Realty. NorthstarMLS as distributed by MLS GRID
- $295,0005 bd2 ba2k sqft202 3rd Ave NE, Milltown, WI 54858For SaleMLS ID #7151135, Jason Neuhaus, Coldwell Banker Realty. NorthstarMLS as distributed by MLS GRID
