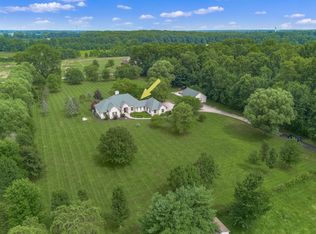
Driving down the long, quiet drive surrounded by mature timber lined fence rows sits an amazing opportunity. On just over 11ac+ of pasture sits this first-time-for-sale custom built home in the heart of some of the most desirable land in Delaware county. Minutes from New Albany, Galena, Westerville and Sunbury, this 4,000sqft+ home awaits you. Whether you are operating a business, farm or simply just enjoy the quiet privacy of nature, this home does not disappoint. Amenities include a 16x8 Hydropool Spa, exterior patio, fully fenced pastures, 3 barns varying in size. All with heat and concrete floors ready for your ideal use. Boats, cars, workshops, animals, there's nothing you can't do here. New roof in 2025, geothermal heating, thoughtful home layout and 4 generous sized bedrooms leaves room for everyone.
Pending
$999,494
12858 Woodtown Rd, Galena, OH 43021
4beds
4,445sqft
Est.: Get pre-qualified
Single Family Residence
Built in 2004
11.3 Acres Lot
$-- Zestimate®
$225/sqft
$-- HOA
What's special
- 19 days |
- 835 |
- 83 |
Zillow last checked:
Listing updated:
Listed by:
Michael Bradley Gibson 614-582-7301,
Real of Ohio
Source: Columbus and Central Ohio Regional MLS ,MLS#: 226016591
Facts & features
Interior
Bedrooms & bathrooms
- Bedrooms: 4
- Bathrooms: 4
- Full bathrooms: 3
- 1/2 bathrooms: 1
- Main level bedrooms: 1
Heating
- Geothermal, Propane
Cooling
- Central Air
Features
- Flooring: Wood, Carpet, Ceramic/Porcelain
- Windows: Insulated Windows
- Basement: Full
- Number of fireplaces: 1
- Fireplace features: Wood Burning
- Common walls with other units/homes: No Common Walls
Interior area
- Total structure area: 3,046
- Total interior livable area: 4,445 sqft
Property
Parking
- Total spaces: 12
- Parking features: Garage Door Opener, Heated Garage, Attached, Detached, Farm Bldg
- Attached garage spaces: 12
Features
- Levels: Two
- Patio & porch: Patio
- Has spa: Yes
- Spa features: Exterior Hot Tub
- Fencing: Fenced
Lot
- Size: 11.3 Acres
- Features: Pasture
Details
- Additional structures: Outbuilding
- Parcel number: 31624001002000
- Special conditions: Standard
Construction
Type & style
- Home type: SingleFamily
- Architectural style: Traditional
- Property subtype: Single Family Residence
Materials
- Foundation: Block
Condition
- New construction: No
- Year built: 2004
Utilities & green energy
- Sewer: Private Sewer
- Water: Public
Community & HOA
HOA
- Has HOA: No
Location
- Region: Galena
Financial & listing details
- Price per square foot: $225/sqft
- Tax assessed value: $781,400
- Annual tax amount: $9,685
- Date on market: 5/15/2026
- Listing terms: VA Loan,FHA,Conventional
Estimated market value
Not available
Estimated sales range
Not available
Not available
Price history
| Date | Event | Price |
|---|---|---|
| 5/18/2026 | Pending sale | $999,494$225/sqft |
Source:  Columbus and Central Ohio Regional MLS #226016591 Report a problem Columbus and Central Ohio Regional MLS #226016591 Report a problem | ||
| 5/15/2026 | Listed for sale | $999,494+1437.7%$225/sqft |
Source: Columbus and Central Ohio Regional MLS #226016591 Report a problem | ||
| 4/3/2002 | Sold | $65,000$15/sqft |
Source: Public Record Report a problem | ||
Public tax history
| Year | Property taxes | Tax assessment |
|---|---|---|
| 2024 | $9,651 +3.6% | $273,500 |
| 2023 | $9,311 +28.4% | $273,500 +42.6% |
| 2022 | $7,253 +0.5% | $191,810 |
| 2021 | $7,220 -0.3% | $191,810 |
| 2020 | $7,245 +4% | $191,810 +15.3% |
| 2019 | $6,968 +5.8% | $166,290 |
| 2018 | $6,589 +22.2% | $166,290 +19.6% |
| 2017 | $5,390 | $139,030 |
| 2016 | $5,390 +0.9% | $139,030 |
| 2015 | $5,343 -3.2% | $139,030 |
| 2014 | $5,522 +2.6% | $139,030 +5% |
| 2013 | $5,381 +1.5% | $132,450 |
| 2012 | $5,301 +1% | $132,450 |
| 2011 | $5,250 -7.7% | $132,450 -9.8% |
| 2010 | $5,687 +15.9% | $146,760 |
| 2009 | $4,906 +2.2% | $146,760 |
| 2008 | $4,800 +7% | $146,760 |
| 2007 | $4,486 -1.2% | $146,760 |
| 2006 | $4,539 | $146,760 |
| 2004 | -- | -- |
| 2003 | $1,302 +1.6% | $26,565 |
| 2002 | $1,281 +15.3% | $26,565 +20.1% |
| 2000 | $1,111 -6.2% | $22,120 |
| 1999 | $1,185 | $22,120 |
Find assessor info on the county website
Monthly payment
Est. payment$--/mo
Payment breakdown
Explore the cost of this home by adjusting the details. Changes won't be saved.
All calculations are estimates and provided by Zillow, Inc. for informational purposes only. Actual amounts may vary.
HOA fees may include property taxes on listings classified as Co-Ops. Contact the listing agent and/or owner for fee details.
Mortgage interest rates are dependent on a number of factors, including credit score, down payment, and repayment length. Interest rate data provided by Zillow Group Marketplace, Inc. as of 1/1/1970 from various mortgage lenders with which we have lead or other similar arrangements; the Estimated Payment is an average of those rates.
See how much you could borrow to make a competitive offer.
Climate risks
Neighborhood: 43021
Nearby schools
GreatSchools rating
- 5/10Hylen Souders Elementary SchoolGrades: K-3Distance: 1 mi
- 8/10Big Walnut Middle SchoolGrades: 5-8Distance: 4 mi
- 6/10Big Walnut High SchoolGrades: 9-12Distance: 6 mi
A local agent can set up tours, give advice and negotiate with sellers.
A local lender can help you make sure your offer is ready when you are.


- Ohio
- Delaware County
- Galena
- 43021
- 12858 Woodtown Rd
Nearby cities
Nearby zip codes
Other Galena Topics
