Welcome to a home that has been lovingly maintained for the past 36 years and is ready for the next owner. Tucked away on a tranquil, no-through street, this four-bedroom residence offers a peaceful retreat while keeping you close to everything you need. Step inside to find a main level that feels both fresh and sophisticated, thanks to brand-new luxury vinyl plank & laminate plank flooring that flows seamlessly through the living spaces. The kitchen is a true centerpiece, outfitted with sleek stainless steel appliances that make meal prep a breeze. Whether you're hosting a dinner party or enjoying a quiet morning coffee, the layout feels open, airy, and effortlessly functional. Upstairs, the four bedrooms provide plenty of space for everyone to unwind, especially the primary ensuite which was updated in 2026. The real surprise is the expansive bonus room on the 2nd floor. This versatile space is ready to become whatever you need—a high-end media room, a creative studio, or a sprawling home office. The experience continues outside in a backyard designed for making memories. The backyard is a standout feature, designed for winding down with a fire pit and outdoor speakers that set the perfect mood for an evening under the stars. The lush green space is an ideal backdrop for weekend gatherings, summer dining, or simply finding a quiet corner to relax under the sky. Off the deck you will find the versatile 3-season room. This sun-drenched space acts as a perfect bridge between the interior and the outdoors, offering a breezy spot to enjoy your morning coffee or a quiet afternoon book while staying protected from the elements. Beyond the property lines, you’ll discover a community that truly shines. It’s the kind of place where neighbors become friends over weekly summer dessert trucks and organized book clubs. Whether it’s the glow of winter luminaries, the excitement of the annual egg hunt, or the little free library, there is a genuine spirit here that makes this house feel like home from the moment you arrive. With its premier location, this home is ready for its next chapter.
Sold for $599,000
$599,000
1286 Clearbrook Rd, West Chester, PA 19380
4beds
2,008sqft
Single Family Residence
Built in 1963
0.49 Acres Lot
$599,200 Zestimate®
$298/sqft
$3,608 Estimated rent
Home value
$599,200
$569,000 - $629,000
$3,608/mo
Zestimate® history
Owner options
List your home for rent
$3,608/mo
Rent Zestimate®
Find your next renter with Zillow Rental Manager. Plus, with online applications, you can quickly screen prospective tenants – for free.
$3,608/mo
Rent Zestimate®
Refinance and save
$3,883/mo
Est. payment
Refinancing to a lower rate could help reduce your monthly payments and save thousands over the life of the loan.
$3,883/mo
Est. payment
Explore your selling options
Work with a Zillow partner agent
Leverage their expertise and Zillow's premium Showcase listings to get your home seen by more buyers.
Get startedList with your own agent
Get your home in front of millions of buyers by listing it on Zillow.
Learn how to do itSell it yourself
Take full control of how buyers see your home on Zillow by listing For Sale by Owner (FSBO).
List your homeWhat's special
Sleek stainless steel appliancesFour bedroomsOutdoor speakers
Zillow last checked:
Listing updated:
Listed by:
Lisa English 267-266-1010,
Compass Pennsylvania LLC
Bought with:
Barb Camusi, RS324422
Keller Williams Real Estate-Blue Bell
Source: Bright MLS,MLS#: PACT2130110
Facts & features
Interior
Bedrooms & bathrooms
- Bedrooms: 4
- Bathrooms: 3
- Full bathrooms: 2
- 1/2 bathrooms: 1
- Main level bathrooms: 1
Heating
- Heat Pump, Baseboard, Natural Gas
Cooling
- Ceiling Fan(s), Central Air, Electric
Appliances
- Included: Gas Water Heater
Features
- Bathroom - Tub Shower, Bathroom - Stall Shower, Ceiling Fan(s), Dining Area, Eat-in Kitchen, Recessed Lighting
- Flooring: Carpet, Hardwood, Luxury Vinyl, Laminate
- Has basement: No
- Has fireplace: No
Interior area
- Total structure area: 2,008
- Total interior livable area: 2,008 sqft
- Finished area above ground: 2,008
Property
Parking
- Total spaces: 2
- Parking features: Garage Faces Front, Attached
- Attached garage spaces: 2
Accessibility
- Accessibility features: Other
Features
- Levels: Bi-Level,Two
- Stories: 2
- Pool features: None
Lot
- Size: 0.49 Acres
Details
- Additional structures: Above Grade
- Parcel number: 4106N0083
- Zoning: R10
- Special conditions: Standard
Construction
Type & style
- Home type: SingleFamily
- Property subtype: Single Family Residence
Materials
- Vinyl Siding, Stone
- Foundation: Slab
Condition
- New construction: No
- Year built: 1963
Utilities & green energy
- Sewer: Public Sewer
- Water: Public
- Utilities for property: Natural Gas Available
Community & HOA
Community
- Subdivision: Knollwood
HOA
- Has HOA: No
Location
- Region: West Chester
- Municipality: WEST WHITELAND TWP
Financial & listing details
- Price per square foot: $298/sqft
- Tax assessed value: $142,460
- Annual tax amount: $4,351
- Date on market: 7/30/2026
- Listing agreement: Exclusive Right To Sell
- Listing terms: Cash,Conventional,FHA,VA Loan
- Inclusions: Dryer, Kitchen Refrigerator, All Window Treatments, Couch & Bar Set On Outdoor Patio
- Exclusions: Washer
- Ownership: Fee Simple
Price history
| Date | Event | Price |
|---|---|---|
| 11/2/2026 | Sold | $599,000+279.1%$298/sqft |
Source:  Bright MLS #PACT2130110 Report a problem | ||
| 3/1/1990 | Sold | $158,000$79/sqft |
Source: Agent Provided Report a problem | ||
Public tax history
| Year | Property taxes | Tax assessment |
|---|---|---|
| 2026 | $4,352 +2.2% | $142,460 |
| 2025 | $4,259 +2.1% | $142,460 |
| 2024 | $4,172 +5.7% | $142,460 |
| 2023 | $3,946 | $142,460 |
| 2022 | $3,946 +1.4% | $142,460 |
| 2021 | $3,893 +127.4% | $142,460 |
| 2020 | $1,712 -54.4% | $142,460 |
| 2019 | $3,755 +2.3% | $142,460 |
| 2018 | $3,671 +9901.3% | $142,460 |
| 2017 | $37 -98.8% | $142,460 |
| 2016 | $2,999 | $142,460 |
| 2015 | $2,999 | $142,460 +1.4% |
| 2014 | $2,999 | $140,560 |
| 2013 | -- | $140,560 |
| 2012 | -- | $140,560 |
| 2011 | -- | $140,560 |
| 2010 | -- | $140,560 |
| 2009 | -- | $140,560 |
| 2008 | -- | $140,560 |
| 2007 | -- | $140,560 |
| 2006 | -- | $140,560 |
| 2005 | -- | $140,560 +0.9% |
| 2004 | -- | $139,330 |
| 2003 | -- | $139,330 |
| 2000 | -- | $139,330 |
Find assessor info on the county website
Neighborhood: 19380
Nearby homes
- $534,8004 bd2 ba1.9k sqft1288 Clearbrook Rd, West Chester, PA 19380Off Market
- $648,7005 bd3 ba2.7k sqft1284 Clearbrook Rd, West Chester, PA 19380Off Market
- $583,8885 bd4 ba2.2k sqft1290 Clearbrook Rd, West Chester, PA 19380Sold
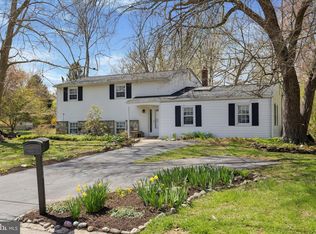
- $593,0004 bd2 ba1.9k sqft1278 Country Ln, West Chester, PA 19380Off Market
- $656,9003 bd3 ba1.7k sqft1287 Clearbrook Rd, West Chester, PA 19380Off Market
- $544,4004 bd2 ba1.8k sqft1285 Clearbrook Rd, West Chester, PA 19380Off Market
- $583,5004 bd2 ba2.1k sqft1275 Estate Dr, West Chester, PA 19380Off Market
- $585,5005 bd2 ba2k sqft1273 Estate Dr, West Chester, PA 19380Off Market
Nearby schools
GreatSchools rating
- 9/10Exton El SchoolGrades: K-5Distance: 1.6 mi
- 6/10J R Fugett Middle SchoolGrades: 6-8Distance: 2.6 mi
- 8/10West Chester East High SchoolGrades: 9-12Distance: 2.6 mi
Schools provided by the listing agent
- Middle: Fugett
- High: East
- District: West Chester Area
Source: Bright MLS. This data may not be complete. We recommend contacting the local school district to confirm school assignments for this home.
Get a cash offer in 3 minutes
Find out how much your home could sell for in as little as 3 minutes with a no-obligation cash offer.
Estimated market value
$599,200
Get a cash offer in 3 minutes
Find out how much your home could sell for in as little as 3 minutes with a no-obligation cash offer.
Estimated market value
$599,200
- Pennsylvania
- Chester County
- West Chester
- 19380
- 1286 Clearbrook Rd
