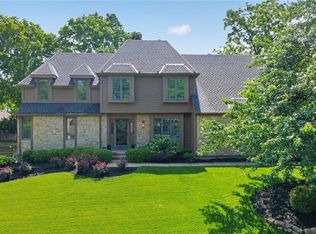
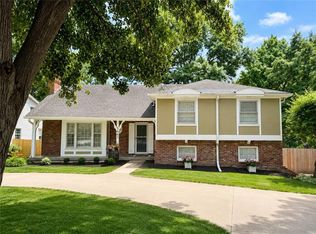
Coming soon in sought-after Leawood South! Thoughtfully updated and meticulously maintained, this home blends timeless charm with meaningful improvements throughout. Recent upgrades include remodeled bathroom, expanded patio and driveway, and updated kitchen cabinetry. Major investments are in the works including a brand new roof, HVAC system, and exterior paint, all being completed prior to listing.
Situated in one of Leawood’s most established and desirable neighborhoods, this home offers generous living spaces, mature trees, and the kind of community feel buyers are always searching for. Move-in ready with both cosmetic and major system updates already handled, a rare opportunity in Leawood South!
Coming soon 06/17
$625,000
12862 Sagamore Rd, Leawood, KS 66209
4beds
2,928sqft
Est.: Get pre-qualified
Single Family Residence
Built in 1974
0.33 Acres Lot
$-- Zestimate®
$213/sqft
$46/mo HOA
What's special
- --
- on Zillow |
- 1,530
- views |
- 120
- saves |
Zillow last checked:
Listing updated:
Listing Provided by:
Michaela Hagan 636-544-5882,
West Village Realty
Source: Heartland MLS as distributed by MLS GRID,MLS#: 2620280
Tour with a local agent
Facts & features
Interior
Bedrooms & bathrooms
- Bedrooms: 4
- Bathrooms: 4
- Full bathrooms: 2
- 1/2 bathrooms: 2
Primary bedroom
- Features: All Drapes/Curtains
- Level: Second
- Dimensions: 14.11 x 11.1
Bedroom 2
- Features: All Drapes/Curtains
- Level: Second
- Dimensions: 12.5 x 13.1
Bedroom 3
- Features: All Drapes/Curtains
- Level: Second
- Dimensions: 8.4 x 12.5
Bedroom 4
- Features: All Drapes/Curtains
- Level: Second
- Dimensions: 11.1 x 12.5
Primary bathroom
- Level: Second
Bathroom 2
- Level: Second
Breakfast room
- Features: All Drapes/Curtains
- Level: Main
- Dimensions: 14.3 x 8
Great room
- Features: All Drapes/Curtains, Fireplace
- Level: Main
- Dimensions: 29 x 15
Half bath
- Level: Main
Other
- Level: Basement
Hearth room
- Features: All Drapes/Curtains
- Level: Main
- Dimensions: 12 x 11
Kitchen
- Features: Kitchen Island, Solid Surface Counter
- Level: Main
- Dimensions: 18.9 x 14.6
Living room
- Features: All Drapes/Curtains, Fireplace
- Level: Basement
- Dimensions: 26.3 x 14.3
Heating
- Natural Gas
Cooling
- Electric
Appliances
- Included: Cooktop, Dishwasher, Disposal, Dryer, Exhaust Fan, Stainless Steel Appliance(s), Washer
- Laundry: In Basement
Features
- Flooring: Ceramic Tile, Tile, Wood
- Windows: Storm Window(s)
- Basement: Daylight,Finished,Sump Pump
- Number of fireplaces: 2
- Fireplace features: Basement, Great Room
Interior area
- Total structure area: 2,928
- Total interior livable area: 2,928 sqft
- Finished area above ground: 2,228
- Finished area below ground: 700
Property
Parking
- Total spaces: 2
- Parking features: Attached, Garage Door Opener, Garage Faces Side
- Attached garage spaces: 2
Features
- Patio & porch: Patio, Porch
- Fencing: Metal
Lot
- Size: 0.33 Acres
- Features: City Lot
Details
- Parcel number: HP720000110025
Construction
Type & style
- Home type: SingleFamily
- Architectural style: Colonial
- Property subtype: Single Family Residence
Materials
- Board & Batten Siding, Frame
- Roof: Composition
Condition
- Year built: 1974
Utilities & green energy
- Sewer: Public Sewer
- Water: Public
Community & HOA
Community
- Security: Security System, Smoke Detector(s)
- Subdivision: Leawood South
HOA
- Has HOA: Yes
- Services included: Curbside Recycle, Trash
- HOA fee: $550 annually
Location
- Region: Leawood
Financial & listing details
- Price per square foot: $213/sqft
- Tax assessed value: $605,000
- Annual tax amount: $7,719
- Date on market: 5/15/2026
- Listing terms: Cash,Conventional,FHA,VA Loan
- Ownership: Private
- Road surface type: Paved
Estimated market value
Not available
Estimated sales range
Not available
Not available
Price history
| Date | Event | Price |
|---|---|---|
| 2/15/2023 | Sold | -- |
Source:  Heartland MLS as distributed by MLS GRID #2418547 Report a problem Heartland MLS as distributed by MLS GRID #2418547 Report a problem | ||
| 1/23/2023 | Pending sale | $524,950$179/sqft |
Source:  ReeceNichols Real Estate #2418547 Report a problem ReeceNichols Real Estate #2418547 Report a problem | ||
| 1/23/2023 | Contingent | $524,950$179/sqft |
Source: Heartland MLS as distributed by MLS GRID #2418547 Report a problem | ||
| 1/20/2023 | Listed for sale | $524,950+82.6%$179/sqft |
Source: Heartland MLS as distributed by MLS GRID #2418547 Report a problem | ||
| 10/23/2015 | Listing removed | $287,500$98/sqft |
Source: Baron Realty #1960380 Report a problem | ||
| 10/10/2015 | Price change | $287,500-0.9%$98/sqft |
Source: Baron Realty #1960380 Report a problem | ||
| 9/30/2015 | Listed for sale | $290,000$99/sqft |
Source: Baron Realty #1960380 Report a problem | ||
Public tax history
| Year | Property taxes | Tax assessment |
|---|---|---|
| 2025 | $7,719 +11.2% | $69,575 +11.2% |
| 2024 | $6,944 +9% | $62,583 +10.5% |
| 2023 | $6,369 +9.2% | $56,614 +11.5% |
| 2022 | $5,834 | $50,795 +11.3% |
| 2021 | -- | $45,655 +14.4% |
| 2020 | $4,900 | $39,905 +5.9% |
| 2019 | -- | $37,697 +18.3% |
| 2018 | -- | $31,855 +0.7% |
| 2017 | $4,090 -5.7% | $31,648 -5.8% |
| 2016 | $4,339 +3.1% | $33,591 +4.4% |
| 2015 | $4,208 +7.2% | $32,188 +5.3% |
| 2013 | $3,924 -1% | $30,567 -0.4% |
| 2012 | $3,964 +1.8% | $30,705 +1.8% |
| 2010 | $3,895 +5.5% | $30,165 +0.4% |
| 2009 | $3,693 -5% | $30,038 -5% |
| 2008 | $3,887 +28.4% | $31,625 +26.4% |
| 2007 | $3,027 +2.3% | $25,013 |
| 2006 | $2,961 | $25,013 +3.5% |
| 2005 | -- | $24,173 |
Find assessor info on the county website
Monthly payment
Est. payment$--/mo
Payment breakdown
Explore the cost of this home by adjusting the details. Changes won't be saved.
All calculations are estimates and provided by Zillow, Inc. for informational purposes only. Actual amounts may vary.
HOA fees may include property taxes on listings classified as Co-Ops. Contact the listing agent and/or owner for fee details.
Mortgage interest rates are dependent on a number of factors, including credit score, down payment, and repayment length. Interest rate data provided by Zillow Group Marketplace, Inc. as of 1/1/1970 from various mortgage lenders with which we have lead or other similar arrangements; the Estimated Payment is an average of those rates.
See how much you could borrow to make a competitive offer.
Climate risks
Neighborhood: 66209
Nearby schools
GreatSchools rating
- 7/10Leawood Elementary SchoolGrades: K-5Distance: 1.1 mi
- 8/10Leawood Middle SchoolGrades: 6-8Distance: 1.2 mi
- 9/10Blue Valley North High SchoolGrades: 9-12Distance: 2.8 mi
Schools provided by the listing agent
- Elementary: Leawood
- Middle: Leawood Middle
- High: Blue Valley North
Source: Heartland MLS as distributed by MLS GRID. This data may not be complete. We recommend contacting the local school district to confirm school assignments for this home.
A local agent can set up tours, give advice and negotiate with sellers.
A local lender can help you make sure your offer is ready when you are.


- Kansas
- Johnson County
- Leawood
- 66209
- 12862 Sagamore Rd
Nearby cities
Nearby zip codes
Other Leawood Topics
