Looking for room to spread out without giving up an easy commute? This 3-bedroom, 3-bath home sits on more than 6 acres outside city limits and adjoins a paved road. There’s space to plan a garden, enjoy the outdoors, and explore the possibilities for keeping farm animals.
Inside, the open floor plan connects generous living spaces with a kitchen offering tons of cabinet storage. The large rooms give you flexibility for everyday living and gathering, while the primary suite includes its own bathroom and a walk-in closet. All appliances are included, making your move that much easier.
Step onto the back deck to take in the acreage and imagine how you’ll use it. Need room for vehicles, equipment, hobbies, or projects? The 30-by-48-foot garage gives you plenty of options. The full basement provides substantial storage now, with space to finish in the future if you want more living area. A metal roof rounds out this property’s practical features.
With acreage, spacious interiors, a large garage, and convenient paved-road access, this property has room for the life you have in mind. Schedule your showing and see its potential in person!
Active
$299,000
12864 SW Arkansas Rd, Colony, KS 66015
3beds
1,680sqft
Single Family Residence
Built in 2004
6.18 Acres Lot
$-- Zestimate®
$178/sqft
$-- HOA
What's special
Adjoins a paved roadSpacious interiorsLarge roomsAll appliances are includedMetal roofOpen floor planGenerous living spaces
- 18 hours
- 51
- 5
Zillow last checked:
Listing updated:
Listed by:
Crystal Metcalfe 913-579-5288,
United Real Estate Kansas City
Source: Heartland MLS as distributed by MLS GRID,MLS#: 2642819
Facts & features
Interior
Bedrooms & bathrooms
- Bedrooms: 3
- Bathrooms: 3
- Full bathrooms: 3
Bedroom 1
- Level: Main
- Dimensions: 14.9 x 13.4
Bedroom 2
- Level: Main
- Dimensions: 11.9 x 13.6
Bedroom 3
- Level: Main
- Dimensions: 12.1 x 13.2
Bathroom 1
- Level: Main
- Dimensions: 11.5 x 7.1
Bathroom 2
- Level: Main
- Dimensions: 5 x 10.7
Bathroom 3
- Level: Main
Heating
- Electric
Cooling
- Electric
Appliances
- Included: Dishwasher, Microwave, Refrigerator, Electric Range
Features
- Basement: Full
- Has fireplace: No
Interior area
- Total structure area: 1,680
- Total interior livable area: 1,680 sqft
- Finished area above ground: 1,680
- Finished area below ground: 0
Property
Parking
- Total spaces: 1
- Parking features: Detached
- Garage spaces: 1
Features
- Patio & porch: Deck
Lot
- Size: 6.18 Acres
Details
- Additional structures: Garage(s), Outbuilding
- Parcel number: 2510100000002.000
Construction
Type & style
- Home type: SingleFamily
- Property subtype: Single Family Residence
Materials
- Frame, Vinyl Siding
- Roof: Composition
Condition
- Year built: 2004
Utilities & green energy
- Sewer: Septic Tank
- Water: Public
Community & HOA
Community
- Subdivision: None
HOA
- Has HOA: No
Location
- Region: Colony
Financial & listing details
- Price per square foot: $178/sqft
- Tax assessed value: $233,170
- Annual tax amount: $3,228
- Date on market: 9/28/2026
- Listing terms: Cash,Conventional,FHA,USDA Loan,VA Loan
- Ownership: Investor
- Road surface type: Gravel
Estimated market value
Not available
Estimated sales range
Not available
Not available
Price history
| Date | Event | Price |
|---|---|---|
| 9/28/2026 | Listed for sale | $299,000$178/sqft |
Source:  Heartland MLS as distributed by MLS GRID #2642819 Report a problem Heartland MLS as distributed by MLS GRID #2642819 Report a problem | ||
Public tax history
| Year | Property taxes | Tax assessment |
|---|---|---|
| 2025 | $3,228 -18.5% | $30,842 +3.7% |
| 2024 | $3,960 | $29,743 +4% |
| 2023 | -- | $28,597 +7.5% |
| 2022 | -- | $26,600 +21.6% |
| 2021 | -- | $21,882 -0.8% |
| 2020 | -- | $22,064 -1.3% |
| 2019 | -- | $22,348 +1.4% |
| 2018 | -- | $22,033 +2.7% |
| 2017 | -- | $21,459 +0.6% |
| 2016 | -- | $21,334 +4.2% |
| 2015 | -- | $20,474 +4.2% |
| 2014 | -- | $19,648 +1.9% |
| 2013 | -- | $19,274 |
| 2012 | -- | -- |
| 2011 | -- | -- |
| 2009 | -- | $19,098 -1.9% |
| 2008 | -- | $19,472 |
Find assessor info on the county website
Monthly payment
Est. payment
Payment breakdown
Explore the cost of this home by adjusting the details. Changes won't be saved.Climate risks
Neighborhood: 66015
Similar homes
- $259,0003 bd2 ba1.8k sqft16702 S 59th Hwy, Welda, KS 66091For Sale
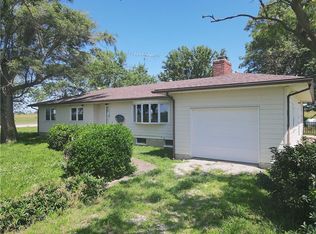 MLS ID #2528030, Beth Mersman, The Kansas Property Place. Heartland MLS as distributed by MLS GRID
 - $298,0003 bd3 ba2.1k sqft13975 NW 31st Hwy, Garnett, KS 66032For Sale
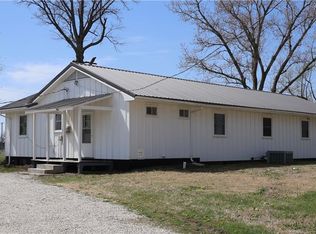 MLS ID #2610495, Dana Spencer, Infinity Real Estate, LLC. Heartland MLS as distributed by MLS GRID
 - $225,0002 bd2 ba1.2k sqft1211 13th Rd, Burlington, KS 66839For Sale
 MLS ID #11871046, Kristi Noonan, Vaughn-Roth Land Brokers. My State MLS
 - $275,0003 bd2 ba1.4k sqft151 N 5th St, New Strawn, KS 66839For Sale
 MLS ID #245287, Danielle Birk, Advantage Realty Group, LLC. Sunflower AOR as distributed by MLS GRID
