Skip main navigation
Pending
  • $170,000

    12865 Beech Daly Rd, Redford, MI 48239

    2beds
    1,568sqft
    : 
    $1,359/mo
    Get pre-qualified
    Single Family Residence
    Built in 1952
    6,098 Square Feet Lot
    $172,000 Zestimate®
    $108/sqft
    $-- HOA

    What's special

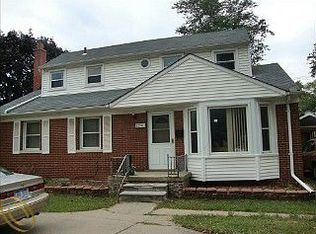
    If your Zillow tabs are starting to blur together, this might be the one that makes you stop scrolling. Imagine starting your morning in the enclosed sunroom with a cup of coffee while convincing yourself you'll only sit there for five minutes. (Spoiler: it'll be forty-five.) Fire up the grill in the fenced backyard, claim the basement as your movie night headquarters, hobby room, workout space, or "I'll finish that project someday" room, and enjoy a home that's been well cared for, not just well photographed. This charming Redford ranch offers 2 bedrooms, 1.1 bathrooms, a detached garage, and a partially finished basement, along with the updates buyers actually appreciate, including a new water heater (2025) and a newer roof on both the home and garage (2015). Hardwood floors add character to the bedrooms, the comfortable layout makes everyday living easy, and the sunroom has a way of becoming everyone's favorite place to spend a little extra time. Outside, the fenced backyard is ready for cookouts, yard games, gardening, relaxing under the mature shade tree, or simply pretending you're going to mow tomorrow instead. Downstairs, the basement offers the flexibility to become whatever you need it to be today and something completely different a few years from now. Location? That's another win. You're just minutes from I-96, Telegraph Road, and the Southfield Freeway, making it easy to get wherever the day takes you. Spend an afternoon exploring Hines Park, grab breakfast at Marko's Family Restaurant, order a pizza from Fat Katz, or pick up donuts from Donut Town because house hunting burns calories... probably. Comfortable, well maintained, and close to everything, this Redford, MI home for sale makes everyday life just a little easier and a little more fun.
    18 days
    |
    522
    |
    20
    |

    Zillow last checked:

    Listing updated:

    Listed by:

    Matthew Talbot 734-259-6981,

    Redefine Real Estate 734-259-7949,

    Mesa Bonello 734-259-7949,

    Redefine Real Estate

    Source: Realcomp II,MLS#: 20261049724MLS Logo

      Facts & features

      Interior

      Bedrooms & bathrooms
      • Bedrooms: 2
      • Bathrooms: 2
      • Full bathrooms: 1
      • 1/2 bathrooms: 1
      Primary bedroom
      • Level: Entry
      • Area: 132
      • Dimensions: 11 X 12
      Bedroom
      • Level: Entry
      • Area: 108
      • Dimensions: 9 X 12
      Other
      • Level: Entry
      • Area: 36
      • Dimensions: 6 X 6
      Other
      • Level: Basement
      • Area: 25
      • Dimensions: 5 X 5
      Kitchen
      • Level: Entry
      • Area: 110
      • Dimensions: 10 X 11
      Living room
      • Level: Entry
      • Area: 209
      • Dimensions: 11 X 19
      Other
      • Level: Entry
      • Area: 70
      • Dimensions: 10 X 7
      Heating
      • Forced Air, Natural Gas
      Cooling
      • Central Air
      Appliances
      • Included: Dryer, Free Standing Electric Range, Free Standing Refrigerator, Microwave, Washer
      Features
      • Basement: Partially Finished
      • Has fireplace: Yes
      • Fireplace features: Basement, Gas
      Interior area
      • Total interior livable area: 1,568 sqft
      • Finished area above ground: 784
      • Finished area below ground: 784

      Property

      Parking
      • Total spaces: 1.5
      • Parking features: Oneand Half Car Garage, Detached
      • Garage spaces: 1.5
      Features
      • Levels: One
      • Stories: 1
      • Entry location: GroundLevel
      • Patio & porch: Porch
      • Pool features: None
      • Fencing: Back Yard
      Lot
      • Size: 6,098 Square Feet
      • Dimensions: 50 x 120
      Details
      • Parcel number: 79037020938002
      • Special conditions: Short Sale No,Standard

      Construction

      Type & style
      • Home type: SingleFamily
      • Architectural style: Ranch
      • Property subtype: Single Family Residence
      Materials
      • Aluminum Siding
      • Foundation: Basement, Poured
      • Roof: Asphalt
      Condition
      • New construction: No
      • Year built: 1952
      Details
      • Warranty included: Yes

      Utilities & green energy

      • Sewer: Public Sewer
      • Water: Public

      Community & HOA

      Community
      • Features: Sidewalks
      • Subdivision: GRAYTON SUB 2
      HOA
      • Has HOA: No
      Location
      • Region: Redford

      Financial & listing details

      • Price per square foot: $108/sqft
      • Tax assessed value: $55,859
      • Annual tax amount: $3,630
      • Date on market: 7/10/2026
      • Cumulative days on market: 18 days
      • Listing agreement: Exclusive Right To Sell
      • Listing terms: Cash,Conventional,FHA,Va Loan

        Estimated market value

        $172,000

        $163,000 - $181,000

        $1,460/mo

        Price history

        DateEventPrice
        7/15/2026Pending sale$170,000$108/sqft
        Source: Realcomp II #20261049724 Report a problem
        7/10/2026Listed for sale$170,000+21.4%$108/sqft
        Source: Realcomp II #20261049724 Report a problem
        8/30/2022Sold$140,000+1.4%$89/sqft
        Source: Realcomp II #20221007171 Report a problem
        7/18/2022Pending sale$138,000$88/sqft
        Source: Realcomp II #20221007171 Report a problem
        7/12/2022Listed for sale$138,000+295.4%$88/sqft
        Source: Realcomp II #20221007171 Report a problem
        5/11/2013Listing removed$34,900$22/sqft
        Source: Plymouth Canton Realty Inc #212114216 Report a problem
        11/10/2012Listed for sale$34,900-67.4%$22/sqft
        Source: Plymouth Canton Realty Inc #212114216 Report a problem
        11/7/2010Listing removed$106,900$68/sqft
        Source: Main Office #29115398 Report a problem
        8/27/2010Listed for sale$106,900+297.8%$68/sqft
        Source: Main Office #29115398 Report a problem
        7/13/2010Sold$26,875-2.3%$17/sqft
        Source: MiRealSource #20001737 Report a problem
        4/4/2010Listed for sale$27,500+45.5%$18/sqft
        Source: REAL ESTATE ONE-CLINTON TWP #210038864 Report a problem
        2/11/2010Sold$18,900-79.9%$12/sqft
        Source: Public Record Report a problem
        1/30/2002Sold$94,000$60/sqft
        Source: Public Record Report a problem

        Public tax history

        YearProperty taxesTax assessment
        2025-- $59,700 +15.7%
        2024-- $51,600 +15.7%
        2023-- $44,600 +3.7%
        2022-- $43,000 +18.1%
        2021-- $36,400
        2020$1,575 +15.5%$36,400 +22.6%
        2019$1,363 $29,700 +18.3%
        2018$1,363 $25,100 +1.6%
        2017-- $24,700 -0.8%
        2016$1,104 $24,900 +18%
        2015$1,104 -44.3%$21,100 +2.4%
        2013$1,980 +79.4%$20,600 -3.3%
        2012$1,104 $21,300 -4.9%
        2011-- $22,400 -35.6%
        2009-- $34,800 -22%
        2008-- $44,600 -14.2%
        2007-- $52,000 +8.8%
        2005$708 $47,800 -6.5%
        2003-- $51,100 +61.8%
        2001$1,238 +7.2%$31,580 +3.2%
        2000$1,155 $30,601
        Find assessor info on the county website

        Monthly payment

        Est. payment

        Payment breakdown

        Explore the cost of this home by adjusting the details. Changes won't be saved.
        All calculations are estimates and provided by Zillow, Inc. for informational purposes only. Actual amounts may vary.
        HOA fees may include property taxes on listings classified as Co-Ops. Contact the listing agent and/or owner for fee details.
        Mortgage interest rates are dependent on a number of factors, including credit score, down payment, and repayment length. Interest rate data provided by Zillow Group Marketplace, Inc. as of 1/1/1970 from various mortgage lenders with which we have lead or other similar arrangements; the Estimated Payment is an average of those rates.
        See how much you could borrow to make a competitive offer.

        Climate risks

        Neighborhood: 48239

        Getting around

        39 / 100
        Car-Dependent
        33 / 100
        Somewhat Bikeable

        Nearby schools

        GreatSchools rating

        A local agent can set up tours, give advice and negotiate with sellers.

        Browse local experts

        Similar homes