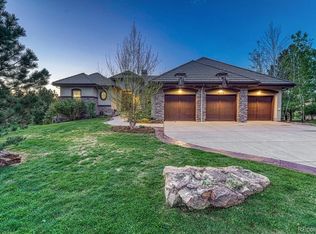
MAJOR PRICE REDUCTION!!! Strikingly situated in the gated community of Buffalo Ridge Estates, this wonderfully remodeled and updated home backs to the the 8th fairway of The Ridge Golf Course. Spanning three levels of expertly crafted living space, this home delivers clean lines, intentional design, and a seamless blend of sophistication and comfort. At its center, the two-story formal living room commands attention—framed by floor-to-ceiling windows that capture Front Range views and anchored by a substantial fireplace, once home to a Baby Grand Piano.
The chef’s kitchen is built for function and presence, featuring a expansive center island, professional-grade appliances from Viking, Wolf, and SubZero, and ample space to entertain. The main-floor primary suite is a private retreat with sweeping mountain views, a custom walk-in closet with an island, and a spa-inspired bath flooded with natural light as well as a cozy library with fireplace. Sliding glass walls connect the interior to an expansive deck—complete with a fire pit and powered shades—designed for year-round enjoyment.
Upstairs, a secondary suite offers its own private deck with panoramic views of the mountains and golf course. Two additional bedrooms, each with ensuite baths, complete the upper level with comfort and privacy.
The finished lower level is tailored for recreation and relaxation. A dedicated golf simulator keeps your skills honed during the winter. The workout area has a 3/4 bath with steam shower! A 120 inch projection TV in the wet bar area is perfect for host sporting events and family movie nights too. The Crown Jewel is the Napa insider foundational 1,400-bottle wine cellar. There is a whole house house backup Generac generator!
This is a property where an active life style blends with comfort—a rare find for the discerning buyer seeking modern mountain luxury. Welcome to your Colorado Oasis!
For sale
Price cut: $150K (10/2)
$1,700,000
1287 Buffalo Ridge Road, Castle Pines, CO 80108
6beds
7,013sqft
Single Family Residence
Built in 2005
0.31 Acres Lot
$1,667,500 Zestimate®
$242/sqft
$245/mo HOA
What's special
- 244 days
- 1,318
- 106
Zillow last checked:
Listing updated:
Listed by:
Jay T Sandstrom 303-870-5763 1AgentJ@gmail.com,
Your Castle Real Estate Inc
Source: REcolorado as distributed by MLS GRID,MLS#: 2279846
Facts & features
Interior
Bedrooms & bathrooms
- Bedrooms: 6
- Bathrooms: 6
- Full bathrooms: 4
- 1/2 bathrooms: 2
- Main level bathrooms: 3
- Main level bedrooms: 1
Bedroom
- Description: Fireplace, Walk In Closet, Sunroom And 5 Piece Bath
- Features: Primary Suite
- Level: Main
Bedroom
- Level: Upper
Bedroom
- Level: Upper
Bedroom
- Level: Upper
Bedroom
- Level: Basement
Bedroom
- Level: Basement
Bathroom
- Features: Primary Suite
- Level: Main
Bathroom
- Level: Main
Bathroom
- Level: Main
Bathroom
- Level: Upper
Bathroom
- Level: Upper
Bathroom
- Level: Basement
Dining room
- Level: Main
Exercise room
- Level: Basement
Laundry
- Level: Main
Living room
- Level: Main
Other
- Level: Basement
Heating
- Forced Air
Cooling
- Central Air
Appliances
- Laundry: In Unit
Features
- Flooring: Carpet, Tile, Wood
- Basement: Finished,Full
- Number of fireplaces: 3
- Fireplace features: Family Room, Living Room, Master Bedroom
Interior area
- Total structure area: 7,013
- Total interior livable area: 7,013 sqft
- Finished area above ground: 4,387
- Finished area below ground: 2,413
Video & virtual tour
Property
Parking
- Total spaces: 3
- Parking features: Garage - Attached
- Attached garage spaces: 3
Features
- Levels: Two
- Stories: 2
- Patio & porch: Covered, Deck, Patio
- Has view: Yes
- View description: City, Golf Course, Mountain(s)
Lot
- Size: 0.31 Acres
- Features: Landscaped, On Golf Course, Sprinklers In Front, Sprinklers In Rear
Details
- Parcel number: R0429268
- Special conditions: Standard
Construction
Type & style
- Home type: SingleFamily
- Architectural style: Traditional
- Property subtype: Single Family Residence
Materials
- Stucco
- Roof: Concrete
Condition
- Updated/Remodeled
- Year built: 2005
Utilities & green energy
- Sewer: Public Sewer
- Water: Public
Community & HOA
Community
- Subdivision: Estates At Buffalo Ridge
HOA
- Has HOA: Yes
- Amenities included: Clubhouse, Gated, Pool
- HOA fee: $205 monthly
- HOA name: Estates at Buffalo Run
- HOA phone: 303-980-0700
- Second HOA fee: $40 monthly
- Second HOA name: Castle Pines N Master
- Second HOA phone: 303-904-9374
Location
- Region: Castle Pines
Financial & listing details
- Price per square foot: $242/sqft
- Tax assessed value: $1,707,431
- Annual tax amount: $11,235
- Date on market: 2/20/2026
- Listing terms: Cash,Conventional,Jumbo
- Exclusions: Seller's Personal Property
- Ownership: Individual
Estimated market value
$1,667,500
$1.58M - $1.75M
$6,790/mo
Price history
| Date | Event | Price |
|---|---|---|
| 10/2/2026 | Price change | $1,700,000-8.1%$242/sqft |
Source:  REcolorado as distributed by MLS GRID #2279846 Report a problem REcolorado as distributed by MLS GRID #2279846 Report a problem | ||
| 9/11/2026 | Price change | $1,850,000-6.9%$264/sqft |
Source: REcolorado as distributed by MLS GRID #2279846 Report a problem | ||
| 7/29/2026 | Price change | $1,988,000-13.5%$283/sqft |
Source: REcolorado as distributed by MLS GRID #2279846 Report a problem | ||
| 4/22/2026 | Price change | $2,298,000-4.2%$328/sqft |
Source: REcolorado as distributed by MLS GRID #2279846 Report a problem | ||
| 4/1/2026 | Price change | $2,398,000-3.6%$342/sqft |
Source: REcolorado as distributed by MLS GRID #2279846 Report a problem | ||
| 2/20/2026 | Listed for sale | $2,488,000-3.9%$355/sqft |
Source: REcolorado as distributed by MLS GRID #2279846 Report a problem | ||
| 12/1/2025 | Listing removed | $2,590,000$369/sqft |
Source:  IRES as distributed by MLS GRID #1042839 Report a problem IRES as distributed by MLS GRID #1042839 Report a problem | ||
| 9/4/2025 | Listed for sale | $2,590,000+175.5%$369/sqft |
Source: IRES as distributed by MLS GRID #1042839 Report a problem | ||
| 6/6/2008 | Sold | $940,000-6%$134/sqft |
Source: Public Record Report a problem | ||
| 4/15/2008 | Price change | $1,000,000-13%$143/sqft |
Source: Homes & Land #637478 Report a problem | ||
| 3/6/2008 | Price change | $1,150,000-2.1%$164/sqft |
Source: Homes & Land #637478 Report a problem | ||
| 2/2/2008 | Listed for sale | $1,175,000+42.4%$168/sqft |
Source: Homes & Land #637478 Report a problem | ||
| 6/18/2007 | Sold | $825,000+385.3%$118/sqft |
Source: Public Record Report a problem | ||
| 9/5/2003 | Sold | $170,000$24/sqft |
Source: Public Record Report a problem | ||
Public tax history
| Year | Property taxes | Tax assessment |
|---|---|---|
| 2025 | $11,235 -0.9% | $106,720 -8.9% |
| 2024 | $11,342 +35.4% | $117,200 -1% |
| 2023 | $8,374 -3.8% | $118,330 +36.3% |
| 2022 | $8,703 | $86,830 -2.8% |
| 2021 | -- | $89,330 +11.7% |
| 2020 | $8,077 -1.2% | $79,960 |
| 2019 | $8,173 0% | $79,960 +0.6% |
| 2018 | $8,173 +6.5% | $79,520 |
| 2017 | $7,678 -10.6% | $79,520 +1.8% |
| 2016 | $8,585 -10% | $78,120 |
| 2015 | $9,543 +9.2% | $78,120 +14.6% |
| 2014 | $8,739 | $68,170 |
| 2013 | -- | $68,170 -1.9% |
| 2012 | -- | $69,490 |
| 2011 | -- | $69,490 -15.4% |
| 2010 | -- | $82,180 +20.4% |
| 2009 | $4,398 | $68,250 |
| 2008 | -- | $68,250 +2.6% |
| 2007 | -- | $66,530 |
| 2006 | $8,321 +50% | $66,530 +42.2% |
| 2004 | $5,546 +40.9% | $46,790 +45.5% |
| 2003 | $3,935 | $32,160 +319.4% |
| 2002 | -- | $7,669 +485.4% |
| 2001 | $191 | $1,310 |
Find assessor info on the county website
Monthly payment
Est. payment
Payment breakdown
Explore the cost of this home by adjusting the details. Changes won't be saved.Climate risks
Neighborhood: 80108
Nearby schools
Schools provided by the listing agent
- Elementary: Timber Trail
- Middle: Rocky Heights
- High: Rock Canyon
- District: Douglas RE-1
Source: REcolorado as distributed by MLS GRID. This data may not be complete. We recommend contacting the local school district to confirm school assignments for this home.
- $1,868,3006 bd5 ba6.3k sqft1291 Buffalo Ridge Rd, Castle Pines, CO 80108Off Market
- $1,565,2005 bd6 ba6.4k sqft1283 Buffalo Ridge Rd, Castle Pines, CO 80108Off Market
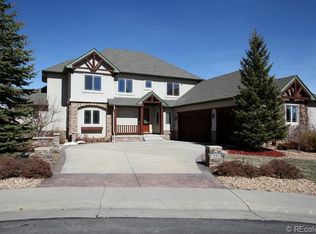
- $1,943,5005 bd6 ba6.2k sqft1295 Buffalo Ridge Rd, Castle Pines, CO 80108Off Market
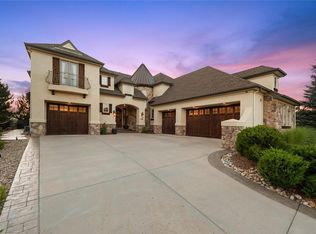
- $1,656,5006 bd6 ba5.3k sqft1281 Buffalo Ridge Rd, Castle Pines, CO 80108Off Market
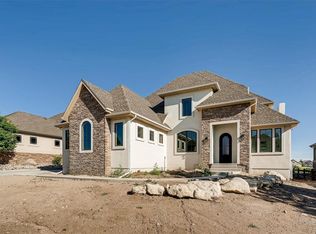
Similar homes
- $2,225,0005 bd7 ba7.2k sqft981 Buffalo Ridge Road, Castle Pines, CO 80108For Sale

 MLS ID #5121699, Corrie Lee, Milehimodern. REcolorado as distributed by MLS GRID
 - $1,550,0005 bd5 ba5.1k sqft57 E Oak Hills Drive, Castle Rock, CO 80108For Sale
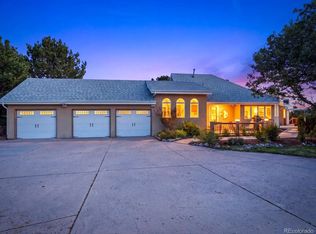 MLS ID #4802876, Mitch Rivard, Your Castle Realty LLC. REcolorado as distributed by MLS GRID
 - $1,645,0004 bd5 ba5k sqft6273 Shavano Peak Place, Castle Rock, CO 80108For Sale
 MLS ID #7095924, Derek Kliner, Realty One Group Platinum Elite. REcolorado as distributed by MLS GRID
 - $1,350,0005 bd5 ba5.2k sqft6263 Vacquero Circle, Castle Pines, CO 80108For Sale
 MLS ID #2147247, Tarah Kuna, Serhant Colorado LLC. REcolorado as distributed by MLS GRID
 - $1,560,0006 bd7 ba6.6k sqft2237 Ridge Plaza Drive, Castle Rock, CO 80108For SaleMLS ID #3663840, Ron Feldman, LIV Sotheby's International Realty. REcolorado as distributed by MLS GRID
- $1,633,0005 bd4 ba5.9k sqft3202 Wingspan Point, Castle Rock, CO 80108For SaleMLS ID #3708880, Stacie Chadwick, LIV Sotheby's International Realty. REcolorado as distributed by MLS GRID
- $1,600,0005 bd5 ba5.1k sqft1600 Knotty Pine Way, Castle Rock, CO 80108For SaleMLS ID #9303583, Bill Clarke, Compass - Denver. REcolorado as distributed by MLS GRID
- $1,299,0006 bd5 ba5.3k sqft10583 Serengeti Dr, Littleton, CO 80124For Sale
 MLS ID #5788218, Ryann Muir, Exp Realty LLC. elevateMLS
 - $1,850,0007 bd7 ba6.5k sqft6526 Still Pine Circle, Castle Pines, CO 80108New ConstructionMLS ID #8550415, Kerri Dowling, EXIT Realty DTC, Cherry Creek, Pikes Peak.. REcolorado as distributed by MLS GRID
- $1,240,0006 bd5 ba5.7k sqft7359 Canyon Sky Trail, Castle Pines, CO 80108For SaleMLS ID #8781212, Lisa Kenner, Astra Real Estate Colorado LLC. REcolorado as distributed by MLS GRID
- $2,500,0005 bd6 ba6.1k sqft218 Hidden Valley Lane, Castle Rock, CO 80108For SaleMLS ID #6581237, AK Riley, Coldwell Banker Realty 24. REcolorado as distributed by MLS GRID
- $1,249,0005 bd4 ba4.7k sqft5074 Covelo Drive, Castle Rock, CO 80108For SaleMLS ID #7404686, Colleen Sophia, eXp Realty, LLC. REcolorado as distributed by MLS GRID
- $939,0004 bd5 ba4.4k sqft12370 Tapadero Way, Castle Pines, CO 80108For SaleMLS ID #3113884, Lisa Jones, LIV Sotheby's International Realty. REcolorado as distributed by MLS GRID
- $2,199,0005 bd5 ba5.8k sqft6510 Canyonpoint Road, Castle Pines, CO 80108New ConstructionMLS ID #8774800, Matthew Schlitt, LIV Sotheby's International Realty. REcolorado as distributed by MLS GRID
- $1,774,0005 bd4 ba6.7k sqft7539 Stroh Road, Parker, CO 80134For SaleMLS ID #3488544, Phillip Booghier, LIV Sotheby's International Realty. REcolorado as distributed by MLS GRID
- $1,749,9004 bd4 ba5.3k sqft4883 Carefree Trail, Parker, CO 80134For SaleMLS ID #6753025, Adam Ferguson, Coldwell Banker Realty 24. REcolorado as distributed by MLS GRID
- $1,195,0003 bd3 ba3.7k sqft5017 Vermillion Drive, Castle Rock, CO 80108For SaleMLS ID #2636735, Elaine Stucy, LIV Sotheby's International Realty. REcolorado as distributed by MLS GRID
- $2,095,0004 bd5 ba5.1k sqft1198 Lost Elk Loop, Castle Rock, CO 80108For SaleMLS ID #7823472, Lisa Nicholaides, Verity Real Estate. REcolorado as distributed by MLS GRID
- $850,0005 bd4 ba4k sqft228 Back Nine Drive, Castle Pines, CO 80108For SaleMLS ID #8170640, Carol Dilk, Realty One Group Platinum Elite. REcolorado as distributed by MLS GRID
