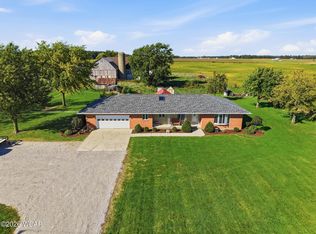
Affordable, peaceful country living on wooded 2.08 acres! This private 3 bedroom 2 bath ranch is located in the sought after Anna or Jackson Center school districts. Plenty of private space among the trees offering space to relax, entertain or just enjoy the outdoors. A covered front porch overlooks a grand front yard and a deck to the back has a hot tub on the composite deck surrounded with trees and with a large fenced area for pets or family. For those wanting extra workspace or storage, the 25'x30' outbuilding with a lean to, with concrete floor and 220-volt electric service make the perfect setting for equipment, hobbies or projects. An additional metal building adds even more storage space.
If you are looking for a charming, well-maintained home with country charm and space, this is a must see. Move before the holidays!
For sale
$398,000
12870 Ailes Rd, Anna, OH 45302
3beds
1,344sqft
Single Family Residence
Built in 2005
2.08 Acres Lot
$386,300 Zestimate®
$296/sqft
$-- HOA
What's special
Covered front porchGrand front yard
- 1 day
- 284
- 9
Zillow last checked:
Listing updated:
Listed by:
Gay Smith (937)507-4341,
Gay Smith/Associates
Source: DABR MLS,MLS#: 972024 Originating MLS: Dayton Area Board of REALTORS
Facts & features
Interior
Bedrooms & bathrooms
- Bedrooms: 3
- Bathrooms: 2
- Full bathrooms: 2
- Main level bathrooms: 2
Bedroom
- Level: Main
- Dimensions: 14 x 13
Bedroom
- Level: Main
- Dimensions: 12 x 10
Bedroom
- Level: Main
- Dimensions: 11 x 10
Dining room
- Level: Main
- Dimensions: 14 x 9
Kitchen
- Level: Main
- Dimensions: 14 x 11
Laundry
- Level: Main
- Dimensions: 6 x 5
Living room
- Level: Main
- Dimensions: 19 x 13
Heating
- Forced Air, Propane
Cooling
- Central Air
Appliances
- Included: Dishwasher, Microwave, Range, Refrigerator, Electric Water Heater
Features
- Ceiling Fan(s), Hot Tub/Spa
- Basement: Crawl Space
Interior area
- Total structure area: 1,344
- Total interior livable area: 1,344 sqft
Property
Parking
- Total spaces: 2
- Parking features: Attached, Garage, Two Car Garage
- Attached garage spaces: 2
Features
- Levels: One
- Stories: 1
- Patio & porch: Deck, Porch
- Exterior features: Deck, Fence, Porch, Storage
Lot
- Size: 2.08 Acres
- Dimensions: 2.08 Acres
Details
- Additional structures: Shed(s)
- Parcel number: 190631300006
- Zoning: Residential
- Zoning description: Residential
Construction
Type & style
- Home type: SingleFamily
- Architectural style: Ranch
- Property subtype: Single Family Residence
Materials
- Vinyl Siding
Condition
- Year built: 2005
Utilities & green energy
- Sewer: Septic Tank
- Water: Well
- Utilities for property: Septic Available, Water Available
Community & HOA
Community
- Subdivision: Wad Ltd Surv
HOA
- Has HOA: No
Location
- Region: Anna
Financial & listing details
- Price per square foot: $296/sqft
- Tax assessed value: $245,000
- Annual tax amount: $2,861
- Date on market: 11/3/2026
- Listing terms: Conventional,FHA,VA Loan
Estimated market value
$386,300
$367,000 - $406,000
$1,667/mo
Price history
| Date | Event | Price |
|---|---|---|
| 11/3/2026 | Listed for sale | $398,000+192.6%$296/sqft |
Source:  WRIST #1049539 Report a problem | ||
| 4/20/2005 | Sold | $136,000$101/sqft |
Source: Public Record Report a problem | ||
Public tax history
| Year | Property taxes | Tax assessment |
|---|---|---|
| 2025 | $2,861 -1.6% | $85,750 -0.1% |
| 2024 | $2,907 -8.1% | $85,850 |
| 2023 | $3,165 +0.1% | $85,850 +21.1% |
| 2022 | $3,161 -1.2% | $70,880 |
| 2021 | $3,199 +0% | $70,880 |
| 2020 | $3,199 | $70,880 +13.5% |
| 2019 | $3,199 +19.1% | $62,460 |
| 2018 | $2,685 -0.6% | $62,460 |
| 2017 | $2,701 +17.6% | $62,460 +15.4% |
| 2016 | $2,297 -0.3% | $54,130 |
| 2015 | $2,304 +1.2% | $54,130 |
| 2014 | $2,276 +38.2% | $54,130 +15.4% |
| 2013 | $1,646 +0% | $46,910 |
| 2012 | $1,646 +0.2% | $46,910 |
| 2011 | $1,643 +7.7% | $46,910 +11.6% |
| 2010 | $1,525 +31.9% | $42,050 |
| 2009 | $1,156 -13.5% | $42,050 |
| 2008 | $1,336 +0.4% | $42,050 +6% |
| 2007 | $1,331 +309.3% | $39,680 +909.7% |
| 2005 | $325 | $3,930 |
Find assessor info on the county website
Monthly payment
Est. payment
Payment breakdown
Explore the cost of this home by adjusting the details. Changes won't be saved.Climate risks
Neighborhood: 45302


Similar homes
- $--3 bd2 ba1.7k sqft1855 Riverside Dr, Sidney, OH 45365AuctionAuction.com 2
- $--4 bd2 ba1.4k sqft554 W Miami Shelby Rd, Piqua, OH 45356AuctionAuction.com 2
- $349,9003 bd2 ba1.4k sqft17611 Botkins Rd, Botkins, OH 45306For Sale
 MLS ID #311773, Maisie Tyler, Binkley Real Estate- Wapakoneta. WCAR OH
- $308,0003 bd2 ba1.6k sqft369 Ironwood Dr, Sidney, OH 45365For Sale

 MLS ID #1049576, Eric Shoemaker, Gay Smith/Associates. WRIST
- $484,9004 bd3 ba1.9k sqft14333 Meranda Rd, Anna, OH 45302For Sale
 MLS ID #950830, Shelley Chapman, Keller Williams Home Town Rlty. DABR MLS
- $279,0003 bd2 ba1.7k sqft206 E North St, Anna, OH 45302For SaleMLS ID #1048485, Angela Barhorst, Emerson Wagner Realty Co., Inc.. WRIST
- $329,0003 bd2 ba1.9k sqft14991 Charm Hill Dr, Sidney, OH 45365For SaleMLS ID #972214, Julie Young, Glasshouse Realty Group. DABR MLS
- $229,9003 bd2 ba1.2k sqft477 Woodward Way, Sidney, OH 45365For SaleMLS ID #972378, Karen Mcrill, Streetlight Realty LLC. DABR MLS
- $249,9003 bd2 ba1.7k sqft308 W North St, Anna, OH 45302For SaleMLS ID #968875, David Ivey, eXp Realty. DABR MLS
- $374,9002 bd2 ba1.1k sqft10305 County Road 286, Huntsville, OH 43324For SaleMLS ID #1049504, Glen Whitten, Ohio Property Group. WRIST
- $339,9004 bd2 ba1.9k sqft781 E Hoewisher Rd, Sidney, OH 45365For SaleMLS ID #1048917, David Siegel, Emerson Wagner Realty Co., Inc.. WRIST
- $219,9002 bd1 ba1k sqft404 E Walnut St, Anna, OH 45302For SaleMLS ID #1048980, Nicole D Loudenback, Glasshouse Realty Group. WRIST
- $225,0003 bd2 ba1.3k sqft7827 Crowl Rd, De Graff, OH 43318For SaleMLS ID #1049555, Betsy Jo Shoopman, eXp Realty. WRIST
- $370,0003 bd2 ba1.7k sqft235 N Pine St, Lakeview, OH 43331For SaleMLS ID #1049158, Paige Duff, Choice Properties Real Estate. WRIST
- $205,0003 bd4 ba1.8k sqft110 Freedom Ct, Sidney, OH 45365For SaleMLS ID #1047808, Beth Roe, Realty 2000 Group. WRIST
- $379,9003 bd3 ba2k sqft1554 Westlake Dr, Sidney, OH 45365For SaleMLS ID #1046546, Tammy Barhorst, Emerson Wagner Realty Co., Inc.. WRIST
- $579,9004 bd2 ba1.8k sqft18333 Herring Rd, Sidney, OH 45365For SaleMLS ID #1048209, Nicole D Loudenback, Glasshouse Realty Group. WRIST
- $324,9004 bd2 ba1.9k sqft210 N Main St, Jackson Center, OH 45334For SaleMLS ID #970191, Chris Ferguson, Keller Williams Community Part. DABR MLS
- $299,9954 bd3 ba1.8k sqft591 Addy Ave, Sidney, OH 45365For SaleMLS ID #971985, Tracy Allen, Keller Williams Seven Hills. DABR MLS
