Welcome home to this stunning, fully remodeled brick ranch that checks every box! Featuring 3 spacious bedrooms, 1.5 beautifully updated baths, and 1,458 square feet of stylish living space, this move-in-ready home is the one you’ve been waiting for.
From the moment you step inside, you’ll be greeted by a bright, open layout and gorgeous new flooring that flows throughout the home. The beautifully updated kitchen is the heart of the home, showcasing stainless steel appliances, sleek countertops, abundant cabinetry, and an inviting design perfect for everyday living and entertaining guests.
The custom-designed bathroom offers a luxurious feel with elegant white tile, modern fixtures, and timeless finishes. Each bedroom is filled with natural light and offers generous closet space, creating comfortable retreats for everyone.
Major updates provide peace of mind, including a brand-new tear-off roof completed in 2025. Step outside to your private, fenced backyard—perfect for summer barbecues, family gatherings, pets, or simply relaxing after a long day. The attached 2-car garage adds convenience and valuable storage space.
Located in a highly desirable neighborhood close to top-rated schools, parks, dining, and shopping, this home offers the perfect combination of comfort, style, and location.
Homes this updated and move-in ready don’t come along often. Schedule your private showing today before someone else calls it home!
For sale
$275,000
12872-14 Mile Rd S, Warren, MI 48091
3beds
1,458sqft
:
Get pre-qualified$2,147/mo
Single Family Residence
Built in 1965
6,969 Square Feet Lot
$270,500 Zestimate®
$189/sqft
$-- HOA
What's special
- 12 days |
- 638 |
- 62 |
Zillow last checked:
Listing updated:
Listed by:
Wessan Babbie 586-214-6555,
Community Choice Realty Inc 248-729-0011,
Raghid Michael 586-707-0990,
Community Choice Realty Inc
Source: Realcomp II,MLS#: 20261053775
Facts & features
Interior
Bedrooms & bathrooms
- Bedrooms: 3
- Bathrooms: 2
- Full bathrooms: 1
- 1/2 bathrooms: 1
Primary bedroom
- Level: Entry
- Area: 143
- Dimensions: 13 X 11
Bedroom
- Level: Entry
- Area: 100
- Dimensions: 10 X 10
Bedroom
- Level: Entry
- Area: 110
- Dimensions: 11 X 10
Other
- Level: Entry
Other
- Level: Entry
Family room
- Level: Entry
- Area: 200
- Dimensions: 20 X 10
Kitchen
- Level: Entry
- Area: 100
- Dimensions: 10 X 10
Living room
- Level: Entry
- Area: 224
- Dimensions: 14 X 16
Heating
- Forced Air, Natural Gas
Features
- Basement: Unfinished
- Has fireplace: No
Interior area
- Total interior livable area: 1,458 sqft
- Finished area above ground: 1,458
Video & virtual tour
Property
Parking
- Total spaces: 2
- Parking features: Two Car Garage, Attached
- Attached garage spaces: 2
Features
- Levels: One
- Stories: 1
- Entry location: GroundLevel
- Pool features: None
Lot
- Size: 6,969 Square Feet
- Dimensions: 61 x 117
Details
- Parcel number: 1302202019
- Special conditions: Short Sale No,Standard
Construction
Type & style
- Home type: SingleFamily
- Architectural style: Ranch
- Property subtype: Single Family Residence
Materials
- Brick
- Foundation: Basement, Poured
Condition
- New construction: No
- Year built: 1965
- Major remodel year: 2025
Utilities & green energy
- Sewer: Public Sewer
- Water: Community
Community & HOA
HOA
- Has HOA: No
Location
- Region: Warren
Financial & listing details
- Price per square foot: $189/sqft
- Tax assessed value: $88,573
- Annual tax amount: $4,711
- Date on market: 7/16/2026
- Cumulative days on market: 12 days
- Listing agreement: Exclusive Right To Sell
- Listing terms: Cash,Conventional,FHA,FHA 203K,Va Loan
Estimated market value
$270,500
$257,000 - $284,000
$1,928/mo
Price history
| Date | Event | Price |
|---|---|---|
| 7/16/2026 | Listed for sale | $275,000$189/sqft |
Source:  Realcomp II #20261053775 Report a problem Realcomp II #20261053775 Report a problem | ||
Public tax history
Tax history is unavailable.
Monthly payment
Est. payment
Payment breakdown
Explore the cost of this home by adjusting the details. Changes won't be saved.Climate risks
Neighborhood: 48091
Nearby schools
GreatSchools rating
- 7/10Wilkerson Elementary SchoolGrades: PK-5Distance: 0.9 mi
- 7/10Carter Middle SchoolGrades: 6-8Distance: 0.8 mi
- 6/10Cousino Senior High SchoolGrades: 9-12Distance: 1.6 mi
- $276,1003 bd2 ba1.4k sqft12872 E Forteen Mile Rd, Warren, MI 48088Off Market
- $287,0003 bd2 ba2.6k sqft12860 E Forteen Mile Rd, Warren, MI 48088Sold
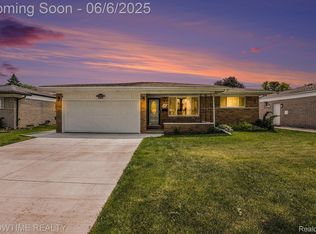
- $241,5001 bd2 ba1.5k sqft12884 E Forteen Mile Rd, Warren, MI 48088Off Market
- $315,0003 bd3 ba2.9k sqft12848 E Forteen Mile Rd, Warren, MI 48088Sold

- $283,4003 bd1 ba1.8k sqft32761 Rugby Dr, Warren, MI 48088Off Market
- $295,7003 bd2 ba1.5k sqft32803 Rugby Dr, Warren, MI 48088Off Market
- $251,1003 bd1 ba1.4k sqft32815 Rugby Dr, Warren, MI 48088Off Market
- $278,5003 bd2 ba1.5k sqft12896 E Forteen Mile Rd, Warren, MI 48088Off Market
A local agent can set up tours, give advice and negotiate with sellers.
Similar homes
- $--3 bd1 ba1.4k sqft13405 Haupt Dr, Warren, MI 48088Auction
 ServiceLink Auction
 - $285,0003 bd3 ba2k sqft32500 Stricker Dr, Warren, MI 48088For Sale

 MLS ID #20261042003, Marie Falmer, KW Metro. Realcomp II
 - $--3 bd2 ba1.8k sqft30027 Sharon Ln, Warren, MI 48088AuctionAuction.com 2
- $250,0003 bd2 ba1.1k sqft32155 Columbus Dr, Warren, MI 48088For Sale

 MLS ID #26037732, Mark Culpepper, Good Company. MichRIC
 - $--3 bd2 ba1.5k sqft36820 Maas Dr, Sterling Heights, MI 48312AuctionAuction.com 2
- $275,0003 bd3 ba1.5k sqft33857 Groth Dr, Sterling Heights, MI 48312For Sale
 MLS ID #50215191, Kristy Paul, Brookstone, Realtors LLC. MiRealSource
 - $--4 bd1 ba1.7k sqft28685 Malvina Ct, Warren, MI 48088AuctionAuction.com 2
- $--3 bd2 ba1k sqft11570 Gerald Dr, Warren, MI 48093AuctionAuction.com 2
- $285,0004 bd2 ba2.1k sqft32430 Tecla Dr, Warren, MI 48088For SaleMLS ID #20261045197, Mark A Dahma, Community Choice Realty Inc. Realcomp II
- $275,0003 bd2 ba1.3k sqft29619 Pinto Dr, Warren, MI 48093For SaleMLS ID #50204023, Mark Reaume, Century 21 Professionals Sterling Heights. MiRealSource
- $299,9003 bd2 ba1.3k sqft32340 Columbus Dr, Warren, MI 48088For SaleMLS ID #20261049620, Jason Dabish, Max Broock Realtors. Realcomp II
- $249,9003 bd2 ba1.7k sqft31434 Newport Dr, Warren, MI 48088For SaleMLS ID #50213768, Michael A Borowiak, Realcom Realty,Inc. MiRealSource
- $260,0003 bd2 ba1.9k sqft28665 Campbell Dr, Warren, MI 48093For SaleMLS ID #20261053591, Jeffrey J Bruss, Bruss Realty, LLC. Realcomp II
- $294,5003 bd2 ba1.9k sqft37161 Castleton Dr, Sterling Heights, MI 48312For SaleMLS ID #20261054214, Cynthia E Edelen, Coldwell Banker Professionals-Northville. Realcomp II
- $259,9003 bd2 ba1.5k sqft14615 Masonic Blvd, Warren, MI 48088For SaleMLS ID #20261045624, Iqbal Ahmed, Max Realty LLC. Realcomp II
- $--2 bd2 ba1.5k sqft14554 Moravian Manor Cir, Sterling Heights, MI 48312AuctionAuction.com 2
- $249,9003 bd2 ba1.1k sqft11438 Gerald Dr, Warren, MI 48093For SaleMLS ID #50214513, Jeffrey M. Carroll, W.C. Collins Realty. MiRealSource
- $--3 bd2 ba918 sqft15931 Canberra St, Roseville, MI 48066AuctionAuction.com 2
- $265,0003 bd3 ba2.1k sqft13712 La Chene Ave, Warren, MI 48088For SaleMLS ID #20261048321, Ian Billock, Top Agent Realty. Realcomp II
- $319,9004 bd2 ba1.7k sqft32369 Norwich Ct, Fraser, MI 48026For SaleMLS ID #20261057359, Brett S Knybel, KW Platinum. Realcomp II
