Skip main navigation
For sale
  • Price cut: $100K (5/29)
    $1,900,000

    12881 Bruce Rd, Willis, TX 77318

    4beds
    4,876sqft
    : Get pre-qualified
    Single Family Residence
    Built in 2006
    2.01 Acres Lot
    $1,789,100 Zestimate®
    $390/sqft
    $22/mo HOA

    What's special

    Pool chillerExercise roomOutdoor kitchenGranite countertopsExtensive patio spaceSpacious dining areaFenced backyard
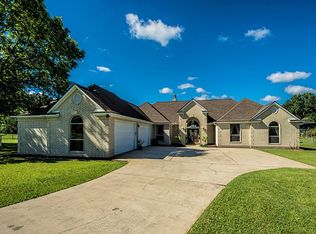
    Luxury waterfront living on approximately 2 acres on Lake Conroe! This stunning custom estate offers 4,876 sqft designed for entertaining with 4 bedrooms, multiple living areas, office, craft room, exercise room, gameroom with bar & ice machine, plus media room currently used as a bedroom. Expansive island kitchen features granite countertops, 5-burner gas cooktop, double dishwasher drawers & spacious dining area. Resort-style outdoor living includes saltwater pool with waterfalls & fire bowls, pool chiller, outdoor kitchen, covered pavilion with wood-burning fireplace, extensive patio space & café lighting. Newer boathouse (2024) offers pontoon lift, dual jet ski lifts & sitting area. Property also includes 40x60 shop with RV hookup, unfinished apartment above 3-car garage, Generac whole-home generator, newer roof (2021), fenced backyard & impressive porte-cochère. Exceptional Lake Conroe lifestyle!
    16 days
    |
    681
    |
    47
    |

    Likely to sell faster than

    Zillow last checked:

    Listing updated:

    Listed by:

    Allison Yancy TREC #0489807 832-489-7991,

    Compass RE Texas, LLC - Lake Conroe

    Source: HAR,MLS#: 39981807MLS Logo

    Tour with a local agent

      Facts & features

      Interior

      Bedrooms & bathrooms
      • Bedrooms: 4
      • Bathrooms: 4
      • Full bathrooms: 3
      • 1/2 bathrooms: 1
      Rooms
      • Room types: Garage Apartment, Media Room, Utility Room
      Primary bathroom
      • Features: Half Bath, Hollywood Bath, Primary Bath: Double Sinks, Primary Bath: Jetted Tub, Primary Bath: Separate Shower, Secondary Bath(s): Tub/Shower Combo, Vanity Area
      Kitchen
      • Features: Breakfast Bar, Island w/ Cooktop, Kitchen open to Family Room, Pantry, Pots/Pans Drawers, Under Cabinet Lighting, Walk-in Pantry
      Heating
      • Natural Gas
      Cooling
      • Ceiling Fan(s), Electric
      Appliances
      • Included: Disposal, Ice Maker, Water Softener, Convection Oven, Oven, Microwave, Gas Cooktop, Dishwasher
      • Laundry: Electric Dryer Hookup, Gas Dryer Hookup, Washer Hookup
      Features
      • Crown Molding, Formal Entry/Foyer, High Ceilings, Vaulted Ceiling, Wet Bar, 3 Bedrooms Up, En-Suite Bath, Primary Bed - 1st Floor, Sitting Area, Walk-In Closet(s)
      • Flooring: Carpet, Tile, Wood
      • Windows: Window Coverings
      • Number of fireplaces: 3
      • Fireplace features: Outside, Gas Log, Wood Burning
      Interior area
      • Total structure area: 4,876
      • Total interior livable area: 4,876 sqft
      Video & virtual tour

      Property

      Parking
      • Total spaces: 3
      • Parking features: Garage, Detached, Oversized, Additional Parking, Garage Door Opener, Boat, Circular Driveway, Workshop in Garage
      • Attached garage spaces: 3
      Features
      • Stories: 2
      • Patio & porch: Covered, Patio/Deck, Porch
      • Exterior features: Outdoor Kitchen, Sprinkler System, Boat Lift, Boat Slip
      • Has private pool: Yes
      • Pool features: Gunite, Heated, In Ground, Pool/Spa Combo
      • Has spa: Yes
      • Spa features: Spa/Hot Tub
      • Fencing: Back Yard
      • On waterfront: Yes
      • Waterfront features: Bulkhead, Lake Front, Wood Bulkhead
      Lot
      • Size: 2.01 Acres
      • Dimensions: 107 x 810
      • Features: Waterfront, 2 Up to 5 Acres
      Details
      • Additional structures: Detached Gar Apt /Quarters, Workshop, Boat House
      • Parcel number: 213467

      Construction

      Type & style
      • Home type: SingleFamily
      • Architectural style: Traditional
      • Property subtype: Single Family Residence
      Materials
      • Brick, Cement Siding, Stone
      • Foundation: Slab
      • Roof: Composition,Metal
      Condition
      • New construction: No
      • Year built: 2006

      Utilities & green energy

      • Sewer: Public Sewer
      • Water: Public, Water District
      Green energy
      • Energy efficient items: Attic Vents, Thermostat

      Community & HOA

      Community
      • Subdivision: Shelter Bay Estates
      HOA
      • Has HOA: Yes
      • HOA fee: $260 annually
      Location
      • Region: Willis

      Financial & listing details

      • Price per square foot: $390/sqft
      • Tax assessed value: $1,757,002
      • Annual tax amount: $27,630
      • Date on market: 5/15/2026
      • Road surface type: Asphalt
      Get pre-qualifiedBe ready to make an offer.
      Connect with an agentGet info on this home, tour, and more.
      Calculate monthly paymentSee if you can afford this home.

        Estimated market value

        $1,789,100

        $1.70M - $1.88M

        $5,739/mo

        Price history

        DateEventPrice
        5/29/2026Price change$1,900,000-5%$390/sqft
        Source: HAR #39981807 Report a problem
        5/15/2026Listed for sale$1,999,999+150%$410/sqft
        Source: HAR #39981807 Report a problem
        10/20/2018Sold--
        Source: Agent Provided Report a problem
        9/3/2018Pending sale$799,900$164/sqft
        Source: Central Metro Realty #53622731 Report a problem
        7/21/2018Price change$799,900-2.3%$164/sqft
        Source: Central Metro Realty #53622731 Report a problem
        5/19/2018Price change$819,000-1.2%$168/sqft
        Source: Central Metro Realty #53622731 Report a problem
        4/13/2018Price change$829,000+3.8%$170/sqft
        Source: Central Metro Realty #53622731 Report a problem
        3/13/2018Listed for sale$799,000+6.5%$164/sqft
        Source: Owner Report a problem
        4/13/2015Sold--
        Source: Agent Provided Report a problem
        3/19/2015Pending sale$749,900$154/sqft
        Source: Better Homes and Gardens Real Estate Gary Greene #58248452 Report a problem
        7/7/2014Price change$749,900-1.3%$154/sqft
        Source: Better Homes and Gardens Real Estate Gary Greene #58248452 Report a problem
        2/17/2014Price change$759,900+0%$156/sqft
        Source: Better Homes and Gardens Real Estate Gary Greene #15834045 Report a problem
        12/29/2013Price change$759,8980%$156/sqft
        Source: Better Homes and Gardens Real Estate Gary Greene #15834045 Report a problem
        10/14/2013Price change$759,8990%$156/sqft
        Source: Better Homes and Gardens Real Estate Gary Greene #15834045 Report a problem
        7/7/2013Listed for sale$759,900+16.9%$156/sqft
        Source: Better Homes and Gardens Real Estate Gary Greene #15834045 Report a problem
        2/27/2013Listing removed$650,000$133/sqft
        Source: Better Homes and Gardens Real Estate Gary Greene #15834045 Report a problem
        1/18/2013Price change$650,000-5.8%$133/sqft
        Source: Better Homes and Gardens Real Estate Gary Greene #15834045 Report a problem
        1/2/2013Price change$689,900-1.3%$141/sqft
        Source: Better Homes and Gardens Real Estate Gary Greene #15834045 Report a problem
        11/10/2012Listed for sale$699,000$143/sqft
        Source: Better Homes and Gardens Real Estate Gary Greene #15834045 Report a problem
        7/26/2012Listing removed$699,000$143/sqft
        Source: Better Homes and Gardens Real Estate Gary Greene #97390807 Report a problem
        6/24/2012Price change$699,000-11%$143/sqft
        Source: Prudential Gary Greene, Realtors #97390807 Report a problem
        12/9/2011Price change$785,000-11.7%$161/sqft
        Source: The Marion Franke Team #95745270 Report a problem
        9/27/2011Listed for sale$889,000$182/sqft
        Source: The Marion Franke Team #95745270 Report a problem

        Public tax history

        YearProperty taxesTax assessment
        2025$25,048 +7%$1,214,400
        2024$23,417 +1.8%$1,214,400 +10%
        2023$22,993 $1,104,000
        2022-- $1,104,000 +20%
        2021$21,978 +2.3%$920,000 +5%
        2020$21,493 -2.7%$875,790 +5.4%
        2019$22,078 +10.8%$830,560 +10.3%
        2018$19,924 -5.7%$753,040
        2017$21,122 -40.1%$753,040
        2016$35,271 +133.9%$753,040 +18.1%
        2015$15,082 $637,680 +10%
        2014$15,082 $579,710 +10%
        2013-- $527,010 +7.1%
        2012-- $492,080 +12.3%
        2011-- $438,250
        2010-- $438,250
        2009-- $438,250
        2008-- $438,250
        2007-- $438,250 +335.9%
        2006-- $100,550
        2005-- $100,550
        2004-- $100,550
        2003-- $100,550
        2002-- $100,550 +25%
        2001-- $80,440

        Find assessor info on the county website

        Monthly payment

        Est. payment

          Payment breakdown

          Explore the cost of this home by adjusting the details. Changes won't be saved.
          All calculations are estimates and provided by Zillow, Inc. for informational purposes only. Actual amounts may vary.
          HOA fees may include property taxes on listings classified as Co-Ops. Contact the listing agent and/or owner for fee details.
          Mortgage interest rates are dependent on a number of factors, including credit score, down payment, and repayment length. Interest rate data provided by Zillow Group Marketplace, Inc. as of 1/1/1970 from various mortgage lenders with which we have lead or other similar arrangements; the Estimated Payment is an average of those rates.
          See how much you could borrow to make a competitive offer.

          Climate risks

          Neighborhood: 77318

          Getting around

          0 / 100
          Car-Dependent
          26 / 100
          Somewhat Bikeable

          Nearby schools

          GreatSchools rating
          Schools provided by the listing agent
          • Elementary: Lagway Elementary School
          • Middle: Calfee Middle School
          • High: Willis High School

          Source: HAR. This data may not be complete. We recommend contacting the local school district to confirm school assignments for this home.

          A local agent can set up tours, give advice and negotiate with sellers.

          A local lender can help you make sure your offer is ready when you are.

          Browse local experts

          Similar homes

          Skip to the end of the carouselSkip to the beginning of the carousel