** SELLER CREDIT AVAILBLE FOR RATE BUYDOWN WITH ACCEPTABLE OFFER** Welcome to 12881 Deer Bank Rd in Fishers, where modern comfort, thoughtful design, and everyday functionality come together beautifully. Built in 2021 and offering approximately 2,436 square feet of living space, this well-maintained 1.5-story home features a versatile layout designed for both relaxing and entertaining. Step inside to discover an upgraded molding package throughout the home, adding an elevated touch of character and sophistication. The open-concept main living area creates an inviting connection between the kitchen and living room. The spacious kitchen features elegant stone countertops, a large center island, and a double oven, making meal preparation and entertaining effortless. Just steps away, the living room offers a cozy fireplace and plenty of space to gather with family and friends. The primary suite provides a comfortable retreat and features new carpet, a spacious bathroom with a large double vanity, and a walk-in shower. All bedrooms feature new carpet, generous walk-in closet space, and plantation shutters for added privacy and timeless style. The finished living areas extend beyond the main level with a versatile basement, providing additional space for recreation, hobbies, a home office, or entertaining. Thoughtful energy-efficient upgrades include UV coating on all windows, helping provide added protection from the sun while enhancing comfort throughout the home. Step outside to enjoy a beautifully designed backyard featuring a custom-poured stamped concrete patio, decorative fencing, and a motorized pergola with adjustable shades. The backyard offers a peaceful wooded view, creating a private and relaxing backdrop for morning coffee, outdoor gatherings, or unwinding at the end of the day. An irrigation system adds convenience and helps keep the landscaping looking its best. Check out this home today!!
Pending
Price cut: $5.1K (10/12)
$574,900
12881 Deer Bank Rd, Fishers, IN 46037
3beds
4,872sqft
Residential, Single Family Residence
Built in 2021
0.46 Acres Lot
$-- Zestimate®
$118/sqft
$65/mo HOA
What's special
Cozy fireplacePeaceful wooded viewDecorative fencingElegant stone countertopsGenerous walk-in closet spaceIrrigation systemSpacious kitchen
- 32 days
- 1,113
- 91
Likely to sell faster than
Zillow last checked:
Listing updated:
Listed by:
Nate Elkins nateelkins@livindyrealty.com,
eXp Realty, LLC
Source: MIBOR as distributed by MLS GRID,MLS#: 22126909
Facts & features
Interior
Bedrooms & bathrooms
- Bedrooms: 3
- Bathrooms: 3
- Full bathrooms: 2
- 1/2 bathrooms: 1
- Main level bathrooms: 3
- Main level bedrooms: 3
Primary bedroom
- Level: Main
- Area: 199.06 Square Feet
- Dimensions: 15.6 x 12.76
Bedroom 2
- Level: Main
- Area: 120 Square Feet
- Dimensions: 10x12
Bedroom 3
- Level: Main
- Area: 131.25 Square Feet
- Dimensions: 10.5x12.5
Dining room
- Level: Main
- Area: 168 Square Feet
- Dimensions: 16x10.5
Kitchen
- Level: Main
- Area: 140 Square Feet
- Dimensions: 10x14
Laundry
- Level: Main
- Area: 57 Square Feet
- Dimensions: 9.5x6
Utility room
- Level: Main
- Area: 89.25 Square Feet
- Dimensions: 8.5x10.5
Heating
- Forced Air
Cooling
- Central Air
Appliances
- Included: Gas Cooktop, Dishwasher, Electric Water Heater, Range Hood, Refrigerator, Water Heater, Water Softener Owned
- Laundry: Laundry Room
Features
- Pantry, Double Vanity, Breakfast Bar, Kitchen Island, Walk-In Closet(s)
- Basement: Unfinished
- Number of fireplaces: 1
- Fireplace features: Masonry, Living Room
Interior area
- Total structure area: 4,872
- Total interior livable area: 4,872 sqft
- Finished area below ground: 0
Video & virtual tour
Property
Parking
- Total spaces: 23
- Parking features: Attached
- Attached garage spaces: 23
Features
- Levels: One and One Half
- Stories: 1
- Patio & porch: Covered
- Has view: Yes
- View description: Trees/Woods, Neighborhood
Lot
- Size: 0.46 Acres
- Features: Sidewalks
Details
- Parcel number: 291230020005000020
- Horse amenities: None
Construction
Type & style
- Home type: SingleFamily
- Architectural style: Traditional
- Property subtype: Residential, Single Family Residence
Materials
- Brick, Cement Siding
- Foundation: Concrete Perimeter
Condition
- New construction: No
- Year built: 2021
Details
- Builder name: Pulte Homes
Utilities & green energy
- Water: Public
Community & HOA
Community
- Security: Fire Alarm, Smoke Detector(s)
- Subdivision: Hunters Run
HOA
- Has HOA: Yes
- Amenities included: Clubhouse, Park, Playground, Snow Removal, Tennis Court(s), Trail(s)
- Services included: Association Home Owners, Clubhouse, ParkPlayground, Snow Removal, Tennis Court(s), Walking Trails
- HOA fee: $195 quarterly
Location
- Region: Fishers
Financial & listing details
- Price per square foot: $118/sqft
- Tax assessed value: $543,300
- Annual tax amount: $6,026
- Date on market: 9/18/2026
- Cumulative days on market: 34 days
Estimated market value
Not available
Estimated sales range
Not available
Not available
Price history
| Date | Event | Price |
|---|---|---|
| 10/17/2026 | Pending sale | $574,900$118/sqft |
Source:  MIBOR as distributed by MLS GRID #22126909 Report a problem | ||
| 10/12/2026 | Price change | $574,900-0.9%$118/sqft |
Source: MIBOR as distributed by MLS GRID #22126909 Report a problem | ||
| 9/18/2026 | Listed for sale | $580,000$119/sqft |
Source: MIBOR as distributed by MLS GRID #22126909 Report a problem | ||
Public tax history
| Year | Property taxes | Tax assessment |
|---|---|---|
| 2025 | $6,033 +5.9% | $543,300 +4.5% |
| 2024 | $5,696 +137.3% | $519,900 +5.6% |
| 2023 | $2,401 +17448.8% | $492,100 +132.9% |
| 2022 | $14 -0.6% | $211,300 +35116.7% |
| 2021 | $14 | $600 |
| 2020 | -- | $600 |
Find assessor info on the county website
Monthly payment
Est. payment
Payment breakdown
Explore the cost of this home by adjusting the details. Changes won't be saved.Climate risks
Neighborhood: 46037
Similar homes
- $565,0003 bd2 ba2.6k sqft16171 Oakford Trl, Fishers, IN 46037Active
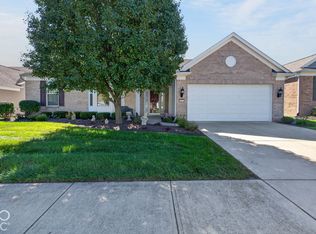 MLS ID #22128548, Chris Johnson, CENTURY 21 Scheetz. MIBOR as distributed by MLS GRID
- $575,0004 bd5 ba4.6k sqft12248 Hawks Nest Dr, Fishers, IN 46037Active
 MLS ID #22126005, Jamie Boer, Compass Indiana, LLC. MIBOR as distributed by MLS GRID
- $592,5005 bd5 ba3.7k sqft15614 Whelchel Dr, Fishers, IN 46037Active
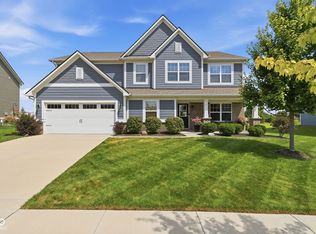 MLS ID #22123572, Jennifer Shopp, Berkshire Hathaway Home. MIBOR as distributed by MLS GRID
- $539,9994 bd4 ba3.5k sqft15142 Betton Pl, Fishers, IN 46037Active
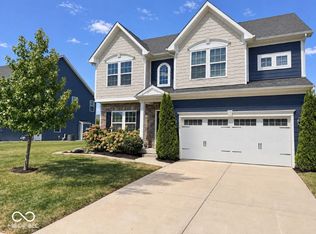 MLS ID #22125835, Joshua Vida, Paradigm Realty Solutions. MIBOR as distributed by MLS GRID
