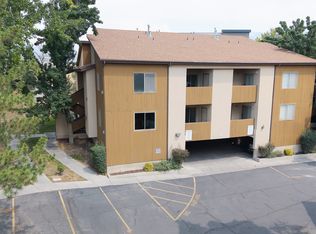
Comfortable and inviting condo with a spacious open floor plan and plenty of natural light. The main living area features a cozy fireplace and large sliding glass doors that open to a private patio, bringing in great natural light and creating an easy connection to the outdoors. The open layout provides plenty of room for both relaxing and entertaining, while the covered parking adds everyday convenience. Enjoy a quiet, family-friendly community with a great HOA featuring a pool, clubhouse, gym, and tennis courts, with some utilities included. The community offers a peaceful setting while still being conveniently located near everyday amenities. Mountain views and a private patio provide a nice place to relax and enjoy the outdoors. With a comfortable layout and plenty of potential to make it your own, this condo is a great opportunity in a well-maintained community.
For sale
$299,999
7721 S Briarsprings Dr, Midvale, UT 84047
2beds
1,100sqft
:
Get pre-qualified$2,115/mo
Condominium
Built in 1985
-- sqft lot
$296,400 Zestimate®
$273/sqft
$311/mo HOA
What's special
Covered parkingMountain viewsPrivate patioSpacious open floor planOpen layoutLarge sliding glass doorsCozy fireplace
- 1 day |
- 71 |
- 2 |
Zillow last checked:
Listing updated:
Listed by:
Talon Cullimore 801-472-7169,
Wiser Real Estate, LLC,
Lindsey Ann Cullimore 801-637-3566,
Wiser Real Estate, LLC
Source: UtahRealEstate.com,MLS#: 2178544
Facts & features
Interior
Bedrooms & bathrooms
- Bedrooms: 2
- Bathrooms: 2
- Full bathrooms: 1
- 3/4 bathrooms: 1
- Main level bedrooms: 2
Rooms
- Room types: Master Bathroom
Primary bedroom
- Level: First
Heating
- Forced Air, Central
Cooling
- Central Air, Ceiling Fan(s)
Appliances
- Included: Dryer, Microwave, Refrigerator, Washer, Disposal, Free-Standing Range
- Laundry: Electric Dryer Hookup
Features
- Flooring: Carpet, Tile
- Doors: Sliding Doors, Storm Door(s)
- Windows: Blinds, Window Coverings, Bay Window(s), Double Pane Windows
- Basement: None
- Number of fireplaces: 1
- Fireplace features: Gas Log
Interior area
- Total structure area: 1,100
- Total interior livable area: 1,100 sqft
- Finished area above ground: 1,100
Property
Parking
- Total spaces: 3
- Parking features: Covered, Open
- Carport spaces: 1
- Uncovered spaces: 2
Accessibility
- Accessibility features: Accessible Doors, Accessible Hallway(s), Single Level Living
Features
- Stories: 1
- Entry location: Middle Level
- Exterior features: Balcony, Lighting
- Pool features: Association
- Fencing: Partial
- Has view: Yes
- View description: Mountain(s)
Lot
- Size: 435 Square Feet
- Features: Cul-De-Sac, Curb & Gutter, Sprinkler: Auto-Full, Private
- Topography: Terrain
- Residential vegetation: Landscaping: Full, Mature Trees, Pines
Details
- Parcel number: 2230480004
- Zoning: 1208
- Zoning description: Multi-Family
Construction
Type & style
- Home type: Condo
- Property subtype: Condominium
Materials
- Stone
- Roof: Asphalt
Condition
- Blt./Standing
- New construction: No
- Year built: 1985
- Major remodel year: 2003
Utilities & green energy
- Sewer: Public Sewer, Sewer: Public
- Water: Culinary
- Utilities for property: Natural Gas Connected, Electricity Connected, Sewer Connected, Water Connected
Community & HOA
Community
- Features: Clubhouse, Sidewalks
- Security: Fire Alarm
- Subdivision: Briarwood Springs Co
HOA
- Has HOA: Yes
- Amenities included: Clubhouse, Fitness Center, Insurance, Picnic Area, Pool, Sewer Paid, Snow Removal, Spa/Hot Tub, Storage, Trash, Water
- Services included: Insurance, Sewer, Trash, Water
- HOA fee: $311 monthly
- HOA name: Treo Community Management
- HOA phone: 801-355-1136
Location
- Region: Midvale
Financial & listing details
- Price per square foot: $273/sqft
- Tax assessed value: $297,000
- Annual tax amount: $1,581
- Date on market: 8/13/2026
- Listing terms: Cash,Conventional,FHA,VA Loan
- Inclusions: Ceiling Fan, Dryer, Microwave, Range, Refrigerator, Washer, Window Coverings
- Acres allowed for irrigation: 0
- Electric utility on property: Yes
- Road surface type: Paved
Estimated market value
$296,400
$282,000 - $311,000
$1,778/mo
Price history
| Date | Event | Price |
|---|---|---|
| 8/13/2026 | Listed for sale | $299,999+46.3%$273/sqft |
Source:  UtahRealEstate.com #2178544 Report a problem UtahRealEstate.com #2178544 Report a problem | ||
| 5/22/2020 | Sold | -- |
Source: Agent Provided Report a problem | ||
| 4/17/2020 | Pending sale | $205,000$186/sqft |
Source: CENTURY 21 Everest #1667665 Report a problem | ||
| 4/14/2020 | Listed for sale | $205,000+21.3%$186/sqft |
Source: Century 21 Everest #1667665 Report a problem | ||
| 6/8/2017 | Sold | -- |
Source: Agent Provided Report a problem | ||
| 4/22/2017 | Listed for sale | $169,000$154/sqft |
Source: RANLife Real Estate #1443829 Report a problem | ||
Public tax history
| Year | Property taxes | Tax assessment |
|---|---|---|
| 2025 | $1,581 -3.7% | $163,350 -2.1% |
| 2024 | $1,643 +4.9% | $166,870 +5.2% |
| 2023 | $1,566 -11% | $158,675 -9% |
| 2022 | $1,760 +17.9% | $174,350 +38.7% |
| 2021 | $1,493 +5.3% | $125,675 +11.6% |
| 2020 | $1,418 +5% | $112,640 +7.8% |
| 2019 | $1,351 +8.7% | $104,500 +9.2% |
| 2018 | $1,243 +4.8% | $95,700 -39% |
| 2017 | $1,186 +5.9% | $156,800 +14.9% |
| 2016 | $1,120 +11% | $136,500 +5% |
| 2015 | $1,009 -2.6% | $130,000 +1% |
| 2014 | $1,036 | $128,700 +9.3% |
| 2013 | -- | $117,800 +6.1% |
| 2012 | -- | $111,000 -5.5% |
| 2011 | -- | $117,500 -10% |
| 2010 | -- | $130,600 |
| 2009 | -- | $130,600 -5.9% |
| 2008 | $856 | $138,800 -8.5% |
| 2007 | -- | $151,700 +27.7% |
| 2006 | -- | $118,800 +5.8% |
| 2005 | -- | $112,300 +4.5% |
| 2002 | -- | $107,500 -2.9% |
| 2001 | -- | $110,700 +2.3% |
| 2000 | -- | $108,200 |
Find assessor info on the county website
Monthly payment
Est. payment
Payment breakdown
Explore the cost of this home by adjusting the details. Changes won't be saved.Climate risks
Neighborhood: 84047
Nearby schools
GreatSchools rating
- 6/10Midvalley SchoolGrades: K-5Distance: 1.5 mi
- 3/10Union Middle SchoolGrades: 6-8Distance: 0.3 mi
- 5/10Hillcrest High SchoolGrades: 8-12Distance: 0.7 mi
Schools provided by the listing agent
- Elementary: Midvalley
- Middle: Union
- High: Hillcrest
- District: Canyons
Source: UtahRealEstate.com. This data may not be complete. We recommend contacting the local school district to confirm school assignments for this home.
- $305,7002 bd1 ba1k sqft7725 S Briarsprings Dr, Midvale, UT 84047Off Market
- $302,7002 bd1 ba1k sqft7719 S Briarsprings Dr, Midvale, UT 84047Off Market
- $319,6002 bd1 ba1k sqft7715 S Briarsprings Dr, Midvale, UT 84047Off Market

- $310,5002 bd2 ba1k sqft7711 S Briarsprings Dr, Midvale, UT 84047Off Market
- $312,7002 bd2 ba1k sqft7717 S Briarsprings Dr, Midvale, UT 84047Off Market
- $310,7002 bd1 ba1k sqft7729 S Briarsprings Dr, Midvale, UT 84047Off Market
- $--2 bd2 ba1k sqft7723 S Briarsprings Dr, Midvale, UT 84047Sold
- $308,6002 bd1 ba1k sqft7727 S Briarsprings Dr, Midvale, UT 84047Off Market
A local agent can set up tours, give advice and negotiate with sellers.
Similar homes
- $272,9002 bd2 ba892 sqft7923 S Main St Stop W, Midvale, UT 84047For Sale

 MLS ID #2178376, Joe Reardon, KW Utah Realtors Keller Williams. UtahRealEstate.com
 - $314,9002 bd2 ba949 sqft9131 S Jefferson Pl, Sandy, UT 84070For Sale
 MLS ID #2178120, Aren Bybee, Bybee & Co Realty, LLC. UtahRealEstate.com
 - $285,0002 bd2 ba920 sqft971 E Creekhill Ln S #10, Midvale, UT 84047For Sale
 MLS ID #2162705, Elizangela Chaves, Unity Group Real Estate LLC. UtahRealEstate.com
 - $295,0002 bd2 ba824 sqft1222 E Waterside Cv APT 11, Cottonwood Heights, UT 84047For Sale
 MLS ID #2166203, Christina Lovell, Equity Real Estate (NRE). UtahRealEstate.com
 - $275,0002 bd2 ba880 sqft955 E Creek Hill Ln Unit 10, Midvale, UT 84047For SaleMLS ID #2162313, Shaun Hilton, Century 21 Everest. UtahRealEstate.com
- $299,9992 bd2 ba784 sqft6859 S Countrywoods Cir #E17, Midvale, UT 84047For SaleMLS ID #2166567, Jennie L. Johnson, Presidio Real Estate (Mountain View). UtahRealEstate.com
- $329,8003 bd2 ba1.1k sqft30 W 7500 S APT 18, Midvale, UT 84047For SaleMLS ID #2169850, Maria Teresa Macias, Coldwell Banker Realty (Salt Lake-Sugar House). UtahRealEstate.com
- $274,0002 bd1 ba830 sqft455 E 5600 S APT D, Murray, UT 84107For SaleMLS ID #2177948, Mallory Claire Hightower, Attention to Detail Realty LLC. UtahRealEstate.com
- $285,0002 bd2 ba824 sqft1216 Waterside Cv APT 12, Midvale, UT 84047For SaleMLS ID #2164121, David A Brunet, Homie. UtahRealEstate.com
- $279,0002 bd2 ba850 sqft1221 E Waterside Cv APT 11, Cottonwood Heights, UT 84047For SaleMLS ID #2168275, Andrew Merrill, REDFIN CORPORATION. UtahRealEstate.com
- $350,0002 bd2 ba1.3k sqft6907 S 745 E APT G, Midvale, UT 84047For SaleMLS ID #2171806, Donna Jensen-Wysinger, EXP Realty, LLC. UtahRealEstate.com
- $449,0003 bd1 ba1k sqft485 E 7800 S, Midvale, UT 84047For SaleMLS ID #2178196, Christopher Ames, Equity Real Estate (NRE). UtahRealEstate.com
- $327,9002 bd2 ba1.1k sqft8108 S Cottonwood Hills Cir Building 7, Sandy, UT 84094For SaleMLS ID #2175901, Sandy Straley, Rindlesbach Homes. UtahRealEstate.com
- $358,5003 bd2 ba1.2k sqft635 E Williamsburg Park Cir, Sandy, UT 84070For SaleMLS ID #2178202, Ann W Wilson, Homes International. UtahRealEstate.com
- $349,8882 bd2 ba1k sqft8333 S Iris Lumi Ln #203, Midvale, UT 84047For SaleMLS ID #2178313, Todd L Porter, Real Estate Essentials. UtahRealEstate.com
- $263,0002 bd1 ba884 sqft935 E Creekhill Ln APT 11, Midvale, UT 84047For SaleMLS ID #2151600, Gaylynne Wagstaff, Century 21 Everest. UtahRealEstate.com
- $405,9003 bd2 ba1.3k sqft8333 S Iris Lumi Ln W #Q301, Midvale, UT 84047For SaleMLS ID #2178907, Ben McGregor, Holmes Homes Realty. UtahRealEstate.com
- $359,9002 bd2 ba1.3k sqft6936 S 775 E APT B, Midvale, UT 84047For SaleMLS ID #2153531, Stephanie Poulos Arrasi, Berkshire Hathaway HomeServices Utah Properties (Salt Lake). UtahRealEstate.com
- $349,9002 bd2 ba1k sqft8333 S Iris Lumi Ln W #1Q-204, Midvale, UT 84047For SaleMLS ID #2178885, Ben McGregor, Holmes Homes Realty. UtahRealEstate.com
- $349,9002 bd2 ba1k sqft718 W Blue Magic Ln #S203, Midvale, UT 84047For SaleMLS ID #2177839, Jodie Osofsky, The Agency Salt Lake City. UtahRealEstate.com
