Well kept, one-owner home, lovingly cared for over the last 62 years. This solid all-brick rambler sits on a .19-acre lot in a fantastic Sandy/Midvale location with easy access to shopping, I-15 and I-215, and is ready for its next owners to enjoy. Upstairs contains three bedrooms that feature original hardwood floors (under carpet in two), a kitchen with a 10x10 addition with fireplace (not reflected in tax record square footage) and living room. The basement consists of a large living space, a spare room and a large laundry and storage area. Outside, you'll find a 2-car garage, RV parking, and a detached shed, all set against a fully fenced and landscaped yard with automatic sprinklers front and back. Don't miss your chance at this wonderful property.
For sale
$499,000
256 E Tennyson Ave, Sandy, UT 84070
3beds
2,200sqft
Single Family Residence
Built in 1964
8,276 Square Feet Lot
$488,800 Zestimate®
$227/sqft
$-- HOA
What's special
Rv parkingSolid all-brick ramblerDetached shedOriginal hardwood floorsThree bedrooms
- 1 day
- 153
- 11
Zillow last checked:
Listing updated:
Listed by:
Chelsea Layne Baker 801-643-1125,
Intermountain Properties
Source: UtahRealEstate.com,MLS#: 2192492
Facts & features
Interior
Bedrooms & bathrooms
- Bedrooms: 3
- Bathrooms: 2
- Full bathrooms: 1
- 3/4 bathrooms: 1
- Main level bedrooms: 3
Primary bedroom
- Level: First
Heating
- Forced Air, Central
Cooling
- Central Air, Ceiling Fan(s)
Appliances
- Included: Dryer, Microwave, Refrigerator, Washer, Disposal, Free-Standing Range
- Laundry: Electric Dryer Hookup
Features
- Separate Bath/Shower
- Flooring: Carpet, Hardwood
- Doors: Sliding Doors
- Windows: Blinds, Window Coverings, Double Pane Windows
- Basement: Full
- Number of fireplaces: 2
- Fireplace features: Gas Log
Interior area
- Total structure area: 2,200
- Total interior livable area: 2,200 sqft
- Finished area above ground: 1,158
- Finished area below ground: 833
Property
Parking
- Total spaces: 4
- Parking features: Garage
- Garage spaces: 2
- Uncovered spaces: 2
Accessibility
- Accessibility features: Single Level Living
Features
- Stories: 2
Lot
- Size: 8,276 Square Feet
- Features: Curb & Gutter, Secluded, Sprinkler: Auto-Full
- Topography: Terrain
- Residential vegetation: Fruit Trees, Landscaping: Full
Details
- Additional structures: Storage Shed(s)
- Parcel number: 2231132013
- Zoning: 1108
Construction
Type & style
- Home type: SingleFamily
- Architectural style: Rambler/Ranch
- Property subtype: Single Family Residence
Materials
- Brick
- Roof: Asphalt
Condition
- Blt./Standing
- New construction: No
- Year built: 1964
Utilities & green energy
- Sewer: Public Sewer, Sewer: Public
- Water: Culinary
- Utilities for property: Natural Gas Connected, Electricity Connected, Sewer Connected, Water Connected
Community & HOA
Community
- Features: Sidewalks
- Subdivision: Silver Acres Sub No 1
HOA
- Has HOA: No
Location
- Region: Sandy
Financial & listing details
- Price per square foot: $227/sqft
- Tax assessed value: $472,300
- Annual tax amount: $2,974
- Date on market: 10/22/2026
- Listing terms: Cash,Conventional,FHA,VA Loan
- Inclusions: Ceiling Fan, Dryer, Microwave, Range, Refrigerator, Storage Shed(s), Washer, Window Coverings
- Acres allowed for irrigation: 0
- Electric utility on property: Yes
- Road surface type: Paved
Estimated market value
$488,800
$464,000 - $513,000
$2,057/mo
Price history
| Date | Event | Price |
|---|---|---|
| 10/22/2026 | Listed for sale | $499,000$227/sqft |
Source:  UtahRealEstate.com #2192492 Report a problem | ||
Public tax history
| Year | Property taxes | Tax assessment |
|---|---|---|
| 2025 | $2,974 +5.2% | $259,765 +1.7% |
| 2024 | $2,828 +14.6% | $255,365 +15.6% |
| 2023 | $2,469 -5.1% | $220,880 -2.8% |
| 2022 | $2,600 +11.8% | $227,260 +30.7% |
| 2021 | $2,326 +5.4% | $173,855 +11.4% |
| 2020 | $2,207 +4.3% | $156,090 +7.1% |
| 2019 | $2,116 +8.2% | $145,805 +11.3% |
| 2018 | $1,955 +9.6% | $130,955 -40% |
| 2017 | $1,783 +339.7% | $218,400 +3.4% |
| 2016 | $406 +15996.4% | $211,200 +2% |
| 2015 | $3 | $207,000 +4.4% |
| 2014 | -- | $198,200 +14.5% |
| 2013 | -- | $173,100 +3.3% |
| 2012 | -- | $167,500 -9% |
| 2011 | -- | $184,100 -6.8% |
| 2010 | -- | $197,500 -2.9% |
| 2009 | -- | $203,300 -7.2% |
| 2008 | $1,447 | $219,100 +1.8% |
| 2007 | -- | $215,300 +22.1% |
| 2006 | -- | $176,300 +16% |
| 2005 | -- | $152,000 +7.6% |
| 2002 | -- | $141,300 +2.5% |
| 2001 | -- | $137,800 +3.5% |
| 2000 | -- | $133,100 |
Find assessor info on the county website
Monthly payment
Est. payment
Payment breakdown
Explore the cost of this home by adjusting the details. Changes won't be saved.Climate risks
Neighborhood: 84070
Nearby schools
Schools provided by the listing agent
- Elementary: Midvalley
- Middle: Union
- High: Hillcrest
- District: Canyons
Source: UtahRealEstate.com. This data may not be complete. We recommend contacting the local school district to confirm school assignments for this home.
Similar homes
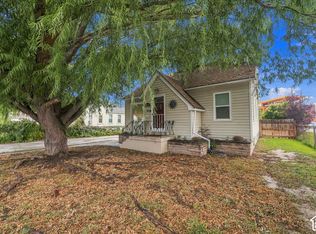
- $515,0004 bd2 ba1.7k sqft7856 S Pioneer St, Midvale, UT 84047For Sale
 MLS ID #2192612, Curtis A Mayberry, Century 21 Edges. UtahRealEstate.com
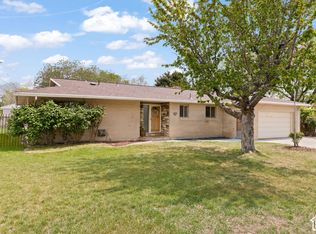
- $545,0004 bd3 ba2.8k sqft8067 S Station Landing Way E, Sandy, UT 84070For Sale
 MLS ID #2191736, Tricia J Ashby, MOVE UTAH REAL ESTATE. UtahRealEstate.com
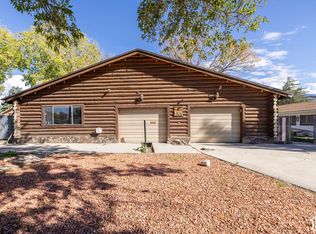
- $589,0005 bd3 ba2.7k sqft8149 S Jackson St, Midvale, UT 84047For Sale
 MLS ID #2192487, Jordan McQueen, KW Utah Realtors Keller Williams. UtahRealEstate.com
- $425,0004 bd2 ba2.7k sqft8363 S Jackson St W, Midvale, UT 84047For Sale
 MLS ID #2192239, Michael De Rosa, Mountain Land Realty North Salt Lake Inc. UtahRealEstate.com
- $500,0004 bd2 ba2.2k sqft7404 S Elm St, Midvale, UT 84047For SaleMLS ID #2191367, Elvin Chin-Pui Lau, EXP Realty, LLC. UtahRealEstate.com
- $525,0004 bd2 ba2.5k sqft56 E 7720 S, Midvale, UT 84047For SaleMLS ID #2187442, Vahid Torabi, Deluxe Utah Real Estate (North). UtahRealEstate.com
- $575,0003 bd2 ba2.1k sqft427 W Wasatch St, Midvale, UT 84047For SaleMLS ID #2192507, Lisa Hyte, Jefferson Street Properties, LLC. UtahRealEstate.com
- $600,0005 bd2 ba2.3k sqft8286 S Van Buren St, Midvale, UT 84047For SaleMLS ID #2192418, Brad Hansen, Windermere Real Estate (9th & 9th). UtahRealEstate.com
- $550,0004 bd2 ba1.9k sqft43 W Paula Cir S, Sandy, UT 84070For SaleMLS ID #2190510, Tobin Prince, EXP Realty, LLC. UtahRealEstate.com
- $560,0004 bd3 ba2.3k sqft8298 S Harrison Cir, Midvale, UT 84047For SaleMLS ID #2191514, Stormy Haws, Whiskey River Real Estate Services. UtahRealEstate.com
- $580,0004 bd2 ba2.1k sqft8097 S 535 E, Sandy, UT 84070For SaleMLS ID #2167823, Enrique Torres, Omada Real Estate. UtahRealEstate.com
- $520,0005 bd2 ba1.8k sqft7391 S Ramanee Dr, Midvale, UT 84047For SaleMLS ID #2187507, Marianne Solari, REDFIN CORPORATION. UtahRealEstate.com
- $589,9003 bd2 ba2.1k sqft192 E Flicker Dr, Sandy, UT 84070For SaleMLS ID #2190024, Lisa Woodbury, Windermere Real Estate. UtahRealEstate.com
- $710,0004 bd3 ba2.8k sqft8033 S 615 E, Sandy, UT 84070For SaleMLS ID #2192755, Brysen Partridge, Lakeside Real Estate LC. UtahRealEstate.com
- $528,9003 bd3 ba1.7k sqft8272 S 180 E, Sandy, UT 84070For SaleMLS ID #2189831, Jeff Gibbs, Plumb & Company Realtors LLP. UtahRealEstate.com
- $539,0004 bd3 ba2.5k sqft247 E Nicoletti Dr, Midvale, UT 84047For SaleMLS ID #2174875, Cori Vanderbeek, Intermountain Properties. UtahRealEstate.com
- $515,0003 bd2 ba1.4k sqft7391 S Elm St, Midvale, UT 84047For SaleMLS ID #2177507, Tracee D Walsh, Realtypath LLC (South Valley). UtahRealEstate.com
- $459,9004 bd3 ba2.2k sqft8297 S Roosevelt St W, Midvale, UT 84047For SaleMLS ID #2184365, Michael A. Carmody, KW South Valley Keller Williams. UtahRealEstate.com
- $549,9004 bd2 ba2.9k sqft207 W Cornell Dr, Midvale, UT 84047For SaleMLS ID #2188539, Mario Quintero, City Lights Real Estate, LLC. UtahRealEstate.com
