Skip main navigation
Active
  • $440,000

    12883 Gaston Loop Rd, Grand Bay, AL 36541

    4beds
    2,278sqft
    : 
    $2,617/mo
    Get pre-qualified
    Single Family Residence, Residential
    Built in 2010
    0.74 Acres Lot
    $433,800 Zestimate®
    $193/sqft
    $-- HOA

    What's special

    Formal dining roomWelcoming front porchOpen-concept layoutWelcoming foyerPrivate primary suiteExpansive backyardBreakfast bar
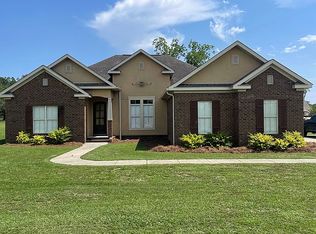
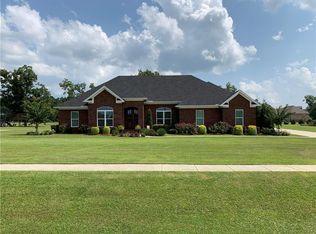
    Welcome to 12883 Gaston Loop, Grand Bay! This stunning home sits on 0.74 acres and offers the perfect blend of timeless craftsmanship, modern comfort, and functional design. It features 4 bedrooms, 2.5 bathrooms, and a highly sought-after split floor plan. Step inside to discover an open-concept layout that is perfect for entertaining, highlighted by stained concrete floors, elegant crown molding, a welcoming foyer, and a formal dining room. The spacious living room features a cozy fireplace with shiplap accents. The kitchen is designed to impress with custom cabinetry, a breakfast bar, and stainless steel appliances, making it ideal for both everyday meals and hosting family gatherings. The private primary suite offers a peaceful retreat with a spacious ensuite bath, while three additional bedrooms provide flexibility for family, guests, or a home office. Outside, enjoy relaxing on the welcoming front porch or unwind on the covered back patio overlooking the expansive backyard, which offers plenty of room for a pool, workshop, or outdoor entertaining. Call your favorite Realtor today to schedule your private tour.
    30 days
    2,492
    103

    Likely to sell faster than

    Zillow last checked:

    Listing updated:

    Listed by:

    Tiffany Rose 251-753-1114,

    RE/MAX Partners

    Source: GCMLS,MLS#: 7813763MLS Logo

      Facts & features

      Interior

      Bedrooms & bathrooms
      • Bedrooms: 4
      • Bathrooms: 3
      • Full bathrooms: 2
      • 1/2 bathrooms: 1
      Heating
      • Central
      Cooling
      • Ceiling Fan(s), Central Air
      Appliances
      • Included: Dishwasher, Electric Range, Range Hood
      • Laundry: Laundry Room
      Features
      • Entrance Foyer, Walk-In Closet(s)
      • Flooring: Carpet, Concrete
      • Basement: None
      • Has fireplace: Yes
      • Fireplace features: Electric, Living Room
      Interior area
      • Total structure area: 2,278
      • Total interior livable area: 2,278 sqft
      Video & virtual tour

      Property

      Parking
      • Total spaces: 4
      • Parking features: Garage, Garage Faces Side
      • Garage spaces: 2
      Accessibility
      • Accessibility features: None
      Features
      • Levels: One
      • Patio & porch: Covered, Front Porch, Rear Porch
      • Exterior features: Other
      • Pool features: None
      • Spa features: None
      • Fencing: None
      • Has view: Yes
      • View description: Other
      • Waterfront features: None
      Lot
      • Size: 0.74 Acres
      • Features: Back Yard, Front Yard
      Details
      • Additional structures: Pergola
      • Parcel number: 3507260000003011

      Construction

      Type & style
      • Home type: SingleFamily
      • Architectural style: Traditional
      • Property subtype: Single Family Residence, Residential
      Materials
      • Brick
      • Foundation: Slab
      • Roof: Shingle
      Condition
      • Year built: 2010

      Utilities & green energy

      • Electric: Other
      • Sewer: Septic Tank
      • Water: Public
      • Utilities for property: Underground Utilities
      Green energy
      • Energy efficient items: None

      Community & HOA

      Community
      • Features: Sidewalks
      • Subdivision: Maxwell Meadows
      Location
      • Region: Grand Bay

      Financial & listing details

      • Price per square foot: $193/sqft
      • Tax assessed value: $352,600
      • Annual tax amount: $1,643
      • Date on market: 7/31/2026
      • Road surface type: Asphalt

        Estimated market value

        $433,800

        $412,000 - $455,000

        $2,154/mo

        Price history

        DateEventPrice
        7/31/2026Listed for sale$440,000+22.6%$193/sqft
        Source: GCMLS #7813763 Report a problem
        4/17/2023Sold$359,000$158/sqft
        Source: Public Record Report a problem
        2/27/2023Listed for sale$359,000+52.8%$158/sqft
        Source: GCMLS #7180423 Report a problem
        2/27/2015Sold$235,000$103/sqft
        Source: Public Record Report a problem
        1/24/2015Listed for sale$235,000$103/sqft
        Source: Better Homes and Gardens Real Estate Generations #515236 Report a problem

        Public tax history

        YearProperty taxesTax assessment
        2025$1,643 +0.3%$35,260 +0.3%
        2024$1,638 +51.2%$35,160 +48.2%
        2023$1,083 +3.9%$23,720 +3.7%
        2022$1,043 +6.3%$22,880 +5.9%
        2021$981 -2.4%$21,600 -2.3%
        2020$1,005 -0.4%$22,100 -0.4%
        2019$1,009 -6.5%$22,180 +0.9%
        2018$1,079 -2.5%$21,980 -3.4%
        2017$1,107 $22,760 -0.9%
        2016$1,107 +12.4%$22,960 +6.8%
        2013$984 $21,500
        Find assessor info on the county website

        Monthly payment

        Est. payment

        Payment breakdown

        Explore the cost of this home by adjusting the details. Changes won't be saved.
        All calculations are estimates and provided by Zillow, Inc. for informational purposes only. Actual amounts may vary.
        HOA fees may include property taxes on listings classified as Co-Ops. Contact the listing agent and/or owner for fee details.
        See how much you could borrow to make a competitive offer.

        Climate risks

        Neighborhood: 36541

        Getting around

        0 / 100
        Car-Dependent
        25 / 100
        Somewhat Bikeable

        Nearby schools

        GreatSchools rating
        Schools provided by the listing agent
        • Elementary: Breitling
        • Middle: Grand Bay
        • High: Alma Bryant

        Source: GCMLS. This data may not be complete. We recommend contacting the local school district to confirm school assignments for this home.

        A local agent can set up tours, give advice and negotiate with sellers.

        Browse local experts