Efficient living meets exceptional outdoor space in this freshly painted home. The oversized covered front porch features a fully enclosed, gated area-creating a comfortable place to relax. A fully fenced backyard, including a large gate across the driveway, provides even more room for recreation and entertaining, while the treehouse/playhouse adds a fun place to play and explore. The detached one-car garage includes an additional bonus room with plenty of potential for hobbies, a workshop, or casual gathering space. Behind the garage, a covered patio and nearby fire pit create another inviting place to spend time outdoors. Several important updates have already been completed, including a roof approximately five years old, HVAC system approximately six years old, and a water heater less than two years old. An under-sink water purification system provides convenient filtered drinking water. Located in Wayne Township Schools, the home offers an especially convenient setting within walking distance of restaurants, shopping, groceries, IndyGo bus stop and other everyday necessities. With its manageable layout, versatile bonus spaces, and multiple areas to enjoy outside, this home makes it easy to settle in and make it your own.
Active
$129,900
887 S Auburn St, Indianapolis, IN 46241
2beds
720sqft
Residential, Single Family Residence
Built in 1950
8,712 Square Feet Lot
$129,900 Zestimate®
$180/sqft
$-- HOA
What's special
Manageable layoutDetached one-car garageOversized covered front porchVersatile bonus spacesUnder-sink water purification systemFully fenced backyardFreshly painted home
- 2 days |
- 236 |
- 10 |
Zillow last checked:
Listing updated:
Listed by:
Alan Hamson 317-496-0656,
Real Broker, LLC
Source: MIBOR as distributed by MLS GRID,MLS#: 22119964
Facts & features
Interior
Bedrooms & bathrooms
- Bedrooms: 2
- Bathrooms: 1
- Full bathrooms: 1
- Main level bathrooms: 1
- Main level bedrooms: 2
Primary bedroom
- Level: Main
- Area: 120 Square Feet
- Dimensions: 12x10
Bedroom 2
- Level: Main
- Area: 120 Square Feet
- Dimensions: 12x10
Kitchen
- Level: Main
- Area: 104 Square Feet
- Dimensions: 13x8
Living room
- Level: Main
- Area: 165 Square Feet
- Dimensions: 15x11
Heating
- Forced Air, Natural Gas
Cooling
- Central Air
Appliances
- Included: Dryer, Gas Water Heater, Gas Oven, Refrigerator, Washer, Water Purifier
Features
- Attic Access, High Speed Internet, Pantry
- Has basement: No
- Attic: Access Only
Interior area
- Total structure area: 720
- Total interior livable area: 720 sqft
Property
Parking
- Total spaces: 1
- Parking features: Detached
- Garage spaces: 1
- Details: Garage Parking Other(Garage Door Opener, Service Door)
Features
- Levels: One
- Stories: 1
- Patio & porch: Covered
- Exterior features: Fire Pit, Playground
- Fencing: Fenced,Chain Link,Full,Privacy,Gate
Lot
- Size: 8,712 Square Feet
- Features: Mature Trees
Details
- Parcel number: 491107121004000930
- Horse amenities: None
Construction
Type & style
- Home type: SingleFamily
- Architectural style: Bungalow
- Property subtype: Residential, Single Family Residence
Materials
- Vinyl Siding
- Foundation: Block
Condition
- New construction: No
- Year built: 1950
Utilities & green energy
- Water: Public
- Utilities for property: Electricity Connected, Water Connected
Community & HOA
Community
- Security: Carbon Monoxide Detector(s), Smoke Detector(s)
- Subdivision: Auburn
HOA
- Has HOA: No
Location
- Region: Indianapolis
Financial & listing details
- Price per square foot: $180/sqft
- Tax assessed value: $151,400
- Annual tax amount: $2,122
- Date on market: 8/13/2026
- Cumulative days on market: 4 days
- Electric utility on property: Yes
Estimated market value
$129,900
$123,000 - $136,000
$1,259/mo
Price history
| Date | Event | Price |
|---|---|---|
| 8/13/2026 | Listed for sale | $129,900-3%$180/sqft |
Source:  MIBOR as distributed by MLS GRID #22119964 Report a problem MIBOR as distributed by MLS GRID #22119964 Report a problem | ||
| 7/2/2026 | Listing removed | $133,900$186/sqft |
Source: MIBOR as distributed by MLS GRID #22081069 Report a problem | ||
| 6/2/2026 | Price change | $133,900-0.7%$186/sqft |
Source: MIBOR as distributed by MLS GRID #22081069 Report a problem | ||
| 4/21/2026 | Price change | $134,900-1.2%$187/sqft |
Source: MIBOR as distributed by MLS GRID #22081069 Report a problem | ||
| 4/6/2026 | Price change | $136,500-0.2%$190/sqft |
Source: MIBOR as distributed by MLS GRID #22081069 Report a problem | ||
| 2/25/2026 | Price change | $136,800-0.7%$190/sqft |
Source: MIBOR as distributed by MLS GRID #22081069 Report a problem | ||
| 2/19/2026 | Price change | $137,800-0.1%$191/sqft |
Source: MIBOR as distributed by MLS GRID #22081069 Report a problem | ||
| 2/2/2026 | Price change | $137,900-0.1%$192/sqft |
Source: MIBOR as distributed by MLS GRID #22081069 Report a problem | ||
| 1/22/2026 | Listed for sale | $138,000+4.2%$192/sqft |
Source: MIBOR as distributed by MLS GRID #22081069 Report a problem | ||
| 7/6/2023 | Sold | $132,500+3.9%$184/sqft |
Source: MIBOR as distributed by MLS GRID #21921134 Report a problem | ||
| 5/21/2023 | Pending sale | $127,500$177/sqft |
Source: MIBOR as distributed by MLS GRID #21921134 Report a problem | ||
| 5/15/2023 | Listed for sale | $127,500+38.3%$177/sqft |
Source: MIBOR as distributed by MLS GRID #21921134 Report a problem | ||
| 8/29/2013 | Sold | $92,170+67.9%$128/sqft |
Source: Agent Provided Report a problem | ||
| 5/2/2009 | Listing removed | $54,900+1.7%$76/sqft |
Source: XDeadline.com Inc #2837105 Report a problem | ||
| 10/13/2008 | Sold | $54,000-1.6%$75/sqft |
Source: MIBOR as distributed by MLS GRID #2837105 Report a problem | ||
| 8/15/2008 | Listed for sale | $54,900$76/sqft |
Source: XDeadline.com Inc #2837105 Report a problem | ||
Public tax history
| Year | Property taxes | Tax assessment |
|---|---|---|
| 2025 | $1,836 +26.2% | $151,400 +6.1% |
| 2024 | $1,455 +5.3% | $142,700 +37.6% |
| 2023 | $1,382 +113.5% | $103,700 +3.7% |
| 2022 | $647 -3.8% | $100,000 +104.5% |
| 2021 | $672 +11.8% | $48,900 -3.7% |
| 2020 | $601 +2.9% | $50,800 +9.7% |
| 2019 | $585 +245.2% | $46,300 -5.3% |
| 2018 | $169 -56.7% | $48,900 +1% |
| 2017 | $391 +286.7% | $48,400 +1.5% |
| 2016 | $101 +19.7% | $47,700 +3.9% |
| 2014 | $85 -45.6% | $45,900 -8.4% |
| 2013 | $156 | $50,100 +0.4% |
| 2012 | $156 | $49,900 -10.3% |
| 2011 | -- | $55,600 -1.4% |
| 2010 | $309 -1% | $56,400 -1.7% |
| 2009 | $312 | $57,400 -0.5% |
| 2007 | -- | $57,700 -9.4% |
| 2006 | -- | $63,700 +9.1% |
| 2005 | -- | $58,400 |
| 2004 | -- | $58,400 |
| 2003 | -- | $58,400 +166.7% |
| 2002 | -- | $21,900 +200% |
| 2001 | -- | $7,300 |
| 2000 | -- | $7,300 |
Find assessor info on the county website
Monthly payment
Est. payment
Payment breakdown
Explore the cost of this home by adjusting the details. Changes won't be saved.Climate risks
Neighborhood: Stout Field
Nearby schools
GreatSchools rating
- 4/10Maplewood Elementary SchoolGrades: PK-6Distance: 0.7 mi
- 4/10Lynhurst 7th & 8th Grade CenterGrades: 7-8Distance: 2 mi
- NABen Davis Ninth Grade CenterGrades: 9Distance: 3.3 mi
Schools provided by the listing agent
- Elementary: Maplewood Elementary School
- Middle: Lynhurst 7th & 8th Grade Center
- High: Ben Davis High School
Source: MIBOR as distributed by MLS GRID. This data may not be complete. We recommend contacting the local school district to confirm school assignments for this home.
- $95,0002 bd1 ba720 sqft889 S Auburn St, Indianapolis, IN 46241Sold
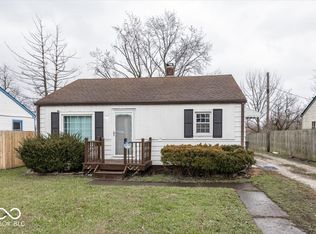
- $117,3002 bd-- ba720 sqft807 S Auburn St, Indianapolis, IN 46241Off Market
- $117,3002 bd1 ba960 sqft891 S Auburn St, Indianapolis, IN 46241Off Market
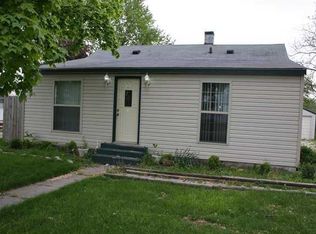
- $151,6002 bd1 ba840 sqft893 S Auburn St, Indianapolis, IN 46241Off Market

- $251,4003 bd1 ba1.7k sqft5005 W Washington St, Indianapolis, IN 46241Off Market
- $40,0002 bd-- ba552 sqft890 S Auburn St, Indianapolis, IN 46241Sold
- $140,0003 bd2 ba1.1k sqft894 S Auburn St, Indianapolis, IN 46241Sold
- $113,2002 bd1 ba1k sqft831 Coolidge St, Indianapolis, IN 46241Off Market
A local agent can set up tours, give advice and negotiate with sellers.
Similar homes
- $129,9993 bd1 ba1k sqft726 S Norfolk St, Indianapolis, IN 46241Active
 MLS ID #22110819, Angie Woods, Pathway Properties Sales and Leasing, LLC. MIBOR as distributed by MLS GRID
 - $121,4002 bd1 ba900 sqft3222 W Minnesota St, Indianapolis, IN 46241Active
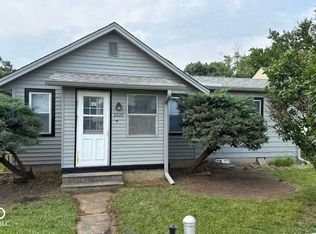 MLS ID #22090128, Anthony Lee, Victory Realty Team. MIBOR as distributed by MLS GRID
 - $158,9002 bd1 ba725 sqft2406 N Centennial St, Indianapolis, IN 46222Active
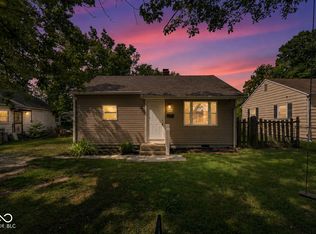 MLS ID #22120540, Jesus Flores, West & Main Real Estate. MIBOR as distributed by MLS GRID
 - $140,0002 bd1 ba720 sqft4031 W Michigan St, Indianapolis, IN 46222Active
 MLS ID #22110526, Julie Comella, F.C. Tucker Company. MIBOR as distributed by MLS GRID
 - $139,9003 bd1 ba1k sqft2813 S Rybolt Ave, Indianapolis, IN 46241ActiveMLS ID #22104490, Braxton Myers, Carpenter, REALTORS®. MIBOR as distributed by MLS GRID
- $124,0002 bd1 ba725 sqft2329 N Moreland Ave, Indianapolis, IN 46222ActiveMLS ID #22111993, Aaron Schlesinger, Finney Group Realty LLC. MIBOR as distributed by MLS GRID
- $124,9002 bd2 ba832 sqft1255 Kappes St, Indianapolis, IN 46221ActiveMLS ID #22100417, Shelly Wilson, Indiana Gold Group. MIBOR as distributed by MLS GRID
- $129,9002 bd1 ba990 sqft2226 Martha St, Indianapolis, IN 46221ActiveMLS ID #22117473, Vallabai Pattel, RE/MAX Real Estate Prof. MIBOR as distributed by MLS GRID
- $125,0001 bd1 ba708 sqft155 Bakemeyer St, Indianapolis, IN 46225ActiveMLS ID #22119070, Jonathan Young, Duke Collective, Inc.. MIBOR as distributed by MLS GRID
- $99,5002 bd1 ba682 sqft1258 Brandt Dr, Indianapolis, IN 46241ActiveMLS ID #22108437, Stephen Benedict, Jade Crown Realty. MIBOR as distributed by MLS GRID
- $105,0002 bd1 ba1k sqft2913 S Rybolt Ave, Indianapolis, IN 46241ActiveMLS ID #22085714, Lisa Bohr, Berkshire Hathaway Home. MIBOR as distributed by MLS GRID
- $127,5002 bd2 ba968 sqft3101 Collier St, Indianapolis, IN 46221ActiveMLS ID #22093543, Patrick Watkins, Mike Watkins Real Estate Group. MIBOR as distributed by MLS GRID
- $--2 bd1 ba720 sqft4241 S Gerrard Dr, Indianapolis, IN 46221AuctionAuction.com 1
- $115,0002 bd1 ba725 sqft3337 W 22nd St, Indianapolis, IN 46222ActiveMLS ID #22110867, Ronneal Williams, RLW Realty & Associates, LLC. MIBOR as distributed by MLS GRID
- $159,0002 bd1 ba864 sqft706 Bacon St, Indianapolis, IN 46227ActiveMLS ID #22119662, Joy Eder, Crossroads Real Estate Group LLC. MIBOR as distributed by MLS GRID
- $99,9003 bd1 ba656 sqft2722 Collier St, Indianapolis, IN 46241ActiveMLS ID #22017097, Basim Najeeb, Keller Williams Indy Metro Partners. MIBOR as distributed by MLS GRID
- $129,0002 bd1 ba900 sqft1713 Kildare Ave, Indianapolis, IN 46218ActiveMLS ID #22116792, Aaron Schlesinger, Finney Group Realty LLC. MIBOR as distributed by MLS GRID
- $129,9003 bd2 ba1k sqft3441 N Graceland Ave, Indianapolis, IN 46208ActiveMLS ID #22117541, Trudy White, Capital T Realty. MIBOR as distributed by MLS GRID
- $135,0002 bd2 ba840 sqft1271 Worcester Ave, Indianapolis, IN 46203ActiveMLS ID #22112740, Zachary Roelands, Totalis Real Estate Solutions. MIBOR as distributed by MLS GRID
- $99,9001 bd1 ba640 sqft718 Ferndale Ct, Indianapolis, IN 46227ActiveMLS ID #22119741, Joy Hickman, United Real Estate Indpls. MIBOR as distributed by MLS GRID
