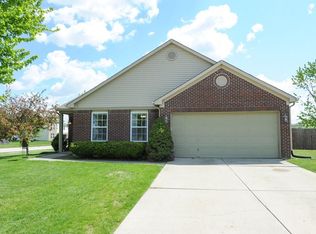
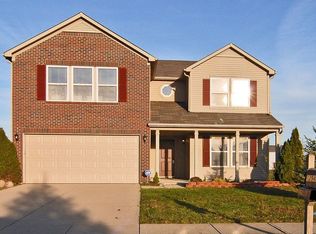
Desirable Fishers location with a bright, open floor plan and exceptional updates throughout! This spacious, move-in ready 3-bedroom home with a versatile loft features commercial-grade hardwood flooring and tile throughout the main level. The kitchen offers stainless steel appliances, solid surface countertops, and recessed lighting, creating a functional and inviting space. Every bedroom includes a walk-in closet, with custom built-in closet systems added in 2023 for enhanced organization. Major improvements provide peace of mind, including furnace (2023), water heater (2021), half of the home's windows replaced (2024), new carpet (2021), dishwasher (2023). The bathrooms were tastefully updated in 2024, while the interior walls, trim, and ceilings received a fresh coat of paint in 2026. Outside, the soffits and gutters were professionally painted in 2025, and both the front porch and back patio were freshly painted/stained in 2026. Located just steps away from the neighborhood park, this meticulously maintained home offers the perfect combination of style, comfort, and convenience in one of Fishers' most desirable communities.
Pending
$365,000
12885 Howe Rd, Fishers, IN 46038
3beds
2,394sqft
Residential, Single Family Residence
Built in 2001
0.29 Acres Lot
$-- Zestimate®
$152/sqft
$44/mo HOA
What's special
Versatile loftRecessed lightingCustom built-in closet systemsSolid surface countertopsBright open floor plan
- 12 days |
- 1,160 |
- 123 |
Likely to sell faster than
Zillow last checked:
Listing updated:
Listed by:
Adam Hartley 765-620-0101,
RE/MAX Edge
Source: MIBOR as distributed by MLS GRID,MLS#: 22110160
Facts & features
Interior
Bedrooms & bathrooms
- Bedrooms: 3
- Bathrooms: 3
- Full bathrooms: 2
- 1/2 bathrooms: 1
- Main level bathrooms: 1
Primary bedroom
- Level: Upper
- Area: 345 Square Feet
- Dimensions: 23x15
Bedroom 2
- Level: Upper
- Area: 169 Square Feet
- Dimensions: 13x13
Bedroom 3
- Level: Upper
- Area: 132 Square Feet
- Dimensions: 12x11
Breakfast room
- Level: Main
- Area: 100 Square Feet
- Dimensions: 10x10
Family room
- Level: Main
- Area: 288 Square Feet
- Dimensions: 18x16
Kitchen
- Features: Tile-Ceramic
- Level: Main
- Area: 132 Square Feet
- Dimensions: 12x11
Laundry
- Features: Tile-Ceramic
- Level: Main
- Area: 66 Square Feet
- Dimensions: 11x6
Loft
- Level: Upper
- Area: 168 Square Feet
- Dimensions: 14x12
Office
- Level: Main
- Area: 224 Square Feet
- Dimensions: 16x14
Heating
- Forced Air, Natural Gas
Cooling
- Central Air
Appliances
- Included: Dishwasher, Disposal, Gas Water Heater, Microwave, Electric Oven, Range Hood, Refrigerator, Water Softener Owned
- Laundry: Main Level
Features
- Attic Access, High Ceilings, Walk-In Closet(s), Breakfast Bar, Ceiling Fan(s), Eat-in Kitchen, High Speed Internet, Pantry, Smart Thermostat
- Windows: Wood Work Painted
- Has basement: No
- Attic: Access Only
Interior area
- Total structure area: 2,394
- Total interior livable area: 2,394 sqft
Property
Parking
- Total spaces: 2
- Parking features: Attached
- Attached garage spaces: 2
- Details: Garage Parking Other(Finished Garage, Keyless Entry)
Features
- Levels: Two
- Stories: 2
- Patio & porch: Deck, Covered
- Fencing: Fenced,Full
Lot
- Size: 0.29 Acres
- Features: Corner Lot, Sidewalks, Street Lights
Details
- Additional structures: Storage
- Parcel number: 291129020019000020
- Horse amenities: None
Construction
Type & style
- Home type: SingleFamily
- Architectural style: Traditional
- Property subtype: Residential, Single Family Residence
Materials
- Brick, Vinyl Siding
- Foundation: Slab
Condition
- New construction: No
- Year built: 2001
Utilities & green energy
- Water: Public
Community & HOA
Community
- Security: Carbon Monoxide Detector(s), Security System
- Subdivision: Pleasant View
HOA
- Has HOA: Yes
- Amenities included: Pool, Maintenance, Park, Playground, Snow Removal
- Services included: Association Home Owners, Entrance Common, Maintenance, ParkPlayground, Snow Removal
- HOA fee: $525 annually
Location
- Region: Fishers
Financial & listing details
- Price per square foot: $152/sqft
- Tax assessed value: $329,400
- Annual tax amount: $3,566
- Date on market: 6/25/2026
- Cumulative days on market: 13 days
Estimated market value
Not available
Estimated sales range
Not available
Not available
Price history
| Date | Event | Price |
|---|---|---|
| 7/2/2026 | Pending sale | $365,000$152/sqft |
Source: | ||
| 6/25/2026 | Listed for sale | $365,000+73.8%$152/sqft |
Source: | ||
| 10/28/2016 | Sold | $210,000$88/sqft |
Source: Agent Provided Report a problem | ||
| 9/18/2016 | Listed for sale | $210,000+25.7%$88/sqft |
Source: RE/MAX Ability Plus #21443652 Report a problem | ||
| 7/22/2009 | Sold | $167,000-1.7%$70/sqft |
Source: | ||
| 5/15/2009 | Listed for sale | $169,900$71/sqft |
Source: Morris Group Realty #2923350 Report a problem | ||
Public tax history
| Year | Property taxes | Tax assessment |
|---|---|---|
| 2025 | $3,566 +6.6% | $329,400 +5.7% |
| 2024 | $3,345 +6% | $311,500 +2% |
| 2023 | $3,155 +12.8% | $305,300 +13.8% |
| 2022 | $2,798 +15.4% | $268,200 +12.5% |
| 2021 | $2,425 +3.3% | $238,500 +12.3% |
| 2020 | $2,348 +5.3% | $212,300 +2.9% |
| 2019 | $2,230 +9.7% | $206,400 +4% |
| 2018 | $2,033 +5.8% | $198,500 +6.2% |
| 2017 | $1,922 +9.3% | $186,900 +3.7% |
| 2016 | $1,759 +5.2% | $180,200 +5.9% |
| 2014 | $1,671 +4% | $170,100 +3.8% |
| 2013 | $1,607 +0% | $163,800 +1.2% |
| 2012 | $1,606 +4.2% | $161,900 -1.2% |
| 2011 | $1,541 -2.8% | $163,900 -5.2% |
| 2010 | $1,586 +3.6% | $172,800 |
| 2009 | $1,531 -48.1% | $172,800 +2.6% |
| 2007 | $2,950 +9.7% | $168,400 +5.1% |
| 2006 | $2,690 | $160,300 +8.2% |
| 2005 | -- | $148,200 |
Find assessor info on the county website
Monthly payment
Est. payment$--/mo
Payment breakdown
Explore the cost of this home by adjusting the details. Changes won't be saved.All calculations are estimates and provided by Zillow, Inc. for informational purposes only. Actual amounts may vary.
HOA fees may include property taxes on listings classified as Co-Ops. Contact the listing agent and/or owner for fee details.
Mortgage interest rates are dependent on a number of factors, including credit score, down payment, and repayment length. Interest rate data provided by Zillow Group Marketplace, Inc. as of 1/1/1970 from various mortgage lenders with which we have lead or other similar arrangements; the Estimated Payment is an average of those rates.
See how much you could borrow to make a competitive offer.
Climate risks
Neighborhood: 46038
Nearby schools
GreatSchools rating
- 8/10Sand Creek ElementaryGrades: PK-4Distance: 0.9 mi
- 7/10Fishers Junior High SchoolGrades: 7-8Distance: 1 mi
- 10/10Fishers High SchoolGrades: 9-12Distance: 0.7 mi
Schools provided by the listing agent
- Elementary: Sand Creek Elementary
- High: Fishers High School
Source: MIBOR as distributed by MLS GRID. This data may not be complete. We recommend contacting the local school district to confirm school assignments for this home.
A local agent can set up tours, give advice and negotiate with sellers.
- Indiana
- Hamilton County
- Fishers
- 46038
- 12885 Howe Rd