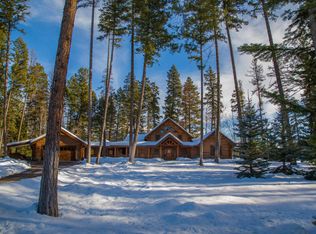
A remarkable expression of Montana’s Western heritage, Noble Lodge at Carney Creek Ranch is an extraordinary private estate where masterful craftsmanship, authentic materials & an incomparable natural setting converge. Enter through the dramatic log gate & follow the paved drive as it winds beneath towering pines, past cascading water features & across a picturesque bridge, revealing the guest house, expansive toy barn & ultimately the magnificent lodge. At the heart of the 24-acre estate, the 11,181-square-foot Noble Lodge rises in an impressive composition of immense hand-selected logs, evoking the timeless character & grandeur of the American West while offering the comforts of an exceptional modern retreat. The attention to every minute detail is evident throughout the amazing structure. Inside, soaring spaces, rich natural materials & meticulous detailing create an atmosphere that is both grand & inviting. The main-level primary suite offers a private sanctuary, complemented by additional loft-level bedroom suites. Designed equally for intimate gatherings & grand entertaining, the lodge features an inviting kitchen & dining area opening to both a covered outdoor terrace & an elaborate spacious open patio, while a sophisticated game room, theater, exercise room & wine cellar provide a remarkable array of leisure spaces. A charming 1,454-square-foot guest house rests beside a small waterfall, creek, a fishing pond & open-air log pavilion, offering an idyllic retreat for family & guests. Nearby, the 10,500-square-foot heated toy barn is an extraordinary amenity in its own right, complete with a kitchen, imported antique bar & bath—an exceptional venue for vehicles, recreational equipment, collections & entertaining, including a programmable hydraulic putting green & the ultimate in sports simulator enclosures. The grounds unfold through mature forest, gardens, a greenhouse, tranquil water features & beautifully maintained roads, creating a private compound that feels wonderfully removed from the ordinary. Loon Lake adds to the estate’s appeal, while the adjacent State Land & nearby National Forest opens the door to miles of hiking, cross-country skiing, snowmobiling, hunting & fishing. Yet despite its extraordinary privacy, the estate is remarkably accessible. The charming village of Bigfork, Flathead Lake, Swan Lake, the Swan River & Eagle Bend Golf Club are all minutes away. Ferndale Airport is nearby & ideal for small plane enthusiasts, Glacier Park International Airport is approximately 45 minutes away, & the legendary landscapes of Glacier National Park, the Bob Marshall Wilderness and Mission Mountains Wilderness are within easy reach. Noble Lodge at Carney Creek Ranch is more than a remarkable Montana residence—it is a legacy estate, an authentic celebration of the West & an extraordinary private retreat created for generations to come.
Active
$19,500,000
12890 Carney Ranch Rd, Bigfork, MT 59911
7beds
12,631sqft
Single Family Residence
Built in 2006
24.4 Acres Lot
$-- Zestimate®
$1,544/sqft
$83/mo HOA
What's special
Expansive toy barnPicturesque bridgeSports simulator enclosuresTranquil water featuresExercise roomMature forestDramatic log gate
- 13 days
- 3,589
- 318
Likely to sell faster than
Zillow last checked:
Listing updated:
Listed by:
Tom E Brown 406-471-0630,
Glacier Sotheby's International Realty Bigfork,
Katie E Brown 406-253-3222,
Glacier Sotheby's International Realty Bigfork
Source: MRMLS,MLS#: 30076394
Facts & features
Interior
Bedrooms & bathrooms
- Bedrooms: 7
- Bathrooms: 8
- Full bathrooms: 5
- 3/4 bathrooms: 1
- 1/2 bathrooms: 2
Primary bedroom
- Description: Fireplace, views, hot tub, private patio
- Level: Main
- Length/width source: Other
Bedroom 2
- Description: Guest suite #1 with balcony
- Level: Upper
- Length/width source: Other
Bedroom 3
- Description: Guest suite #2
- Level: Upper
- Length/width source: Other
Bedroom 4
- Description: Guest Suite #3
- Level: Lower
Primary bathroom
- Description: Every amenity
- Level: Main
- Length/width source: Other
Bathroom 1
- Description: Entry powder room
- Level: Main
- Length/width source: Other
Bathroom 2
- Description: Rear patio powder room
- Level: Main
- Length/width source: Other
Bathroom 2
- Length/width source: Other
Bathroom 3
- Level: Upper
- Length/width source: Other
Other
- Description: Wine Cellar
- Level: Lower
Breakfast room nook
- Level: Main
- Length/width source: Other
Dining room
- Description: Adjacent to Kitchen and Great Room
- Level: Main
- Length/width source: Other
Exercise room
- Description: Complete with dry sauna
- Level: Lower
Family room
- Description: Fireplace, entertainment bar, TV
- Level: Lower
- Length/width source: Other
Great room
- Description: Vaaulted ceilings, fireplace & entertainment bar
- Level: Main
- Length/width source: Other
Kitchen
- Description: Chef's kitchen with center island
- Level: Main
- Length/width source: Other
Kitchen
- Description: Full kitchen
- Level: Lower
Laundry
- Level: Main
- Length/width source: Other
Loft
- Description: Studio loft
- Level: Upper
- Length/width source: Other
Office
- Description: Central location but private
- Level: Main
- Length/width source: Other
Heating
- Forced Air, Heat Pump, Propane, Radiant
Cooling
- Central Air
Appliances
- Included: Dryer, Dishwasher, Disposal, Microwave, Range, Refrigerator, Washer
- Laundry: Washer Hookup
Features
- Fireplace, Main Level Primary, Open Floorplan, Sauna, Vaulted Ceiling(s), Wired for Data, Walk-In Closet(s), Wired for Sound, Additional Living Quarters
- Basement: Full,Finished,Walk-Out Access
- Number of fireplaces: 4
Interior area
- Total structure area: 12,631
- Total interior livable area: 12,631 sqft
- Finished area below ground: 3,852
Video & virtual tour
Property
Parking
- Total spaces: 4
- Parking features: Additional Parking, Circular Driveway, Electric Gate, Garage, Garage Door Opener, Gated, Heated Garage
- Attached garage spaces: 4
Features
- Levels: Three Or More
- Patio & porch: Rear Porch, Covered, Deck, Front Porch, Patio, Porch, Balcony
- Exterior features: Built-in Barbecue, Balcony, Barbecue, Dock, Fire Pit, Garden, Rain Gutters, Storage
- Fencing: Partial
- Has view: Yes
- View description: Lake, Meadow, Mountain(s), Creek/Stream, Trees/Woods
- Has water view: Yes
- Water view: true
- Waterfront features: Lake, Pond, Water Access
- Body of water: Loon Lake
Lot
- Size: 24.4 Acres
- Dimensions: 24.40
- Features: Back Yard, Front Yard, Garden, Gentle Sloping, Landscaped, Meadow, Secluded, Sprinklers In Ground, Views, Waterfall, Wooded, Level, Rolling Slope
- Topography: Level,Rolling
Details
- Additional structures: Greenhouse, Pergola, Shed(s), Workshop
- Parcel number: 15370810301070000
- Zoning description: Lake County
- Special conditions: Standard
- Other equipment: Generator
- Horses can be raised: Yes
Construction
Type & style
- Home type: SingleFamily
- Architectural style: Log Home
- Property subtype: Single Family Residence
Materials
- Log, Log Siding
- Foundation: Poured
- Roof: Asphalt
Condition
- New construction: No
- Year built: 2006
Utilities & green energy
- Sewer: Private Sewer, Septic Tank
- Water: Private, Well
- Utilities for property: Cable Available, Electricity Available, Natural Gas Available, High Speed Internet Available, Phone Available
Community & HOA
Community
- Features: Fishing
- Security: Security System Owned
- Subdivision: Carney Creek Ranch
HOA
- Has HOA: Yes
- Amenities included: Cabana, Snow Removal
- Services included: Snow Removal
- HOA fee: $1,000 annually
- HOA name: Carney Creek Ranch
Location
- Region: Bigfork
Financial & listing details
- Price per square foot: $1,544/sqft
- Tax assessed value: $9,481,012
- Annual tax amount: $70,807
- Date on market: 9/3/2026
- Listing agreement: Exclusive Right To Sell
- Listing terms: Cash,Conventional
- Road surface type: Asphalt
Estimated market value
Not available
Estimated sales range
Not available
Not available
Price history
| Date | Event | Price |
|---|---|---|
| 9/3/2026 | Listed for sale | $19,500,000+14.7%$1,544/sqft |
Source:  MRMLS #30076394 Report a problem MRMLS #30076394 Report a problem | ||
| 2/8/2023 | Listing removed | -- |
Source: MRMLS #22212789 Report a problem | ||
| 11/8/2022 | Listing removed | $17,000,000$1,346/sqft |
Source: MRMLS #22212789 Report a problem | ||
| 8/25/2022 | Listed for sale | $17,000,000$1,346/sqft |
Source: MRMLS #22212789 Report a problem | ||
Public tax history
| Year | Property taxes | Tax assessment |
|---|---|---|
| 2025 | $70,207 +38.1% | $9,481,012 +23.2% |
| 2024 | $50,854 -19.9% | $7,695,009 |
| 2023 | $63,497 +31.5% | $7,695,009 +31.1% |
| 2022 | $48,305 -8.7% | $5,871,745 |
| 2021 | $52,924 +17% | $5,871,745 +15.5% |
| 2020 | $45,235 +1.2% | $5,085,955 |
| 2019 | $44,683 +9.4% | $5,085,955 +22.7% |
| 2018 | $40,843 +8.1% | $4,145,976 |
| 2017 | $37,790 -0.2% | $4,145,976 -2.9% |
| 2016 | $37,866 +7.8% | $4,271,432 |
| 2015 | $35,129 +2.9% | $4,271,432 +30.8% |
| 2014 | $34,138 +20.9% | $3,266,828 +15.9% |
| 2013 | $28,230 +15.9% | $2,819,529 +22% |
| 2012 | $24,355 | $2,310,460 |
| 2011 | -- | -- |
| 2010 | -- | -- |
| 2009 | -- | -- |
| 2008 | -- | $582,232 |
| 2007 | -- | $582,232 |
Find assessor info on the county website
Monthly payment
Est. payment
Payment breakdown
Explore the cost of this home by adjusting the details. Changes won't be saved.Climate risks
Neighborhood: 59911
Nearby schools
Schools provided by the listing agent
- District: District No. 38
Source: MRMLS. This data may not be complete. We recommend contacting the local school district to confirm school assignments for this home.