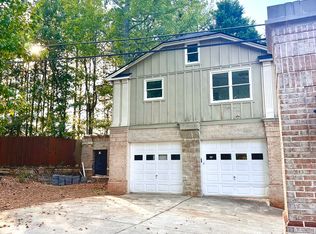
Listed 130k under appraisal. Perfectly positioned across from Cogburn Park in the heart of Alpharetta, this beautifully reimagined estate balances refined luxury, privacy and everyday comfort. Set on 1.4± picturesque acres with no HOA, the property offers a rare combination of serenity and convenience—just minutes from Downtown Alpharetta, Avalon, Halcyon and top-rated Fulton County schools. Every detail has been thoughtfully renewed through a comprehensive renovation, showcasing timeless design and impeccable craftsmanship. Recent enhancements include a new roof, siding, soundproof windows, fresh exterior paint, a new driveway, deck and garage doors. Inside, the main level unfolds with elegant flow and abundant natural light. A grand two-story foyer introduces a formal dining room and spacious living areas anchored by a masonry fireplace. The chef’s kitchen features custom cabinetry to the ceiling, a large granite island with a waterfall edge and designer lighting, opening seamlessly to the main living space. A main-level office with an adjoining full bathroom offers flexibility and can easily be converted into an additional bedroom suite. Upstairs, the primary suite impresses with dual granite vanities, a custom walk-in closet and a luxuriously updated bathroom. The professionally restored primary suite bathroom has been fully inspected and approved by the City of Alpharetta, with a Certificate of Occupancy issued. Enjoy a dual vanity with plenty of storage, a freestanding bathtub and a large marble-detailed walk-in shower. The finished terrace level offers a media room, entertainment bar and a private bedroom and bathroom—an ideal retreat for recreation or guests. Designed with flexibility in mind, the home provides opportunities for independent living spaces, guest accommodations and spaces tailored to individual needs. Extending from the main level, an inviting in-law suite includes its own living area, kitchenette and loft-style bedroom with an additional bathroom. A detached 744± square foot garage apartment adds even more versatility with two bedrooms, one bathroom, a full kitchen and a spacious living room—perfect for guests, extended family or potential rental income of upwards of $1800. Outside, the property continues to impress with four garage spaces, including an oversized bay ideal for storing an RV or boat, and a wide driveway that accommodates more than ten additional vehicles. Enjoy tranquil mornings overlooking Cogburn Park or a 5± minute e-bike ride to the boutiques, restaurants and charm of Downtown Alpharetta. Blending modern elegance with thoughtful design, this turnkey Alpharetta estate offers a lifestyle defined by comfort, sophistication and endless possibilities. Welcome home!
Closed
Zillow last checked:
Listing updated:
Bought with:
Andrea Cueny, 268117
Ansley Real Estate
Source: FMLS GA,MLS#: 7672672
Price history
| Date | Event | Price |
|---|---|---|
| 3/17/2026 | Sold | $1,610,000-10.6%$245/sqft |
Source:  FMLS GA #7672672 Report a problem FMLS GA #7672672 Report a problem | ||
| 2/4/2026 | Pending sale | $1,800,000$274/sqft |
Source: FMLS GA #7672672 Report a problem | ||
| 1/6/2026 | Price change | $1,800,000-5.3%$274/sqft |
Source: FMLS GA #7672672 Report a problem | ||
| 11/5/2025 | Listed for sale | $1,900,000-7.3%$290/sqft |
Source: FMLS GA #7672672 Report a problem | ||
| 9/23/2025 | Listing removed | $2,050,000$313/sqft |
Source:  GAMLS #10583727 Report a problem GAMLS #10583727 Report a problem | ||
| 8/14/2025 | Listed for sale | $2,050,000+145.5%$313/sqft |
Source: GAMLS #10583727 Report a problem | ||
| 3/12/2024 | Sold | $835,000-1.8%$127/sqft |
Source: GAMLS #10244055 Report a problem | ||
| 2/29/2024 | Pending sale | $850,000$130/sqft |
Source: GAMLS #10244055 Report a problem | ||
| 2/12/2024 | Price change | $850,000-10.5%$130/sqft |
Source: GAMLS #10244055 Report a problem | ||
| 1/22/2024 | Listed for sale | $950,000+60.6%$145/sqft |
Source: GAMLS #10244055 Report a problem | ||
| 3/31/2016 | Sold | $591,570+0.2%$90/sqft |
Source:  FMLS GA #5622403 Report a problem FMLS GA #5622403 Report a problem | ||
| 1/28/2016 | Pending sale | $590,185$90/sqft |
Source: The Providence Group Realty LLC #5622403 Report a problem | ||
| 1/23/2016 | Price change | $590,185+0%$90/sqft |
Source: The Providence Group Realty LLC #5622403 Report a problem | ||
| 12/4/2015 | Price change | $590,000+1.8%$90/sqft |
Source: The Providence Group Realty LLC #5622403 Report a problem | ||
| 11/29/2015 | Listed for sale | $579,400$88/sqft |
Source: The Providence Group Realty LLC #5622403 Report a problem | ||
Nearby homes

Get a cash offer in 3 minutes
Find out how much your home could sell for in as little as 3 minutes with a no-obligation cash offer.
Estimated market value
$1,572,100
